Skip to contentEC CONSTRUCTIONLOUISIANA · LLCLet’s talk about your project See the spaces.
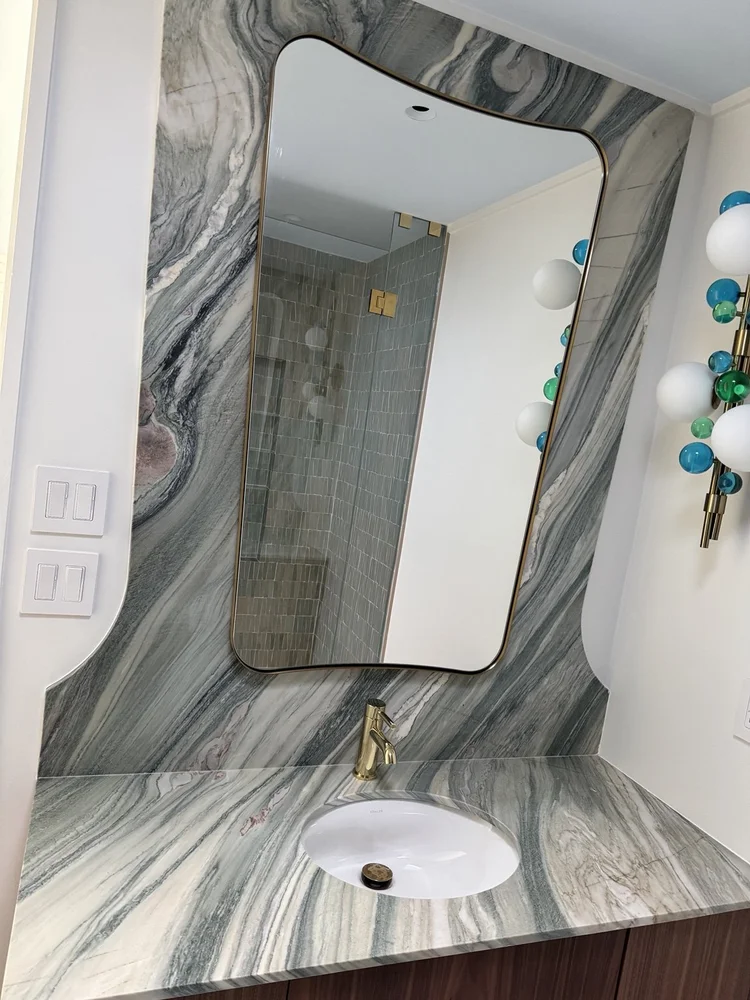
Project photograph · View 1 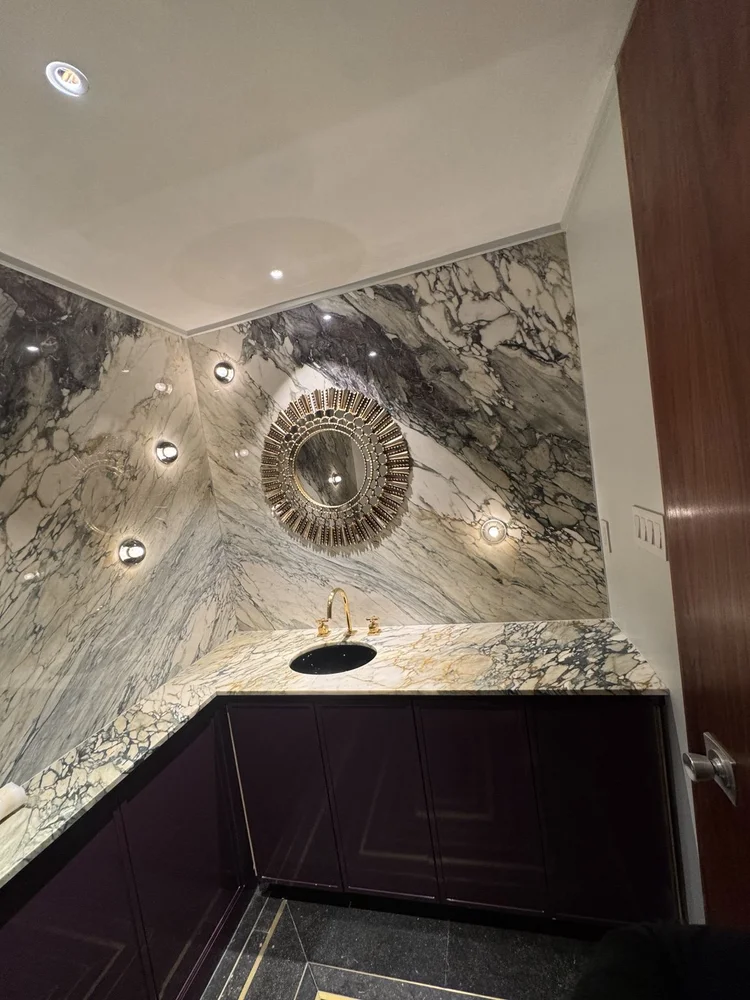
Project photograph · View 2 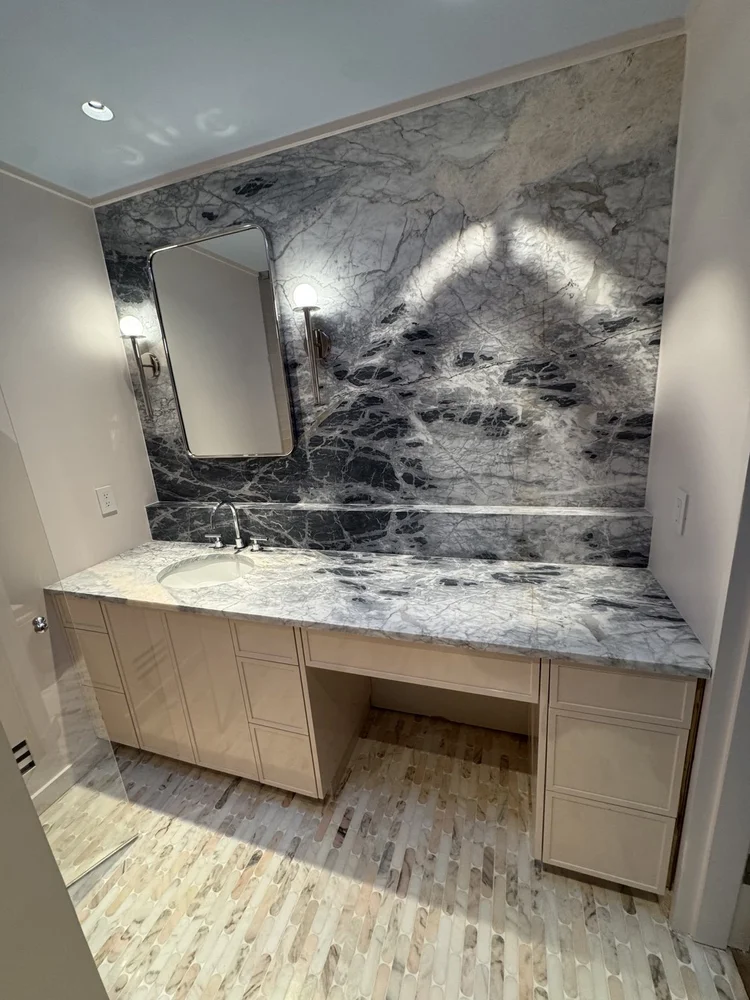
Project photograph · View 3 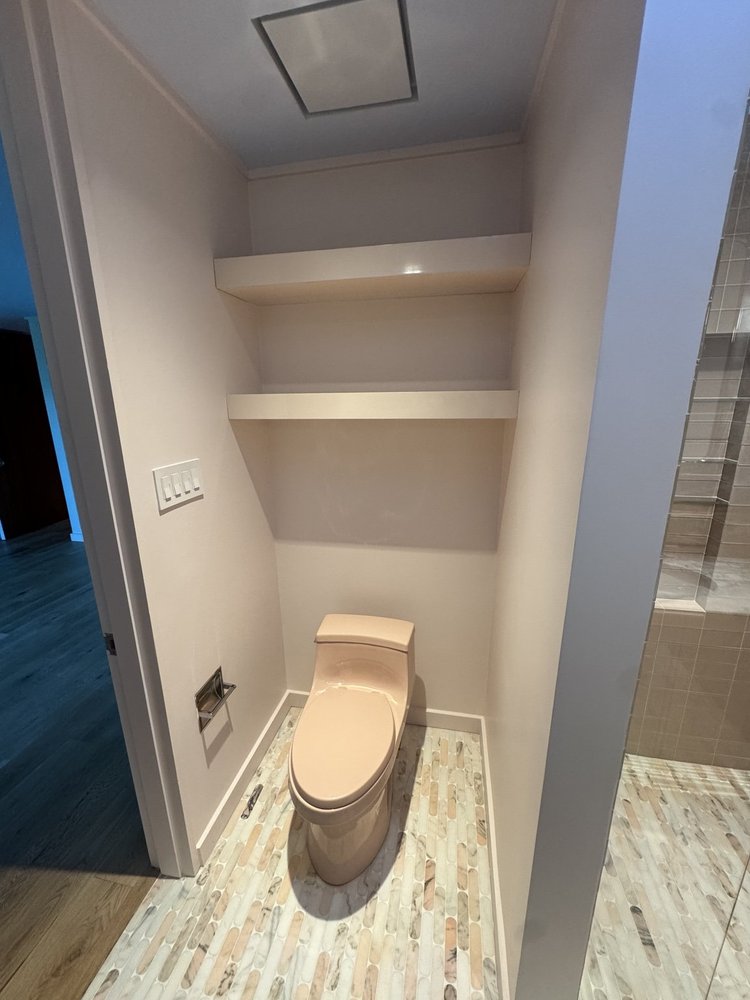
Project photograph · View 4 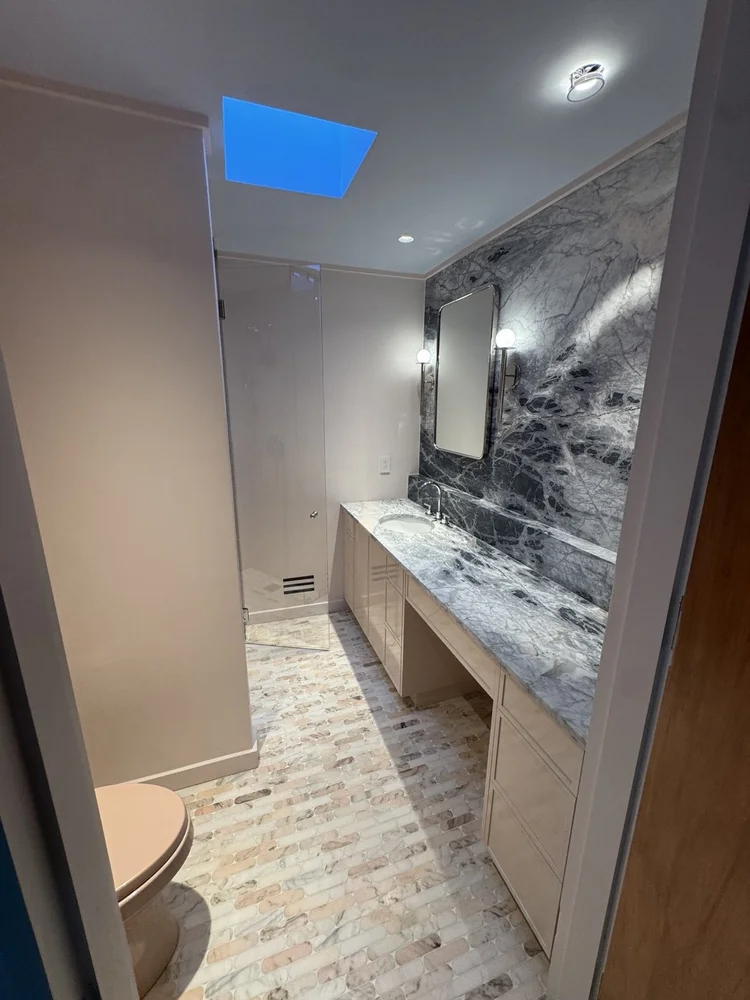
Project photograph · View 5 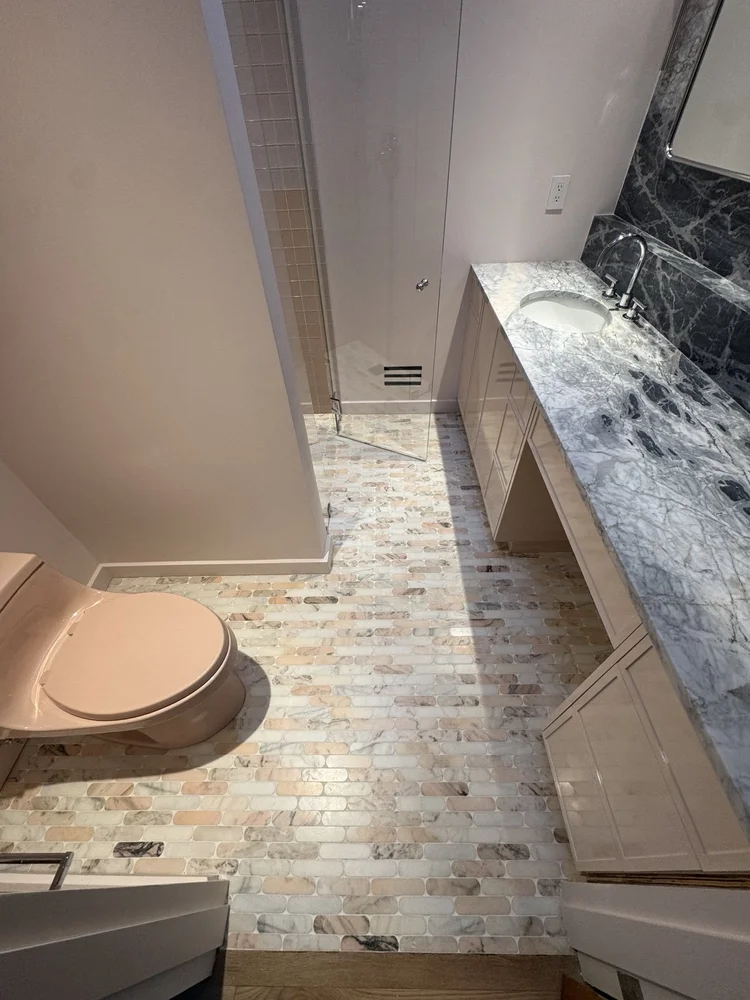
Project photograph · View 6 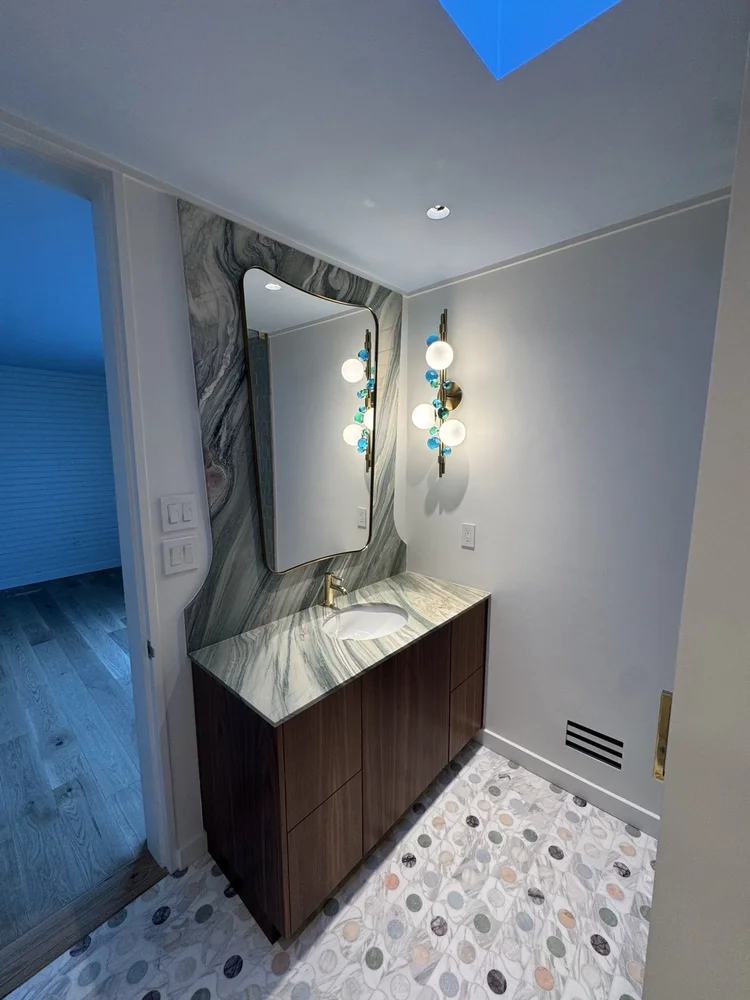
Project photograph · View 7 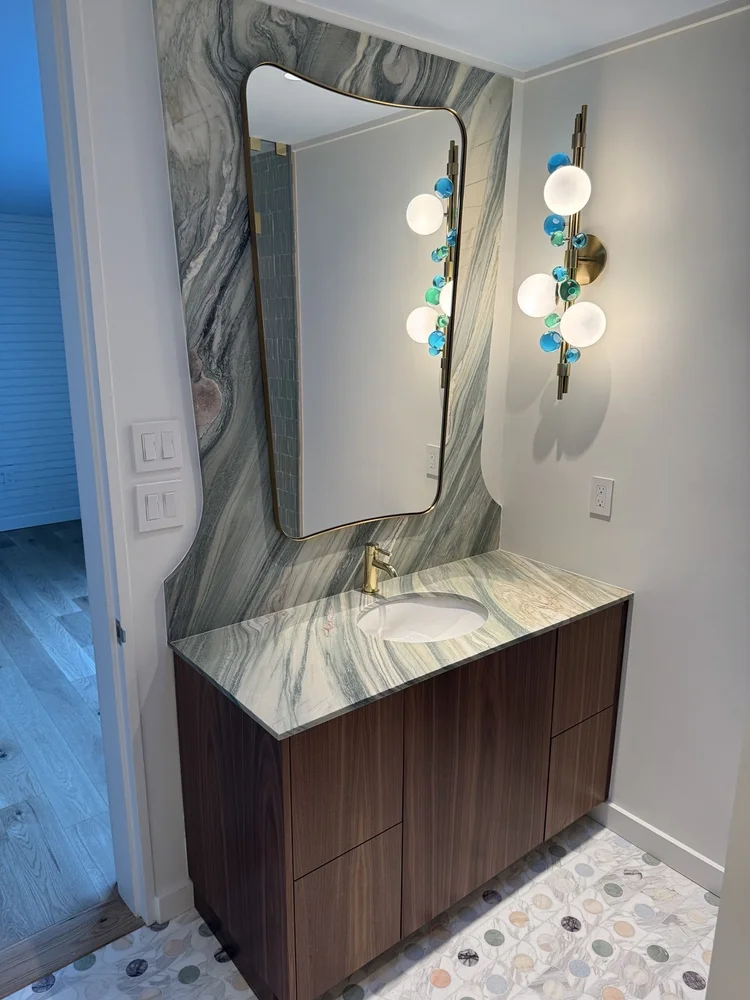
Project photograph · View 8 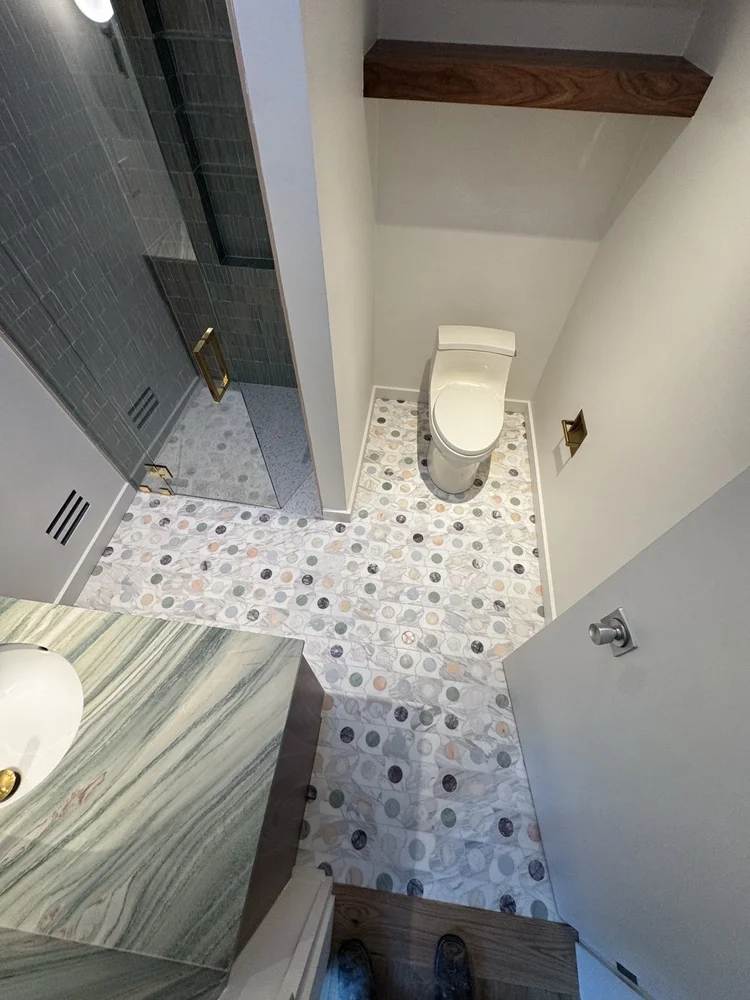
Project photograph · View 9 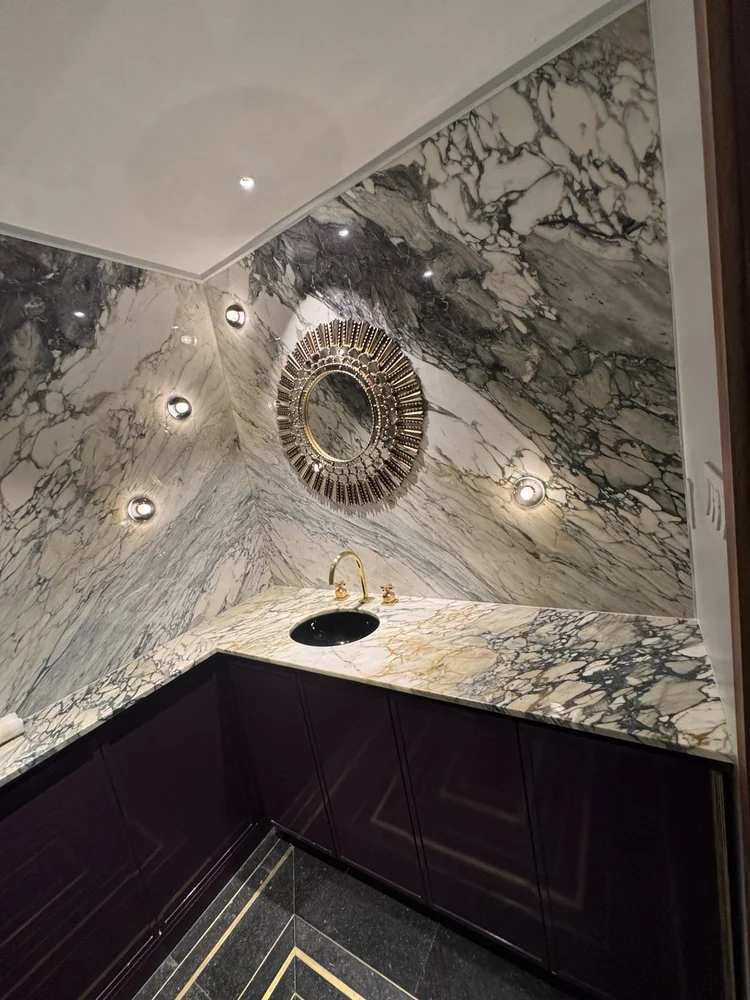
Project photograph · View 10 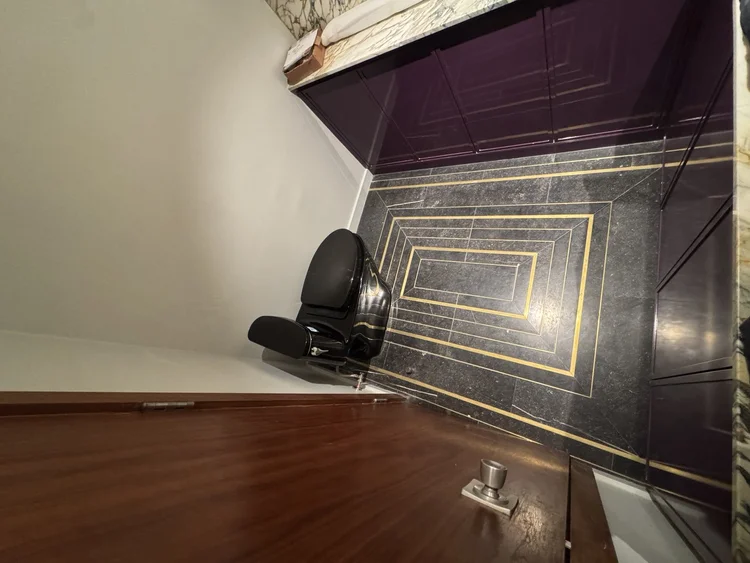
Project photograph · View 11 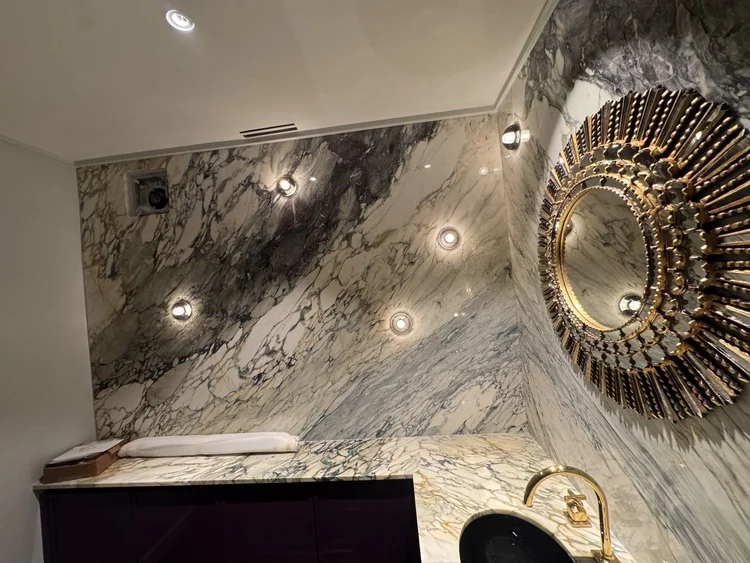
Project photograph · View 12 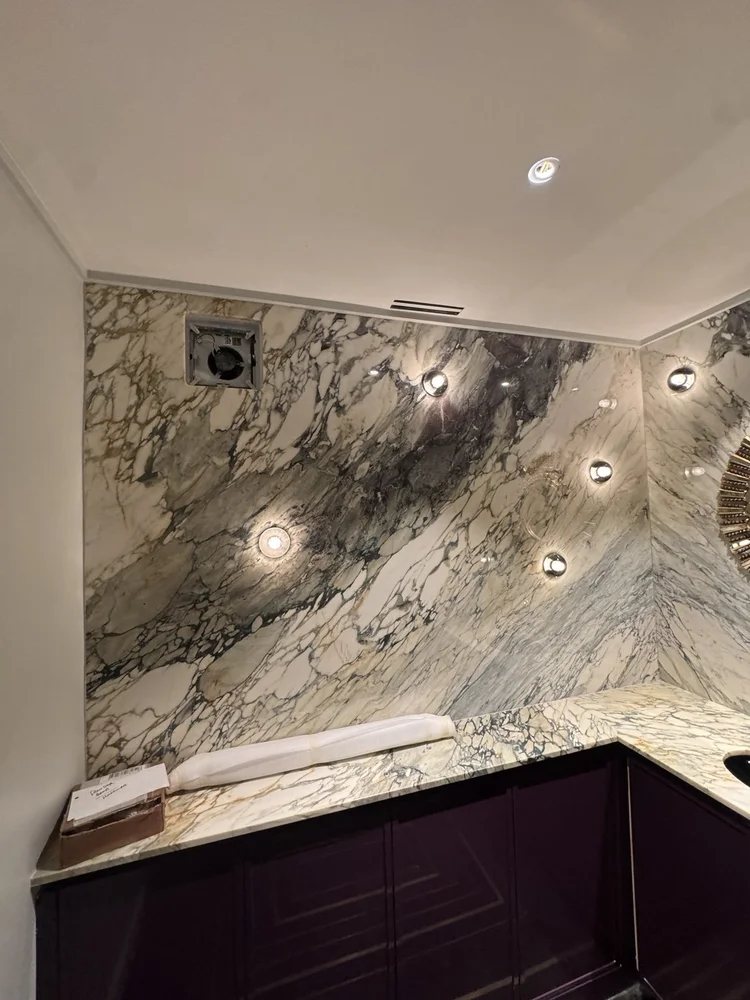
Project photograph · View 13 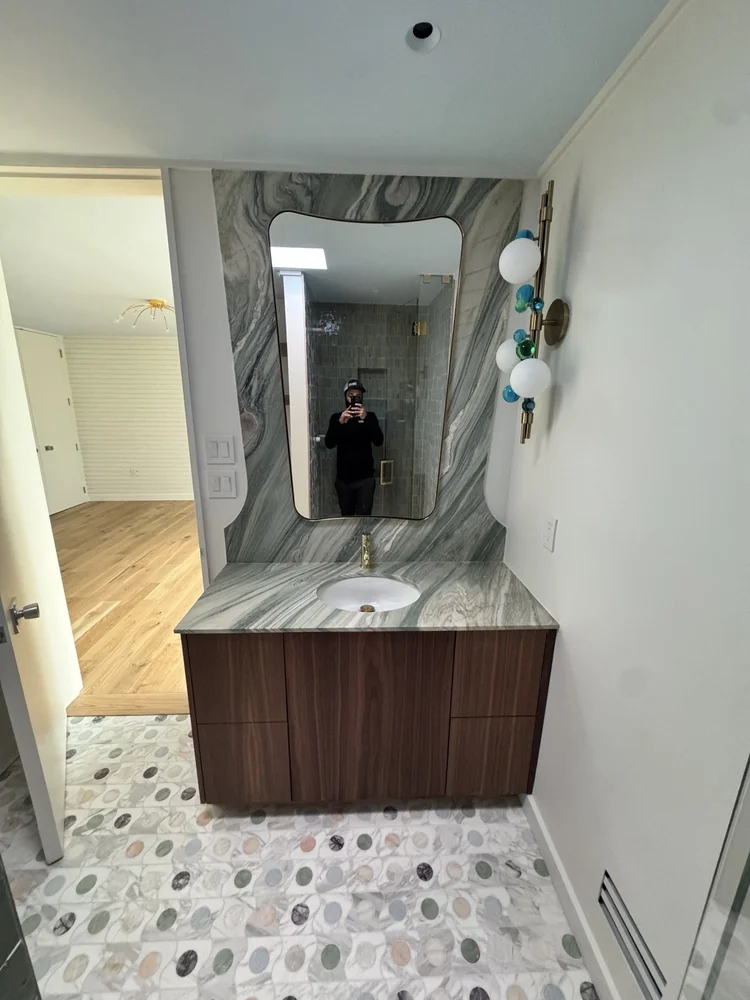
Project photograph · View 14 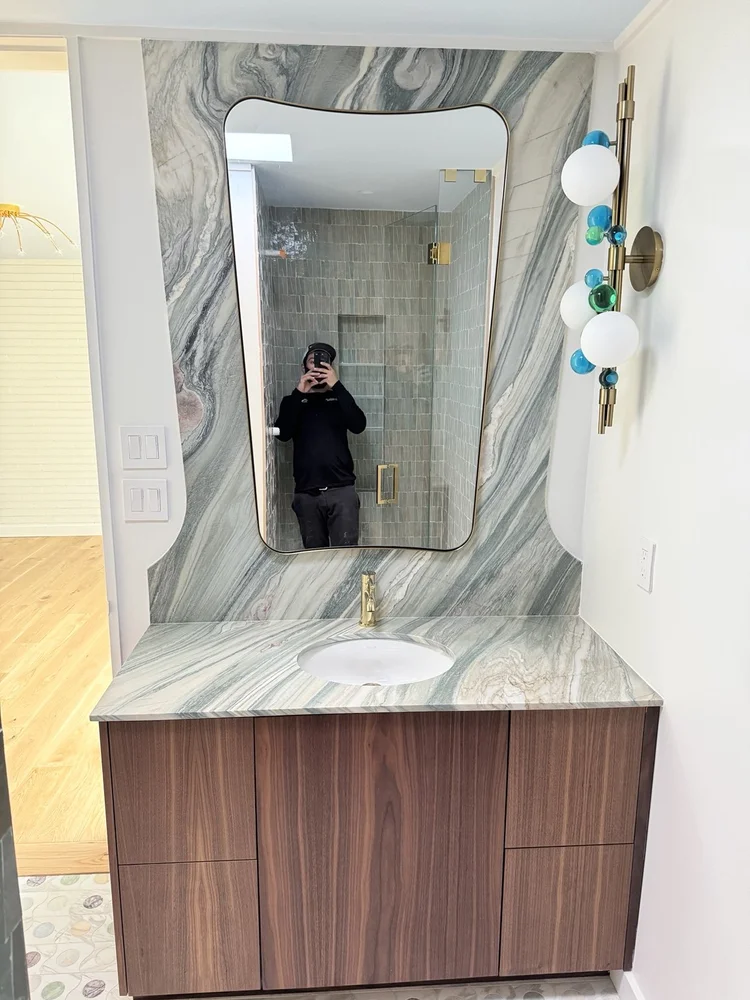
Project photograph · View 15 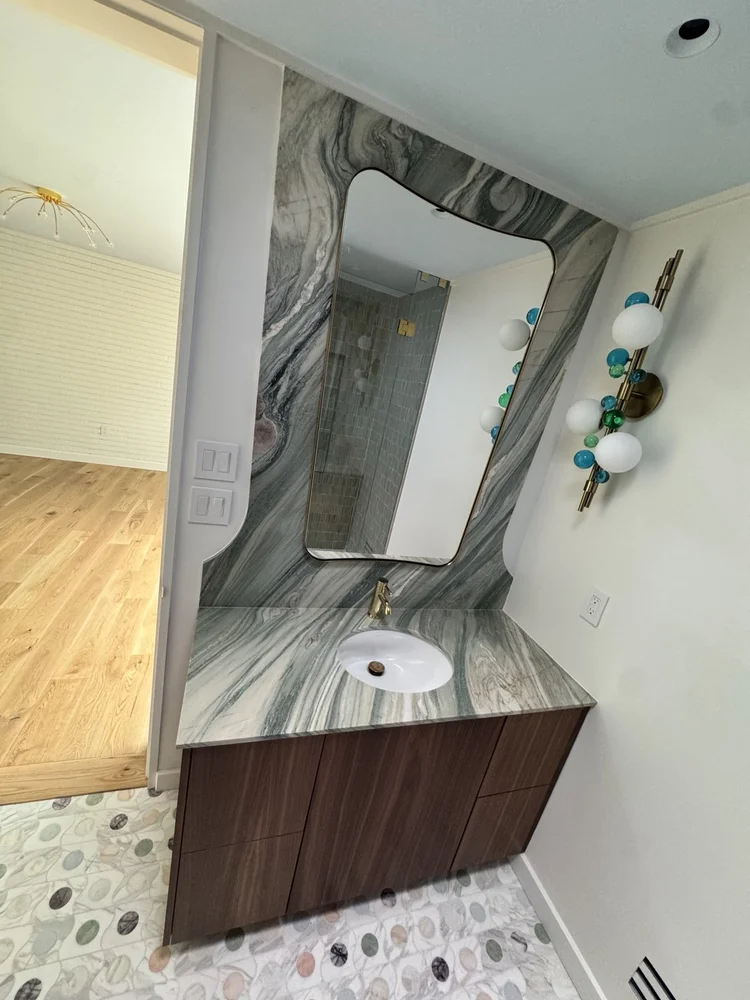
Project photograph · View 16
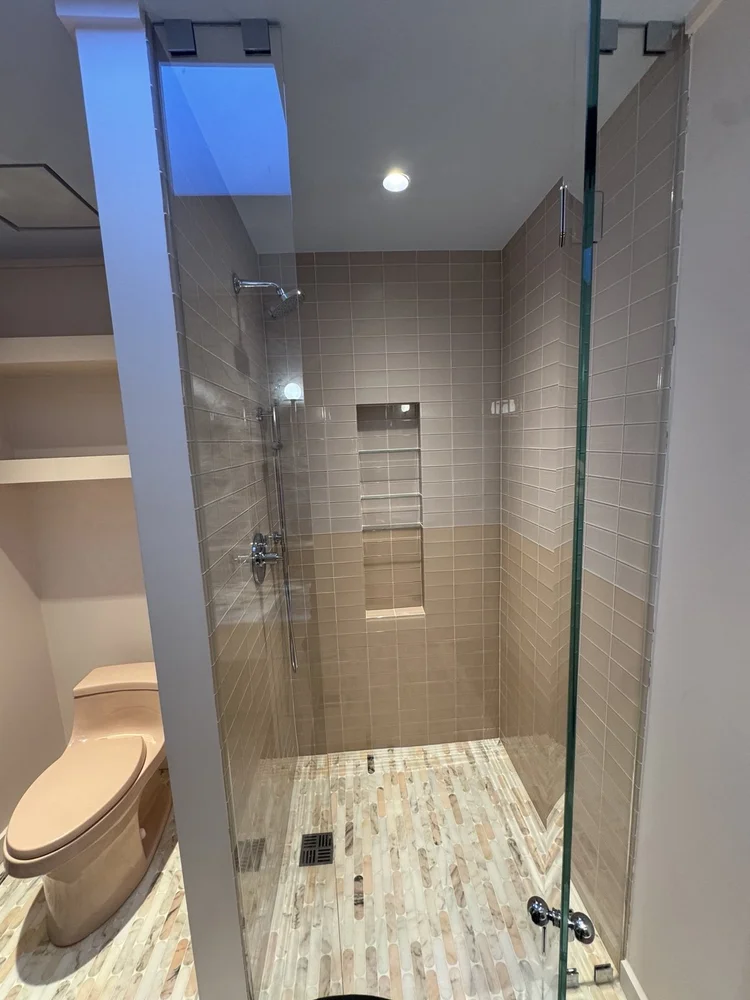
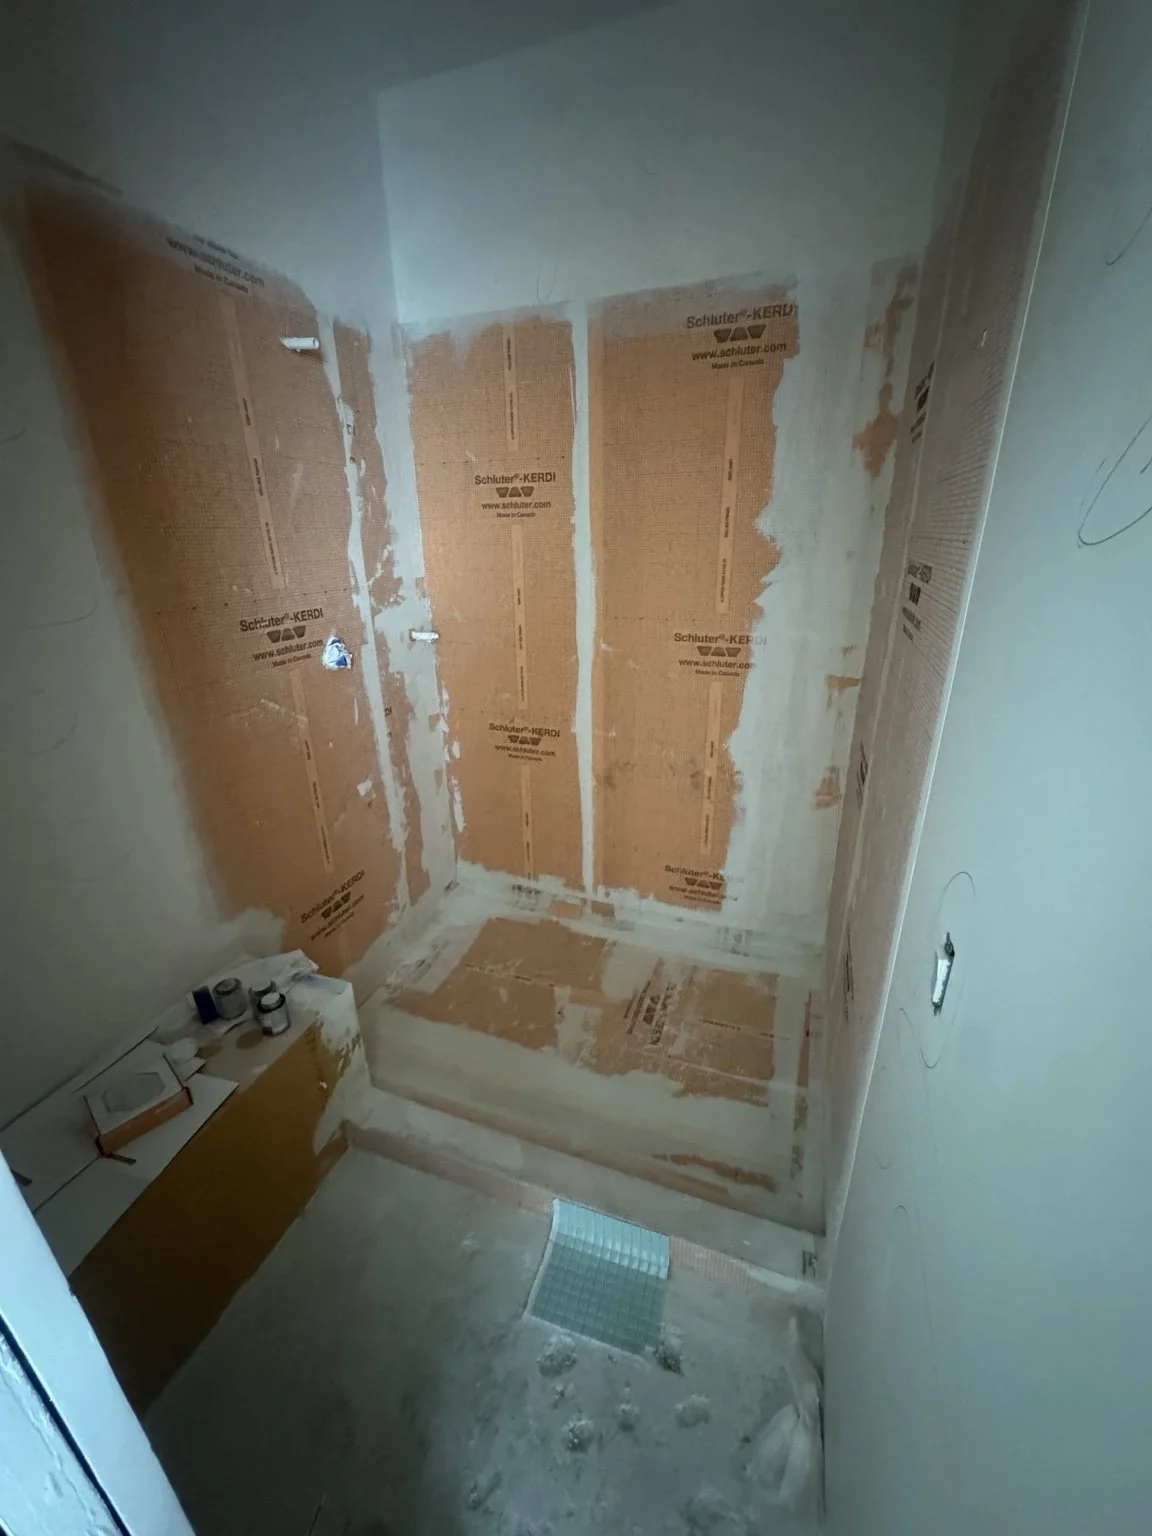
Project photograph · View 1 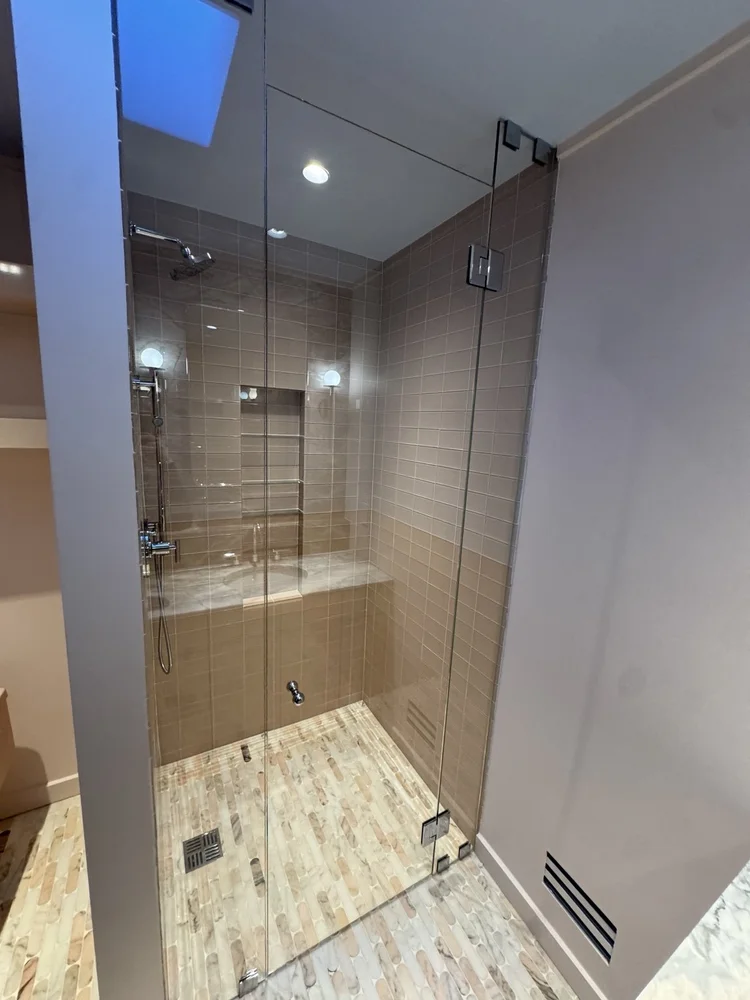
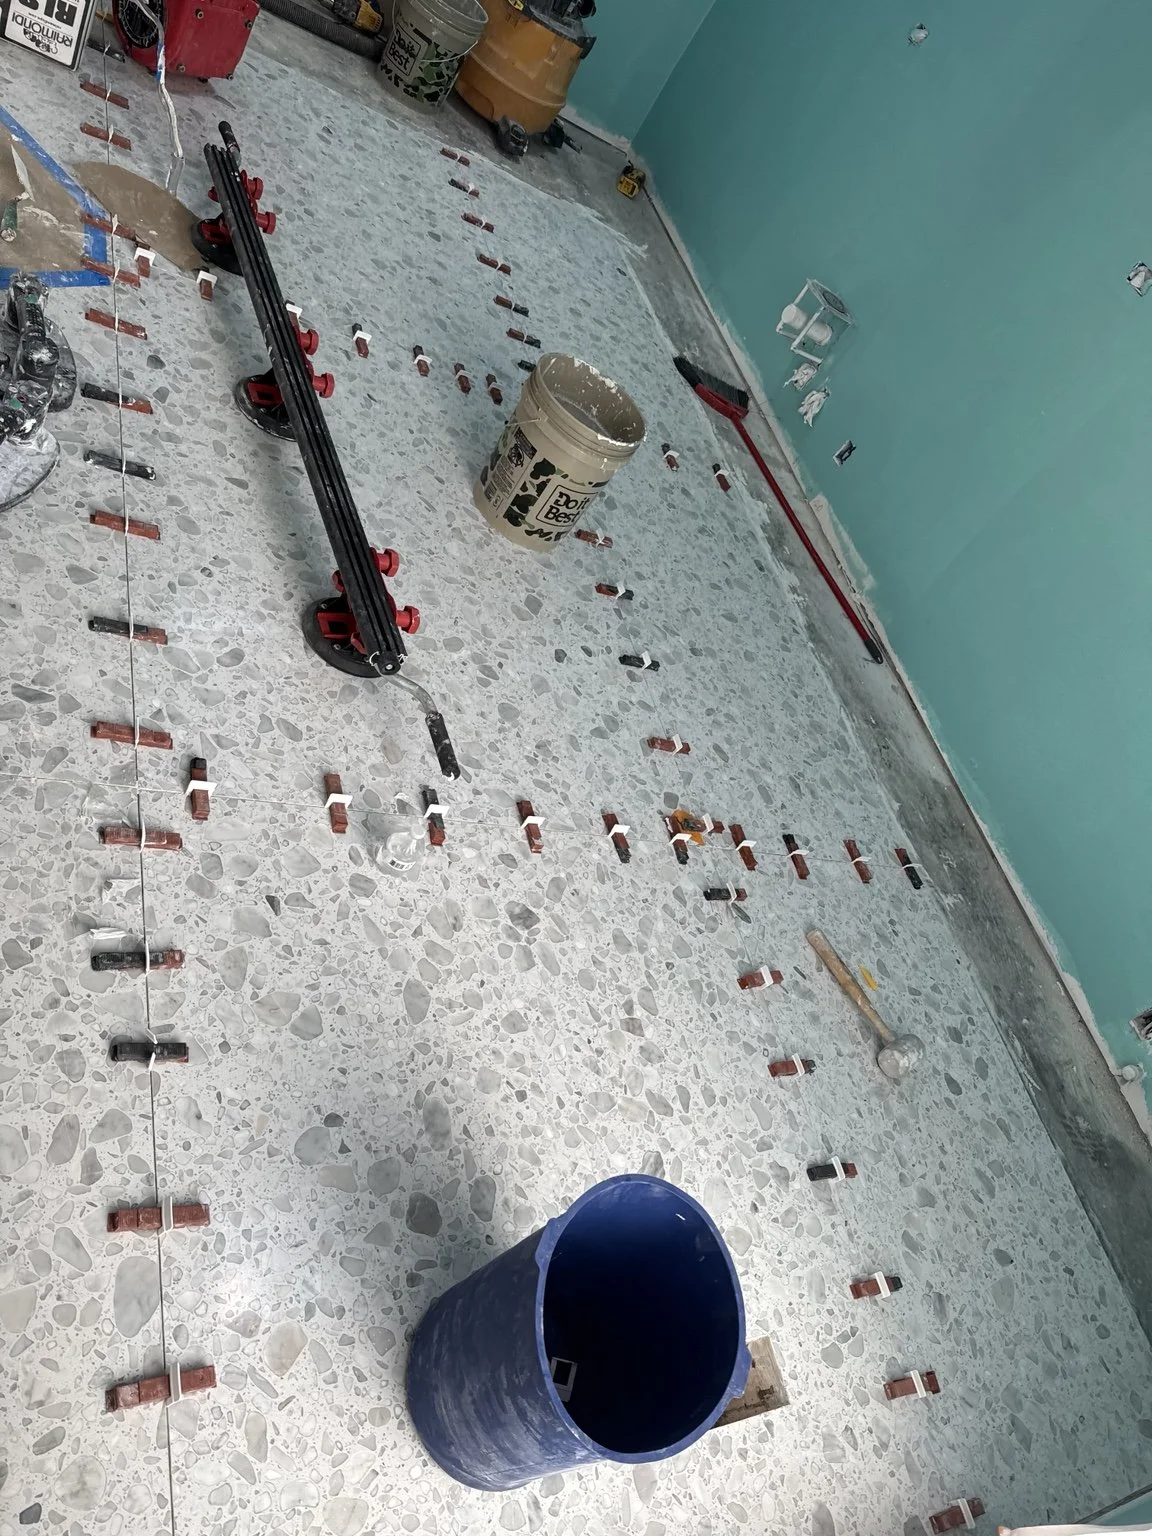
Project photograph · View 2 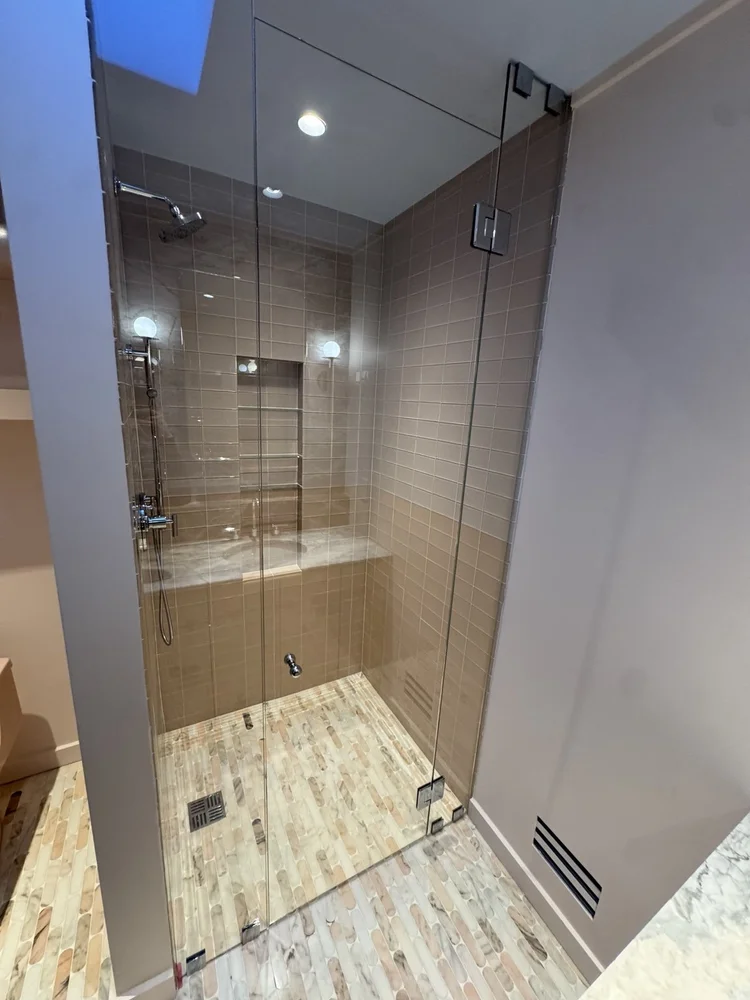
Project photograph · View 3 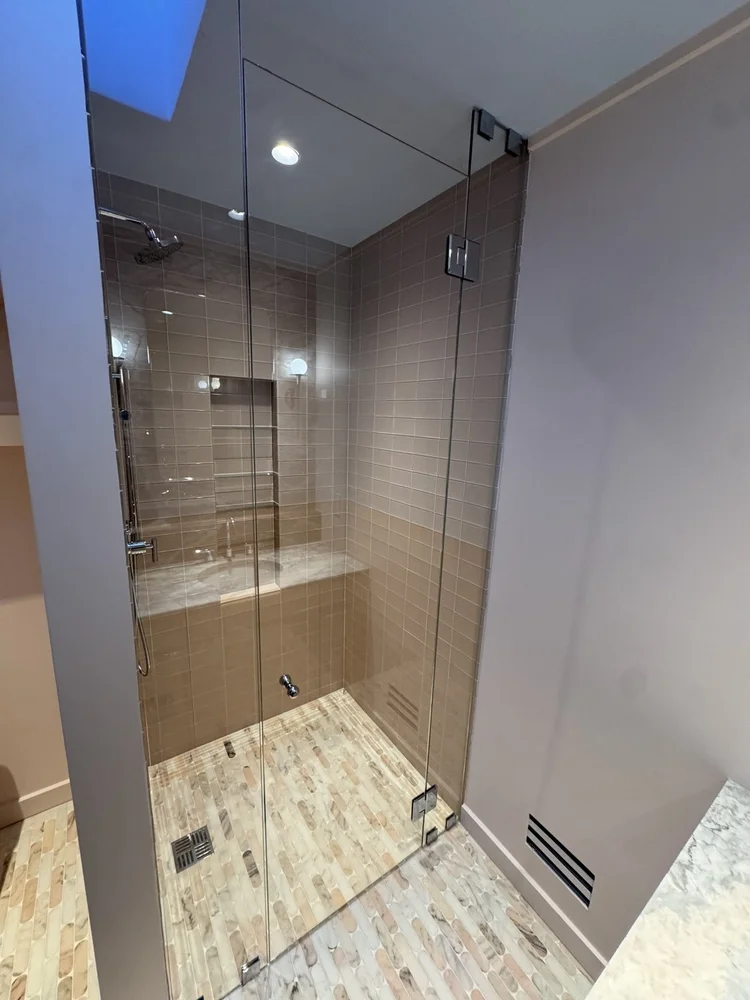
Project photograph · View 4 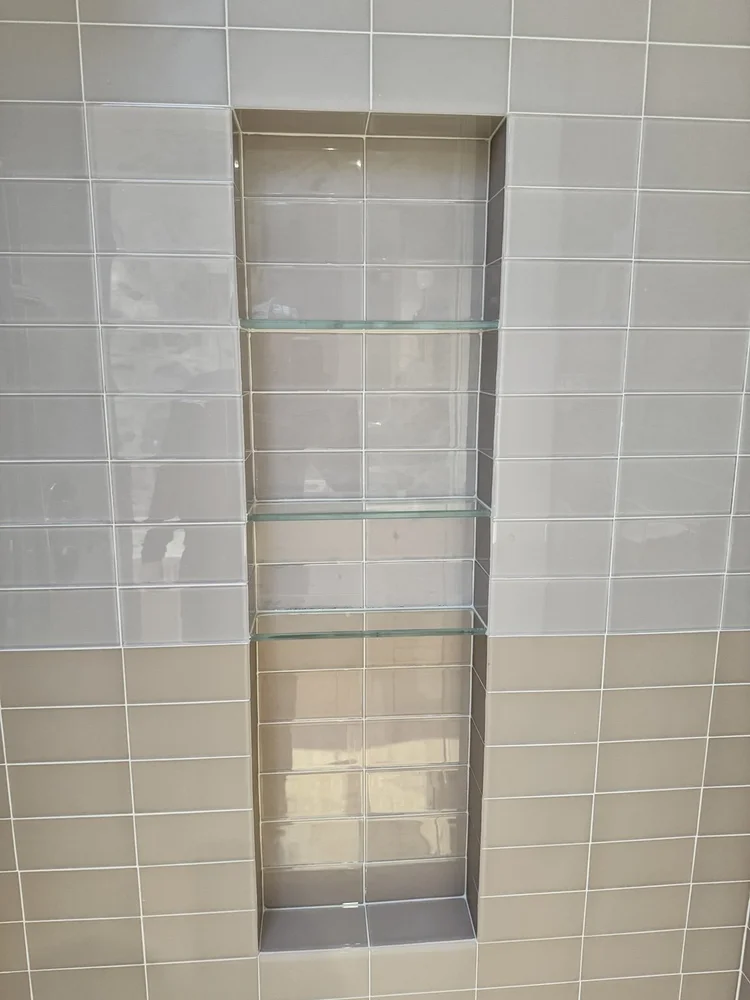
Project photograph · View 5 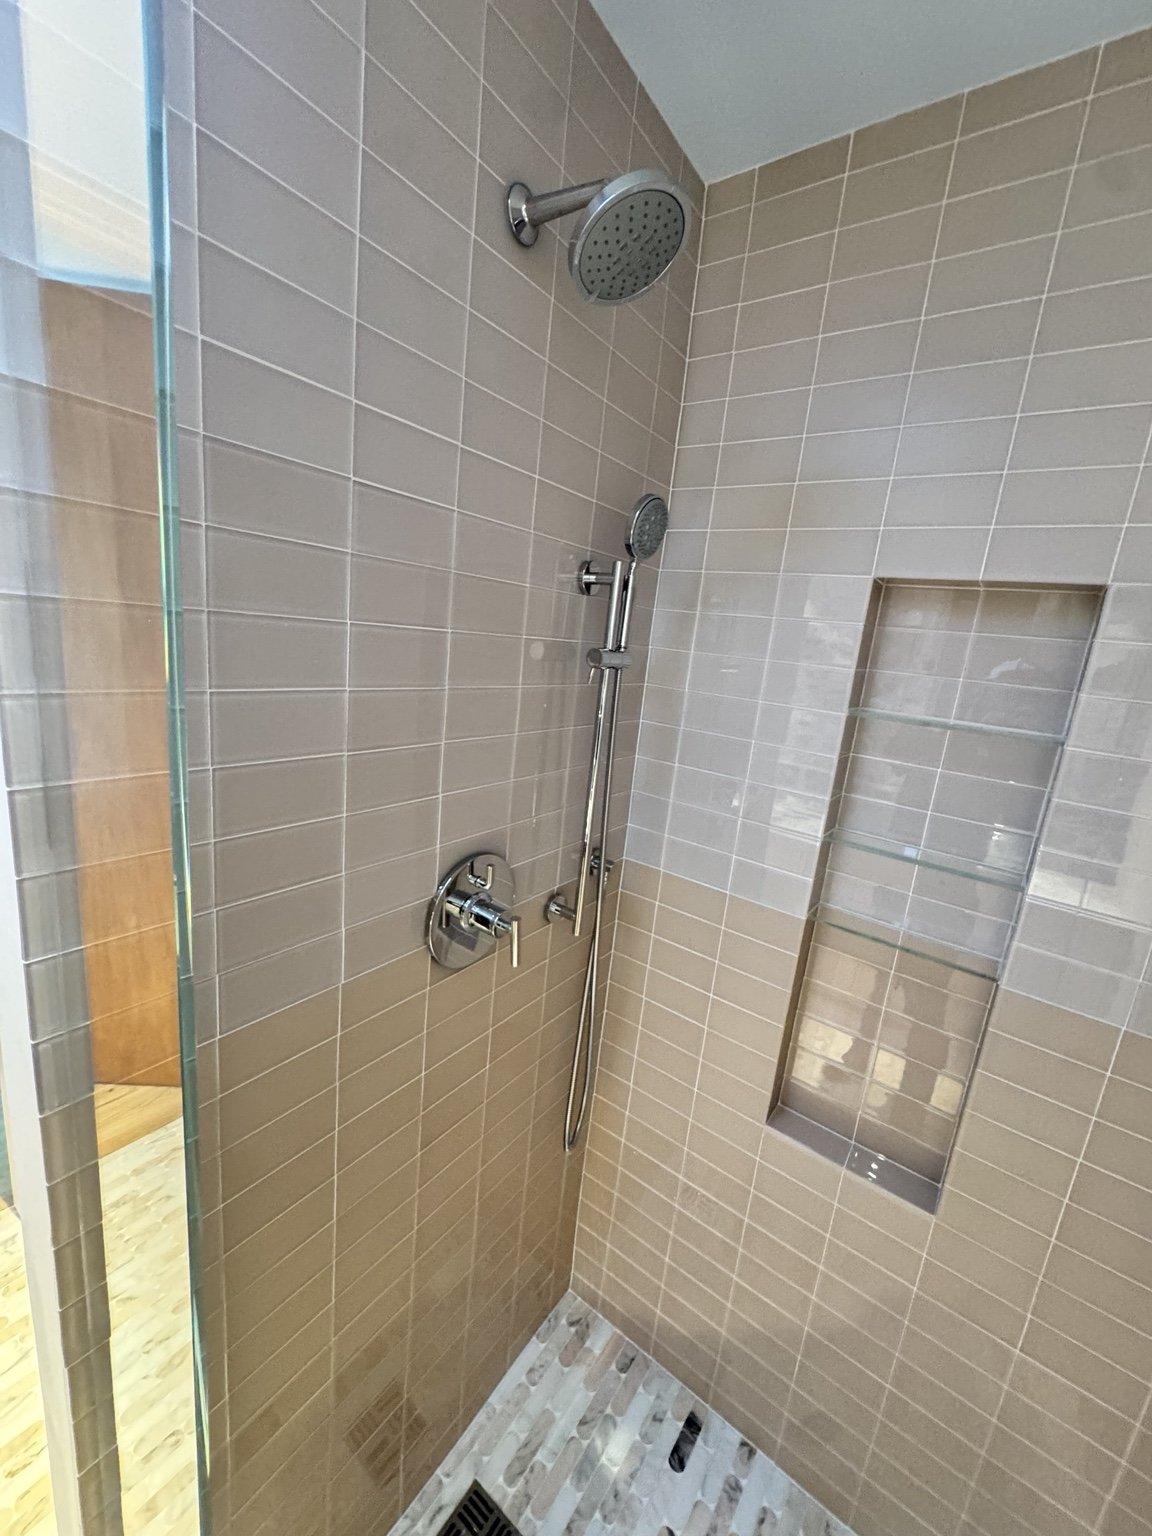
Project photograph · View 6 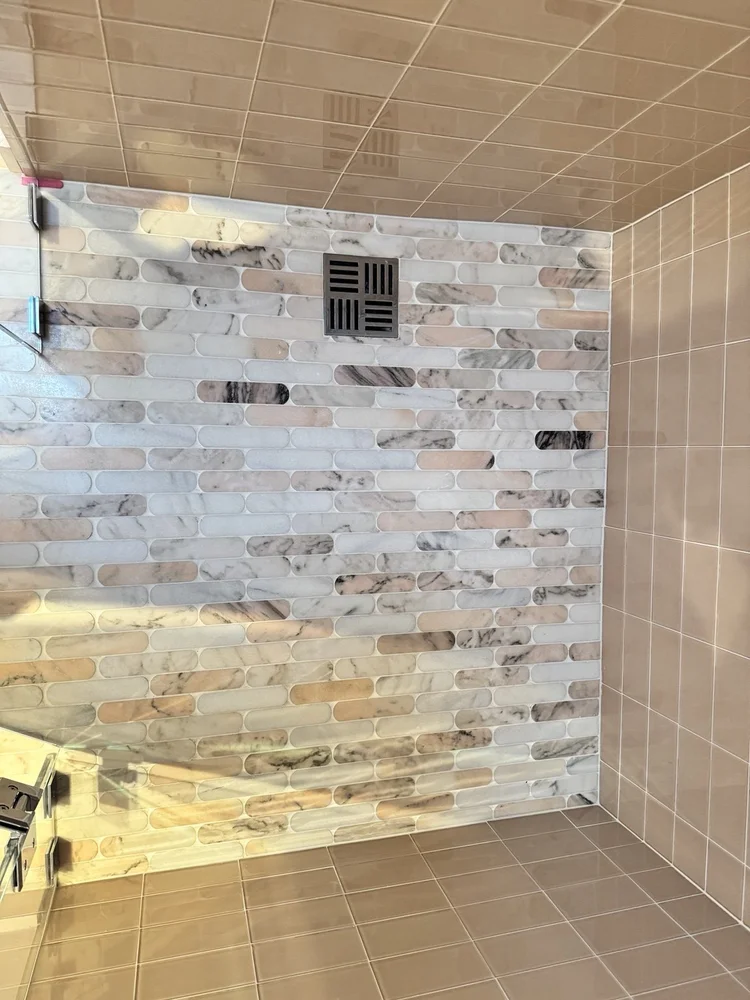
Project photograph · View 7

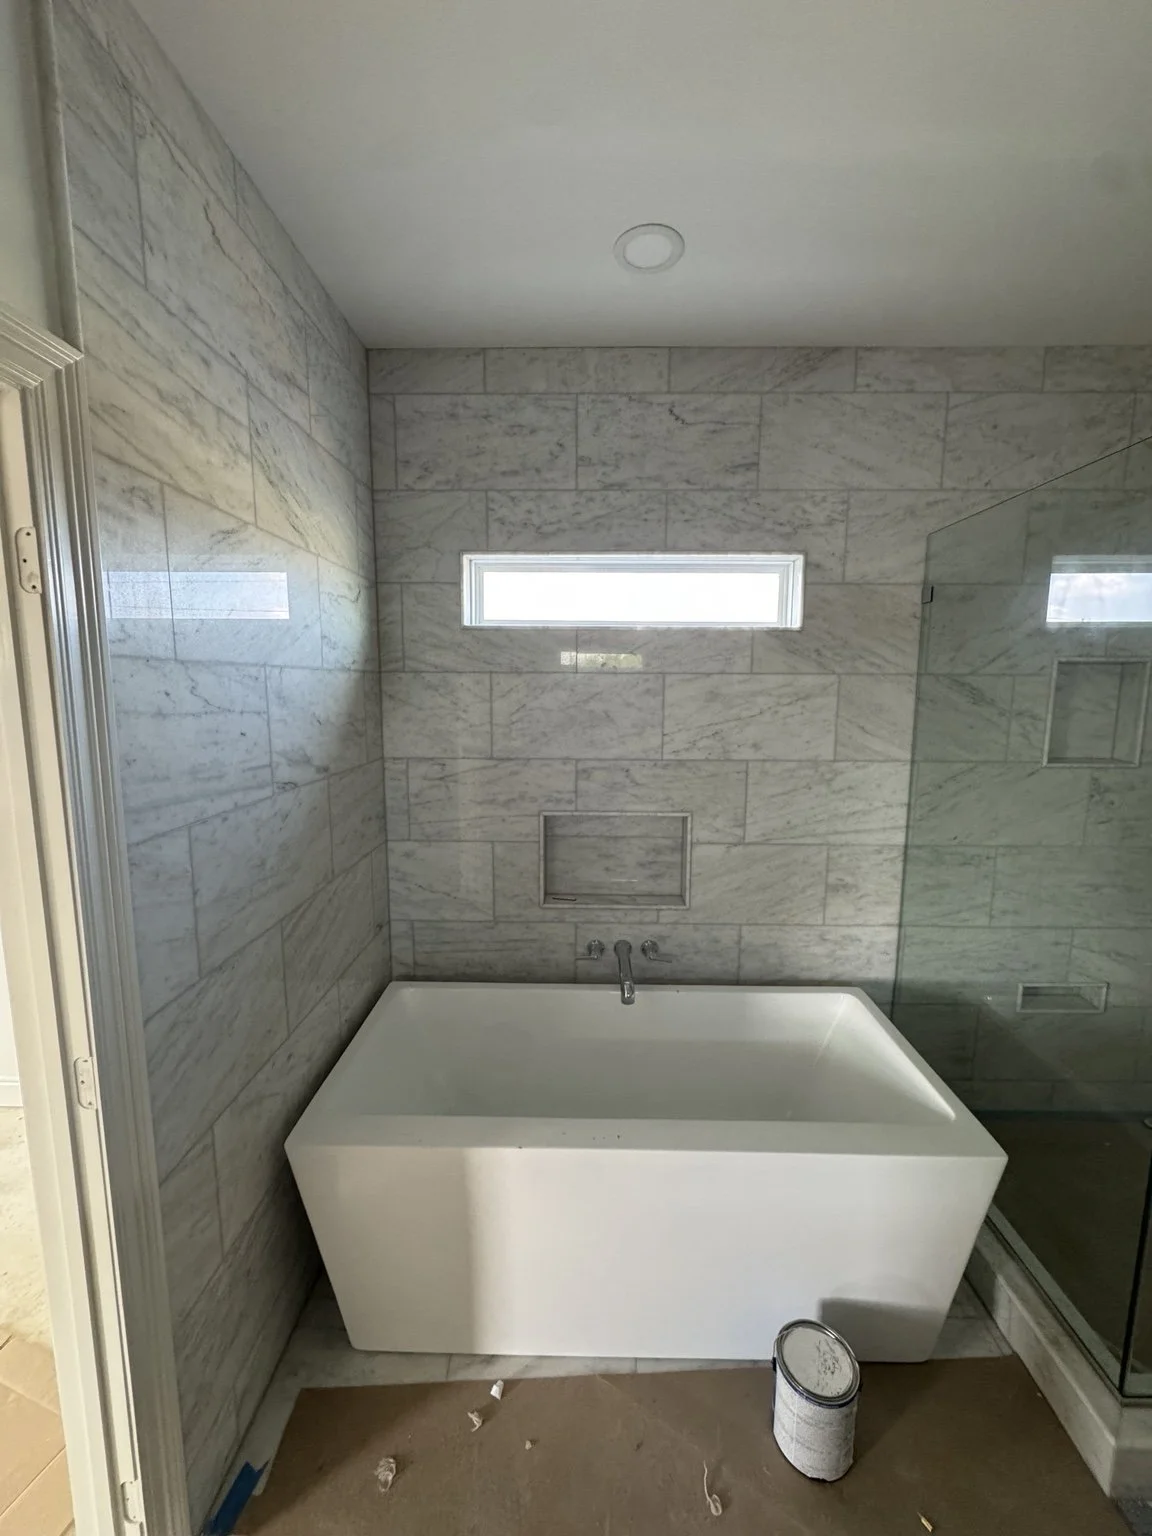
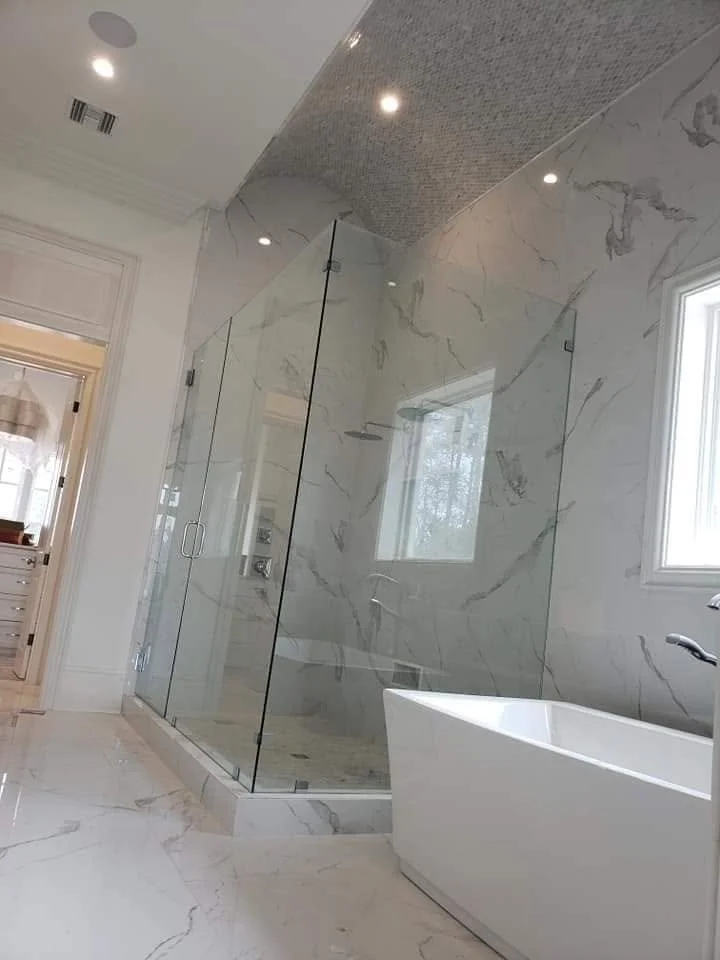
Freestanding tub & feature wall · Customer photograph 
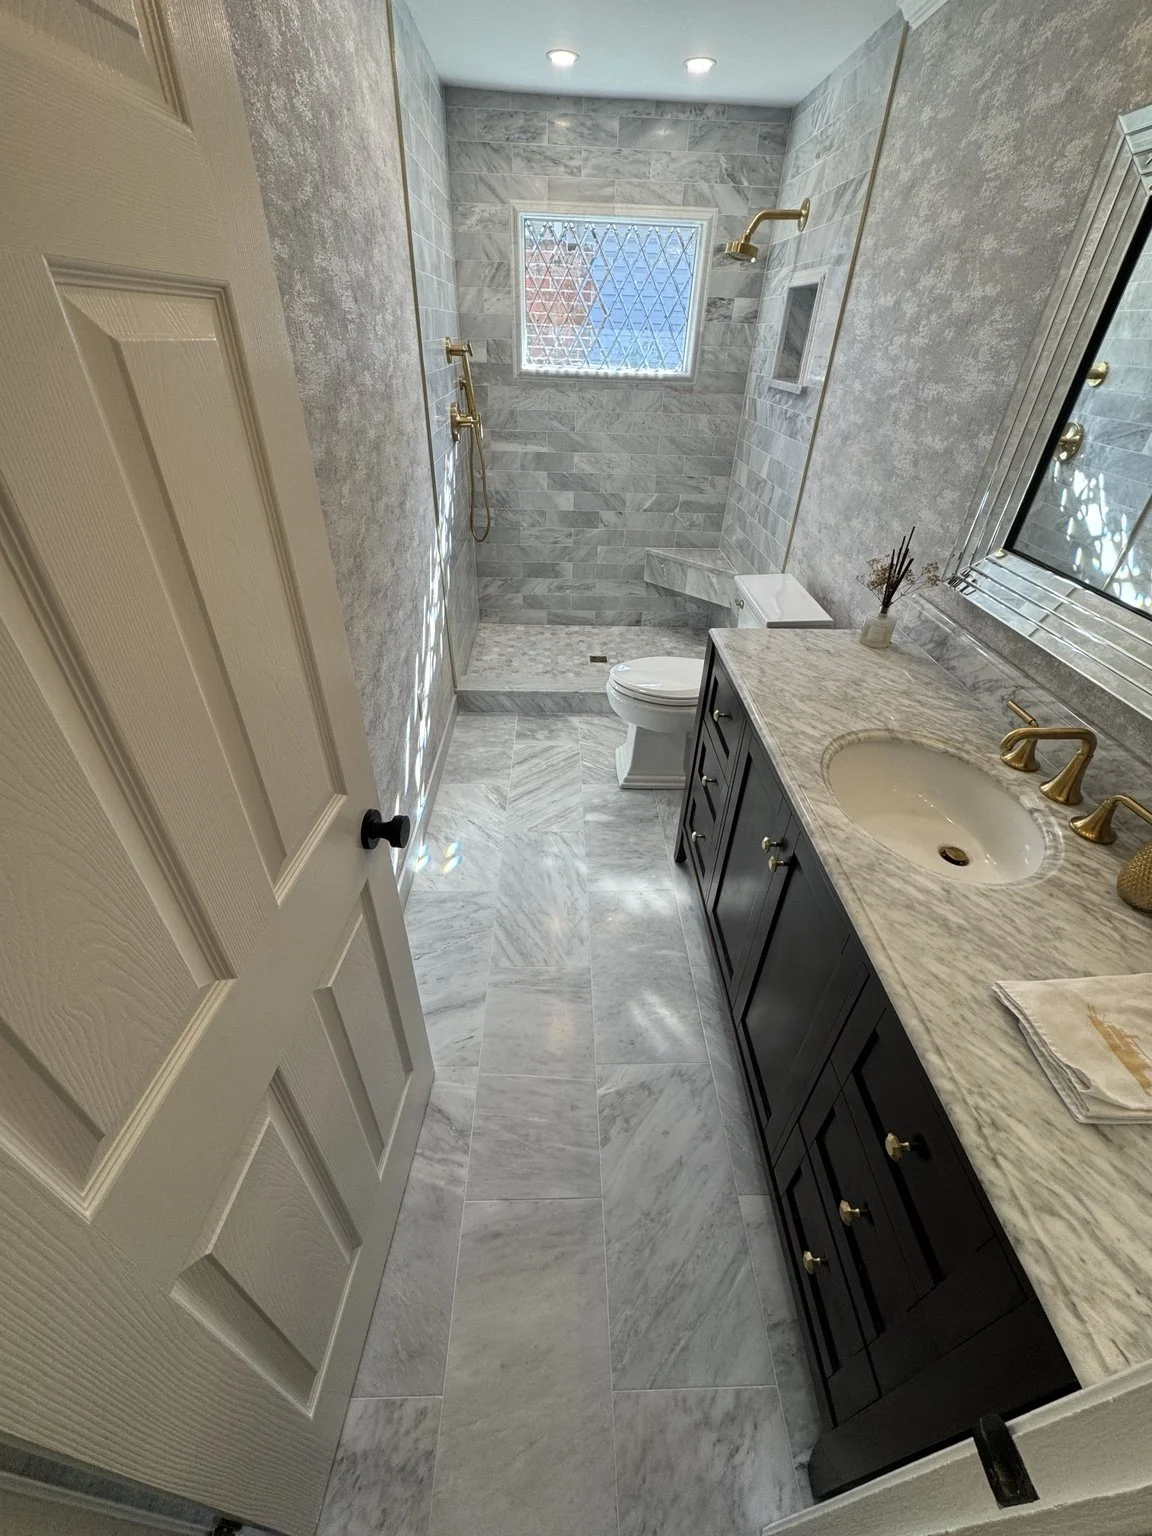
Tile, vanity & glass enclosure · Customer photograph 
Tub & glass shower · Customer photograph 
Double vanity & cabinetry · Customer photograph
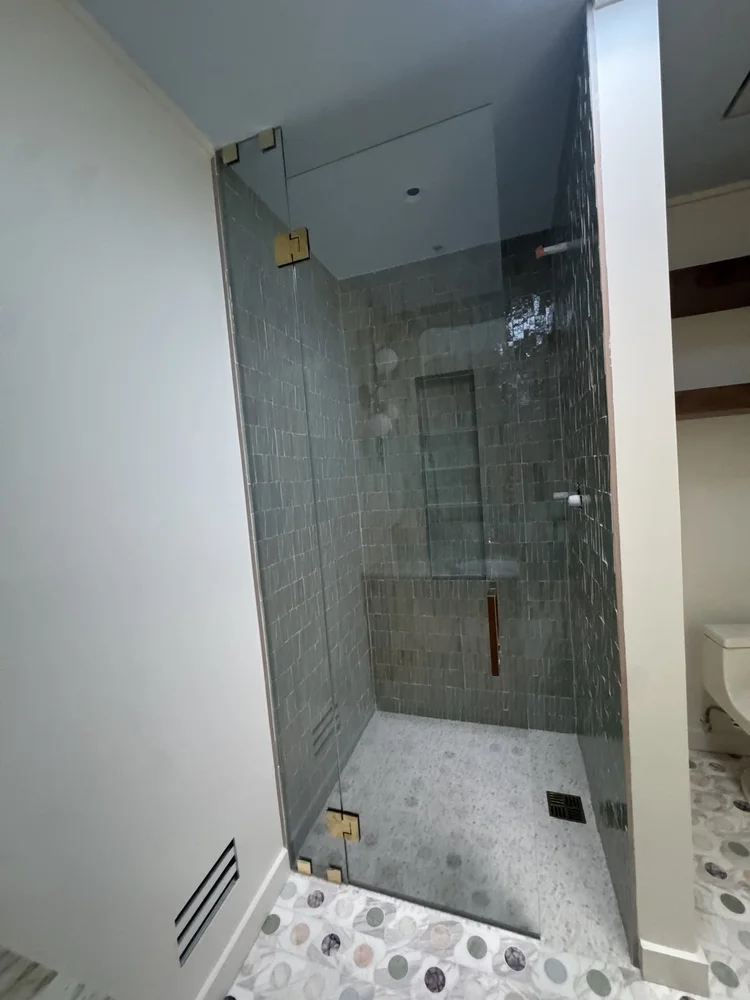
Installation detail · View 1 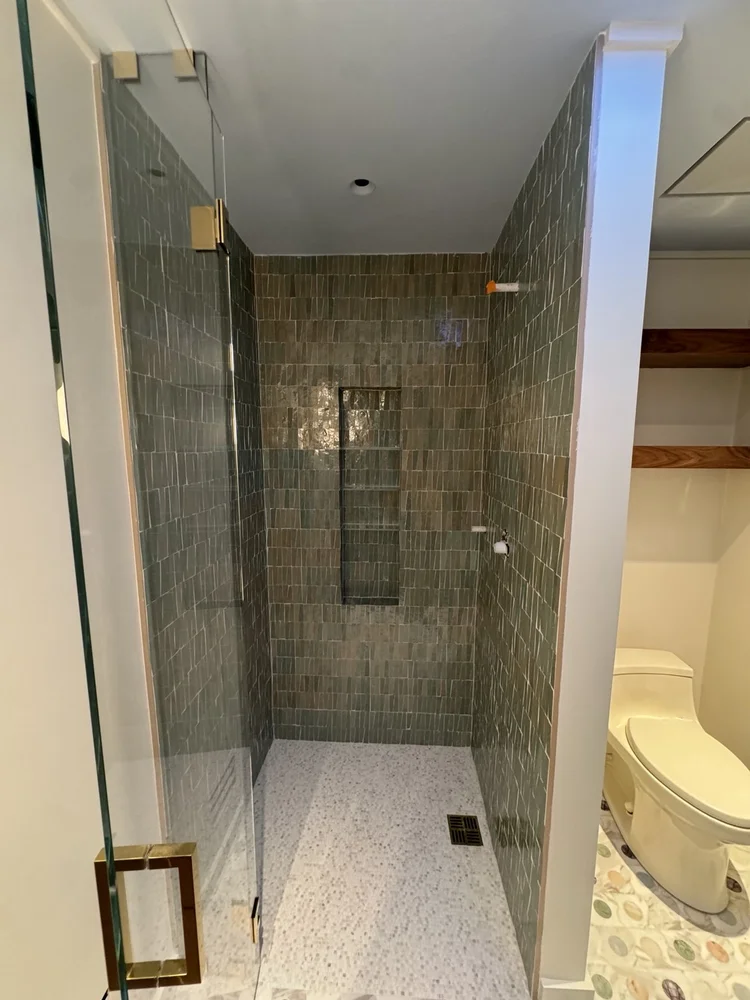
Installation detail · View 2 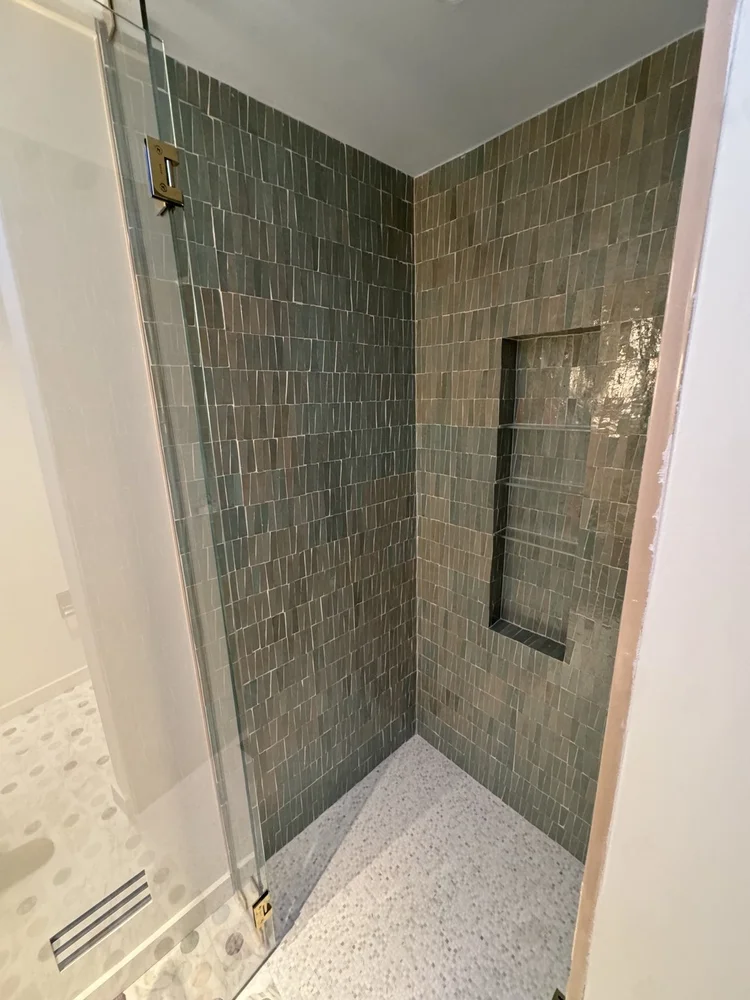
Installation detail · View 3 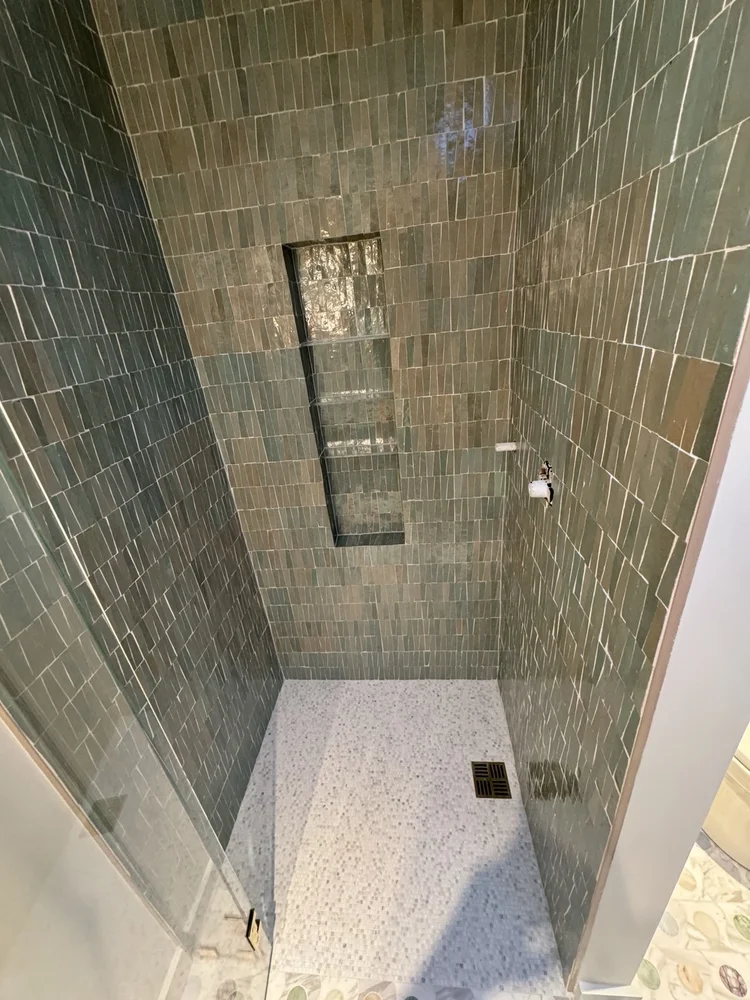
Installation detail · View 4 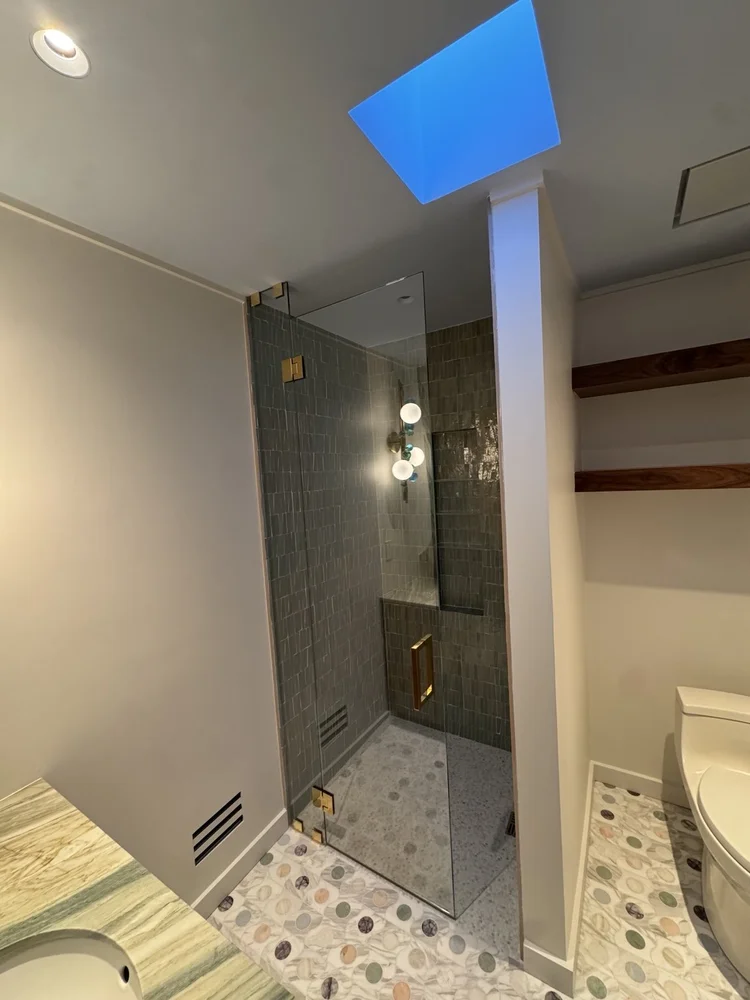
Installation detail · View 5 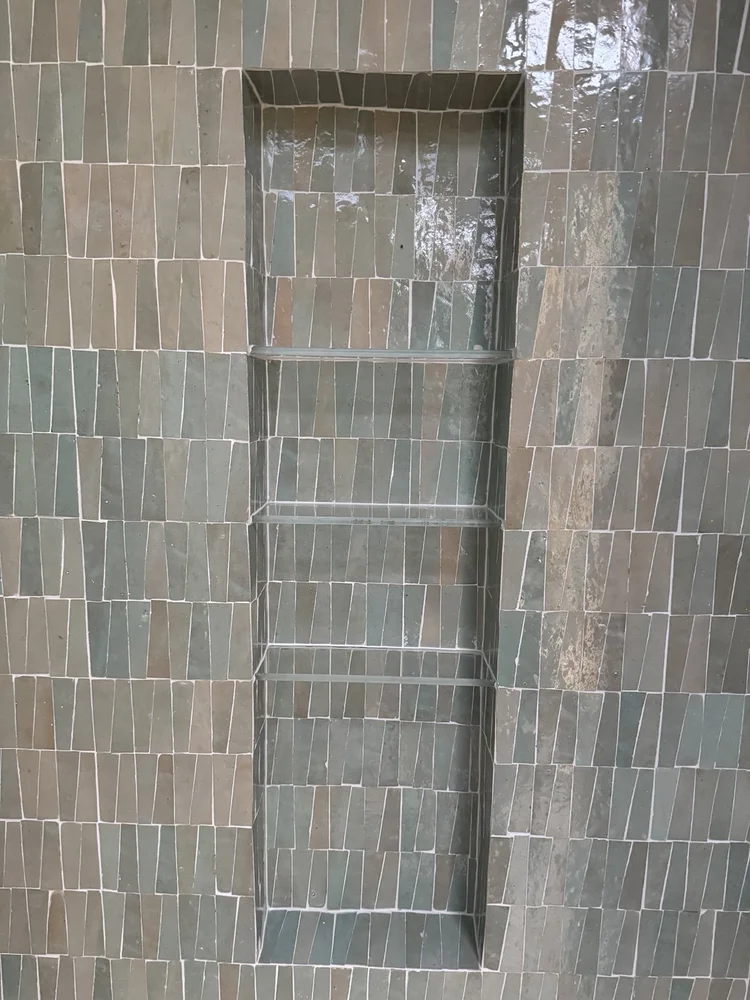
Installation detail · View 6 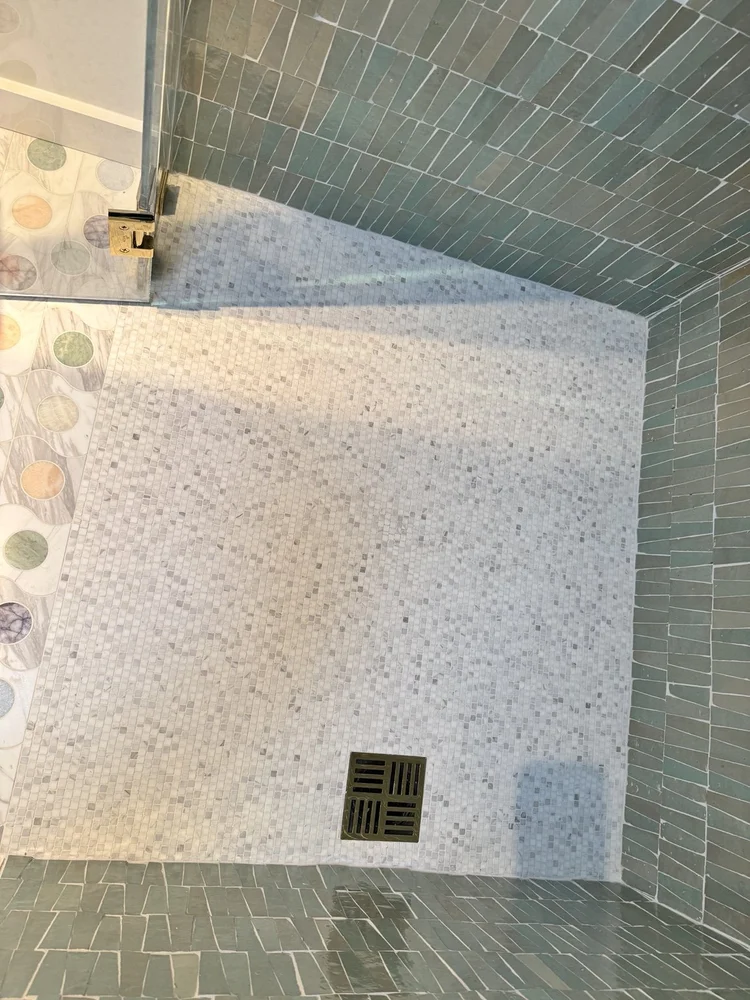
Installation detail · View 7 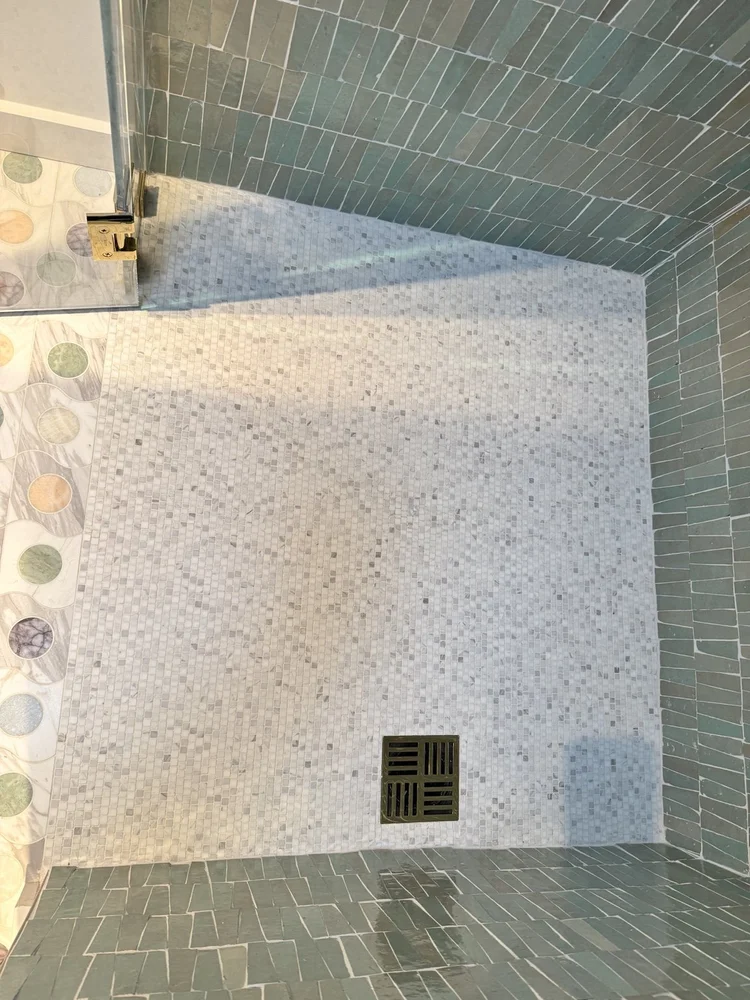
Installation detail · View 8 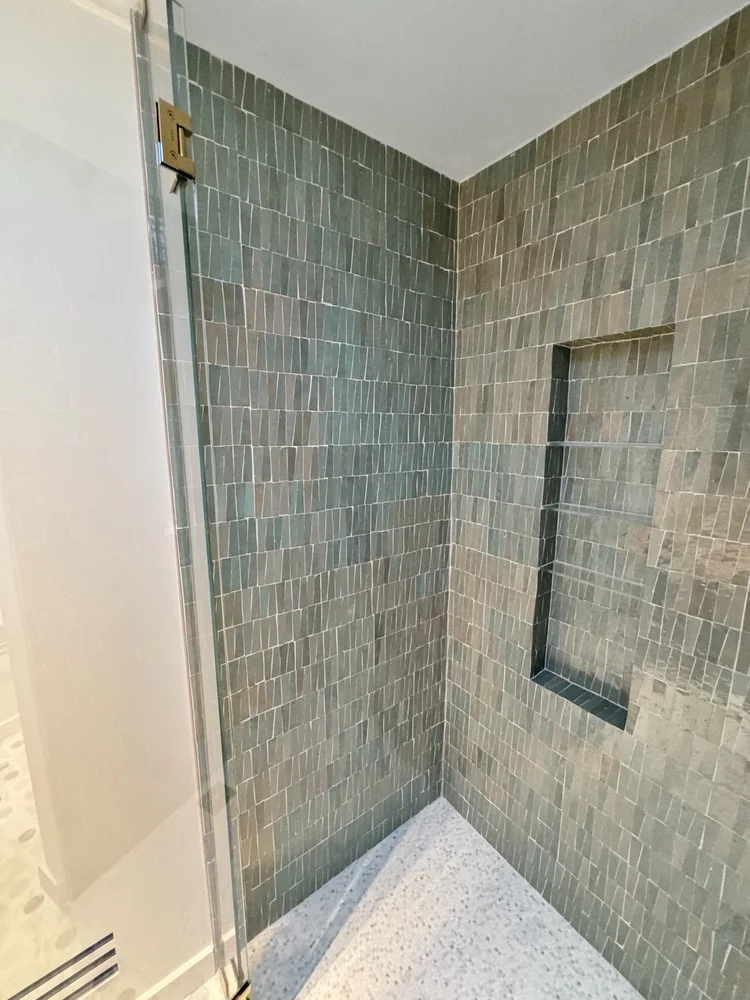
Installation detail · View 9 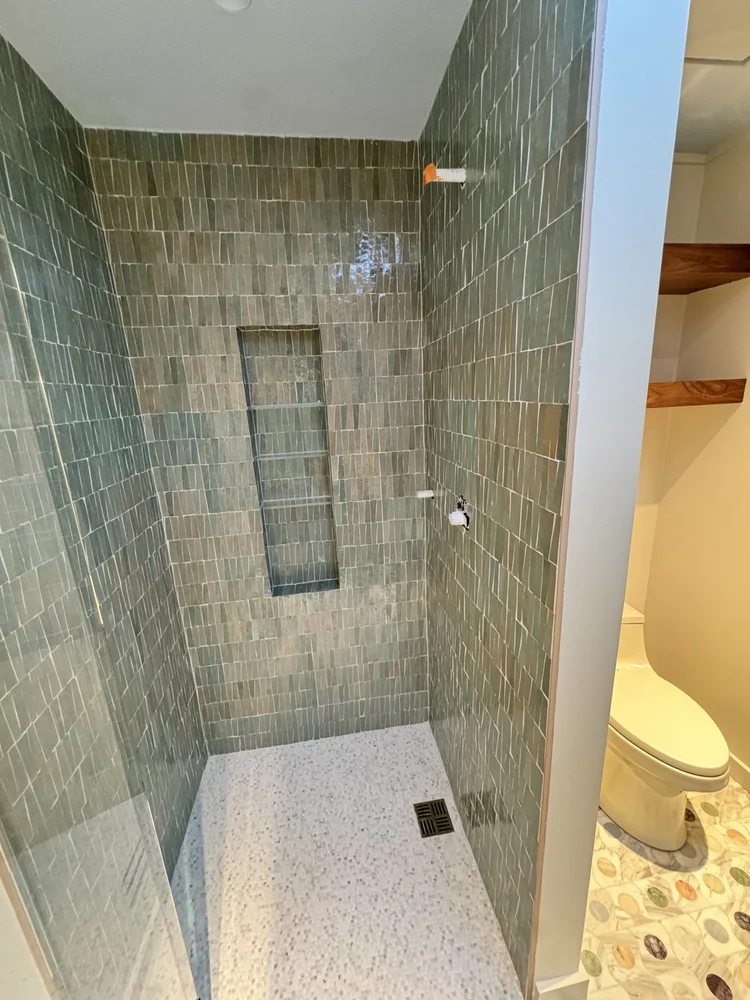
Installation detail · View 10
Installation detail · View 1 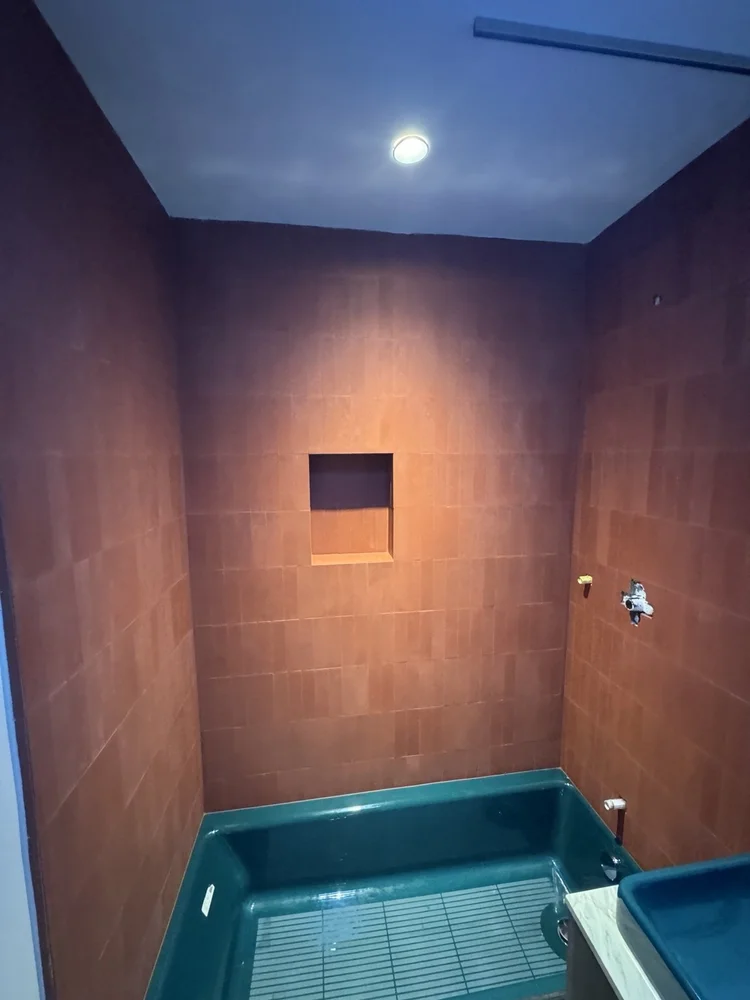
Installation detail · View 2 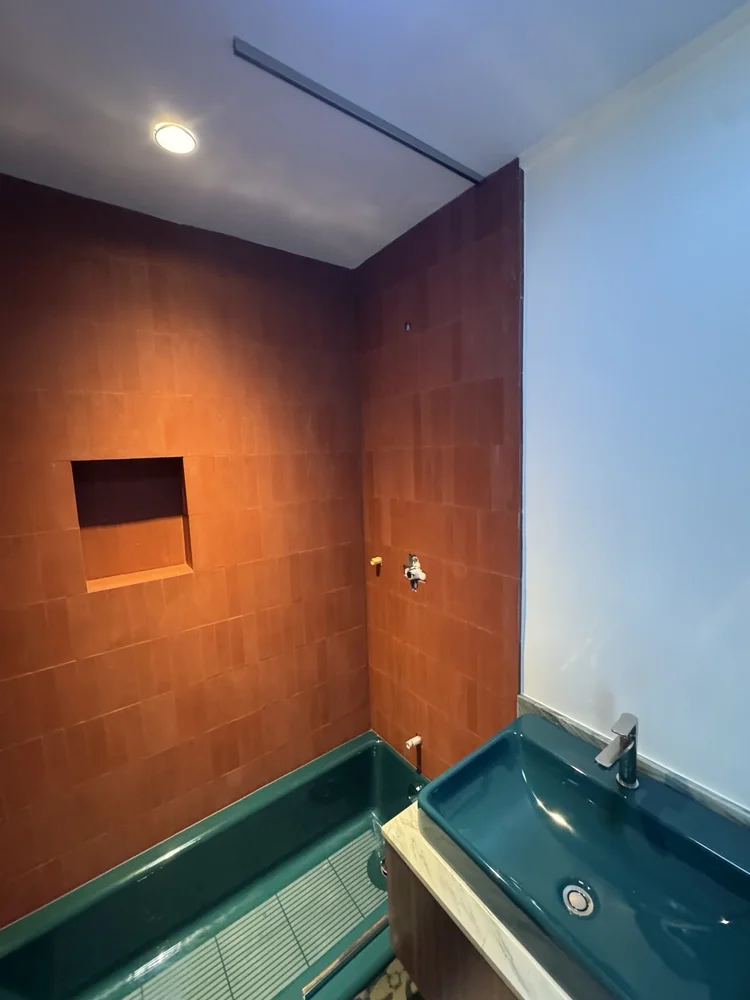
Installation detail · View 3 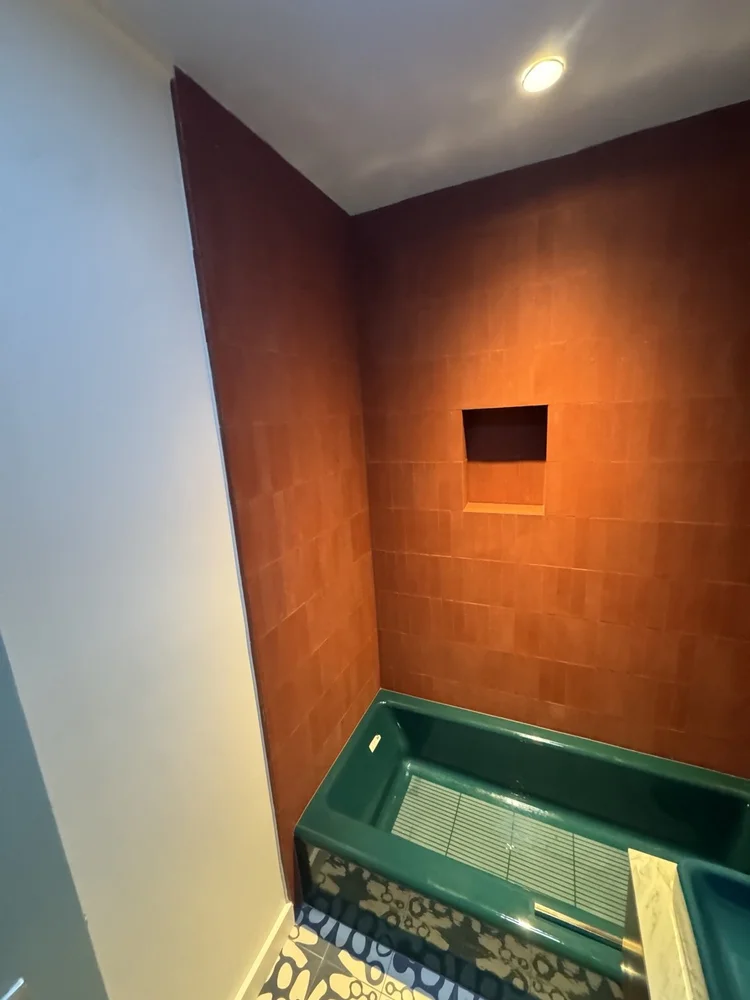
Installation detail · View 4 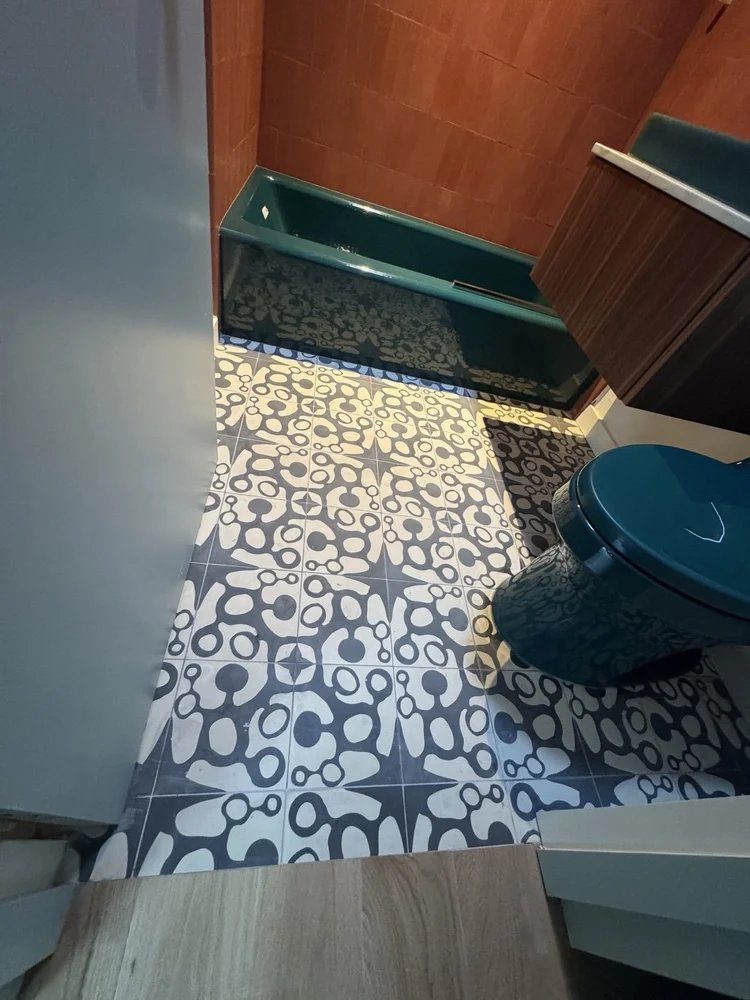
Installation detail · View 5 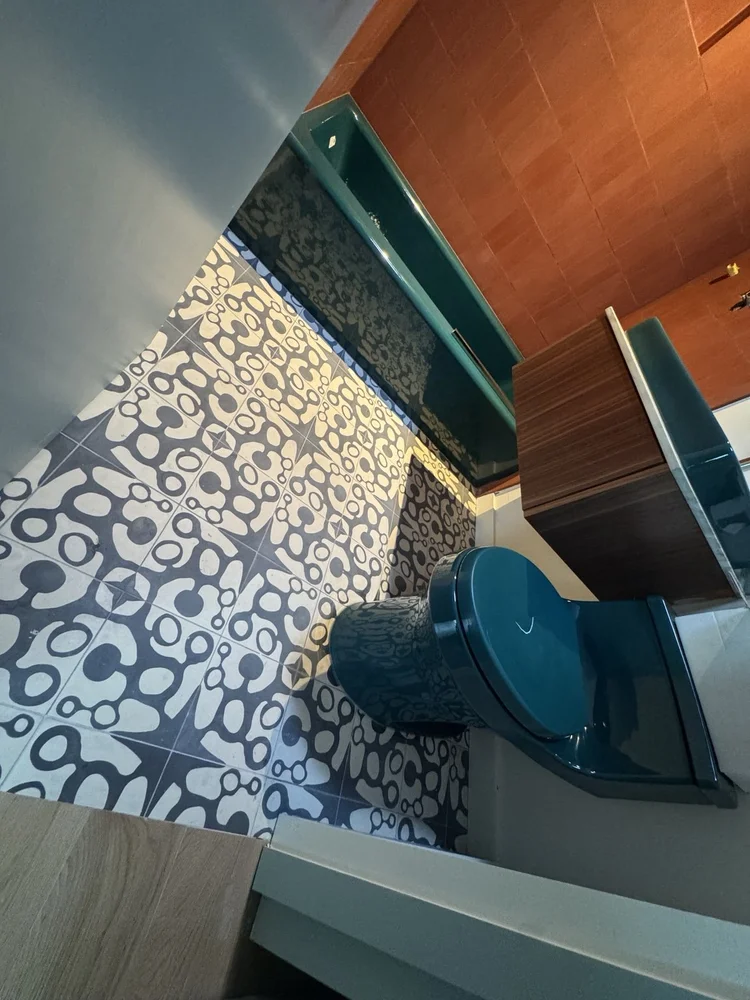
Installation detail · View 6 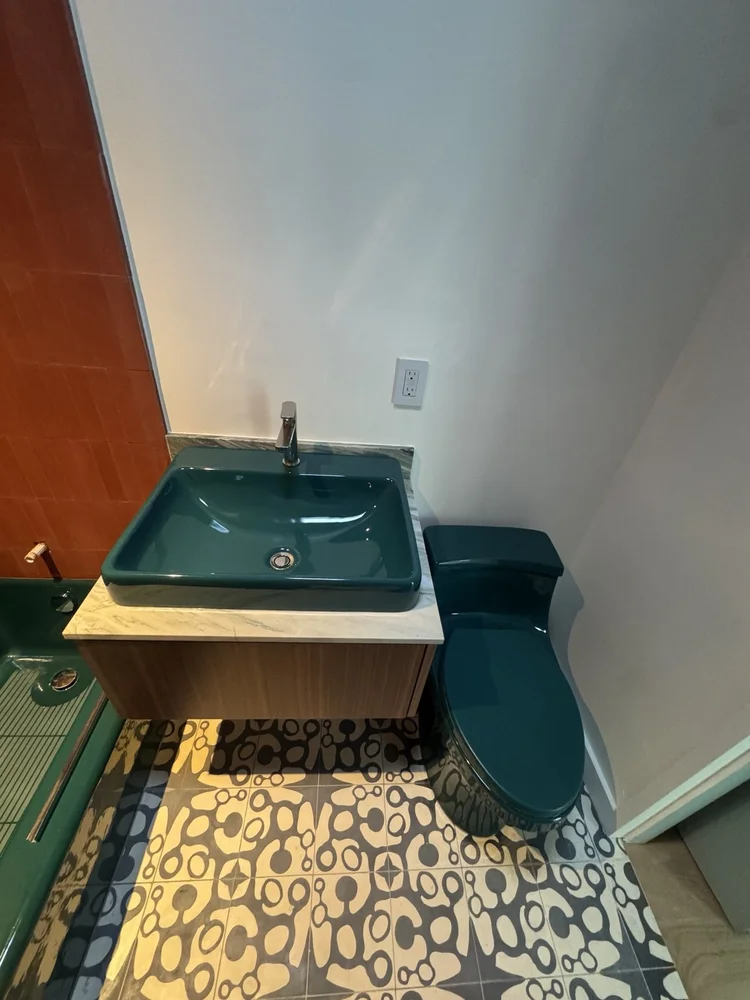
Installation detail · View 7 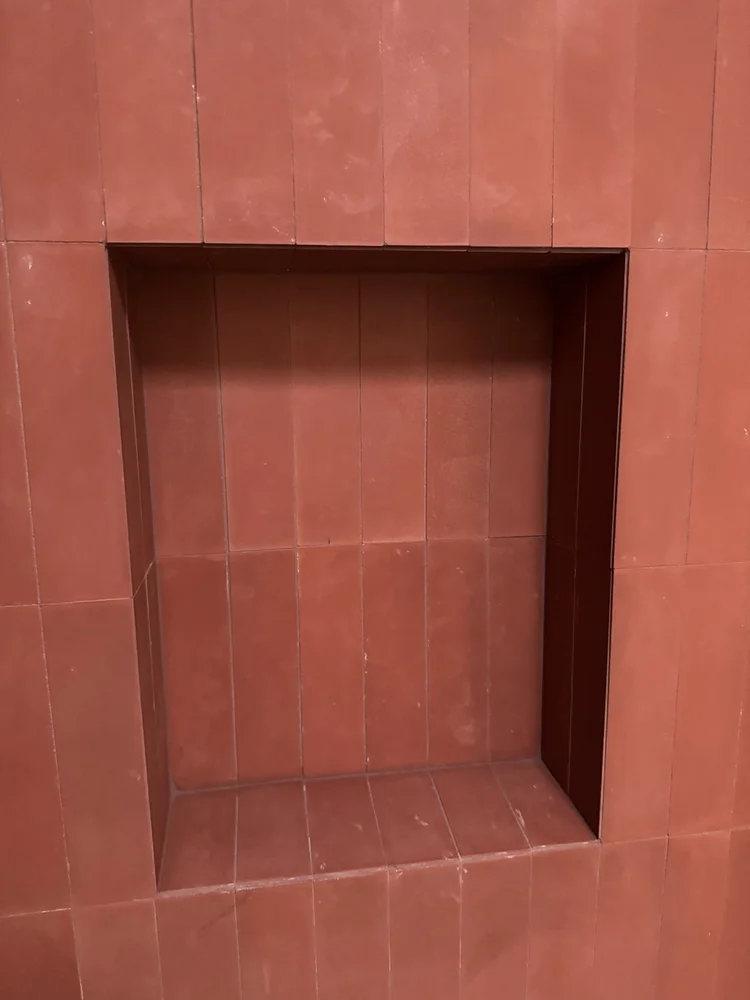
Installation detail · View 8
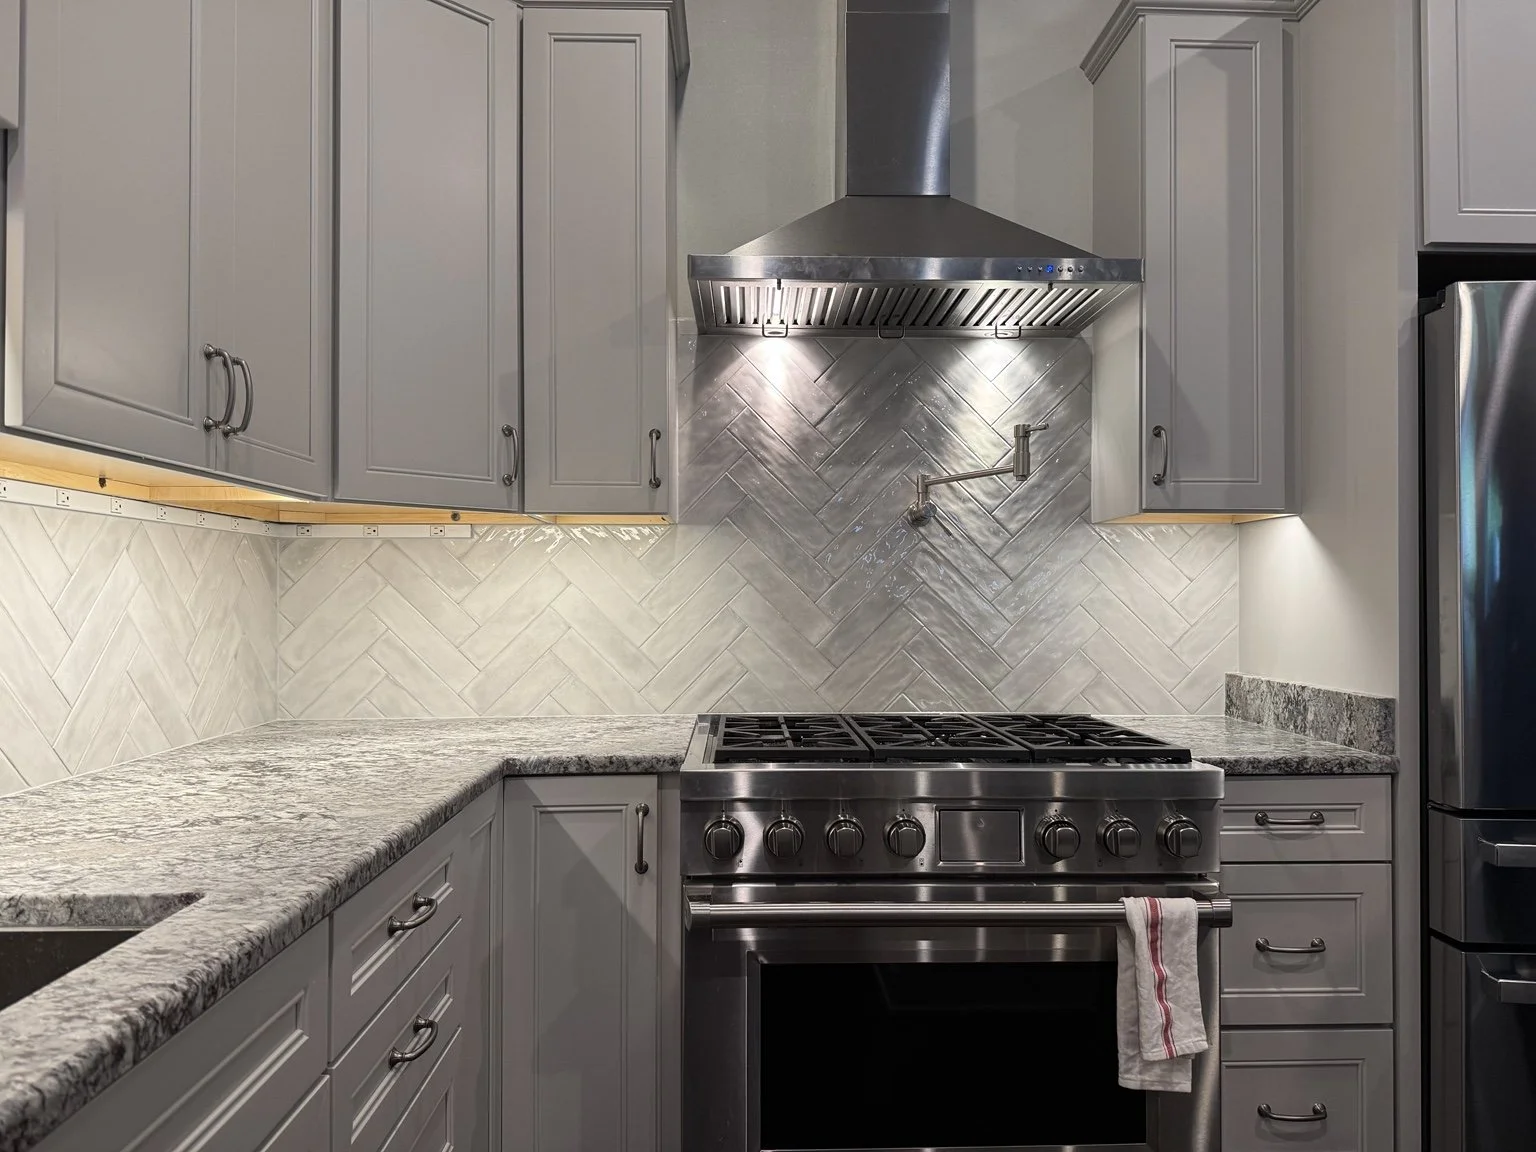
Gray cabinetry and herringbone tile 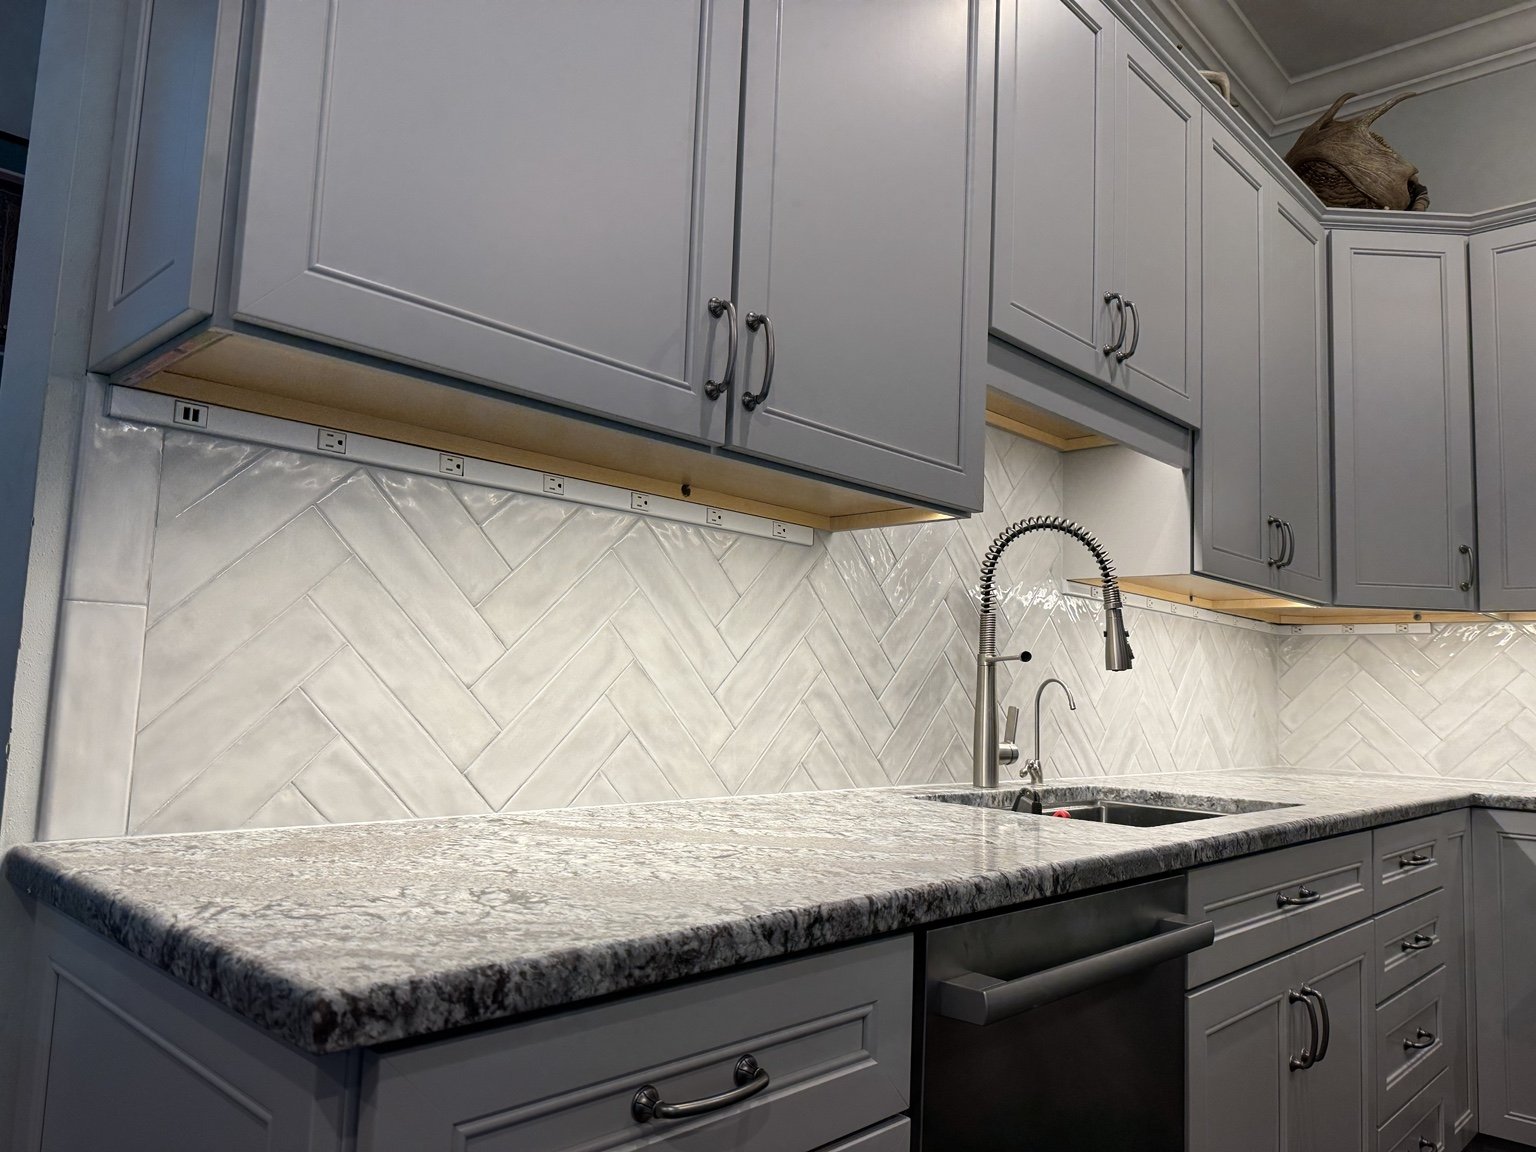
Herringbone backsplash and sink detail
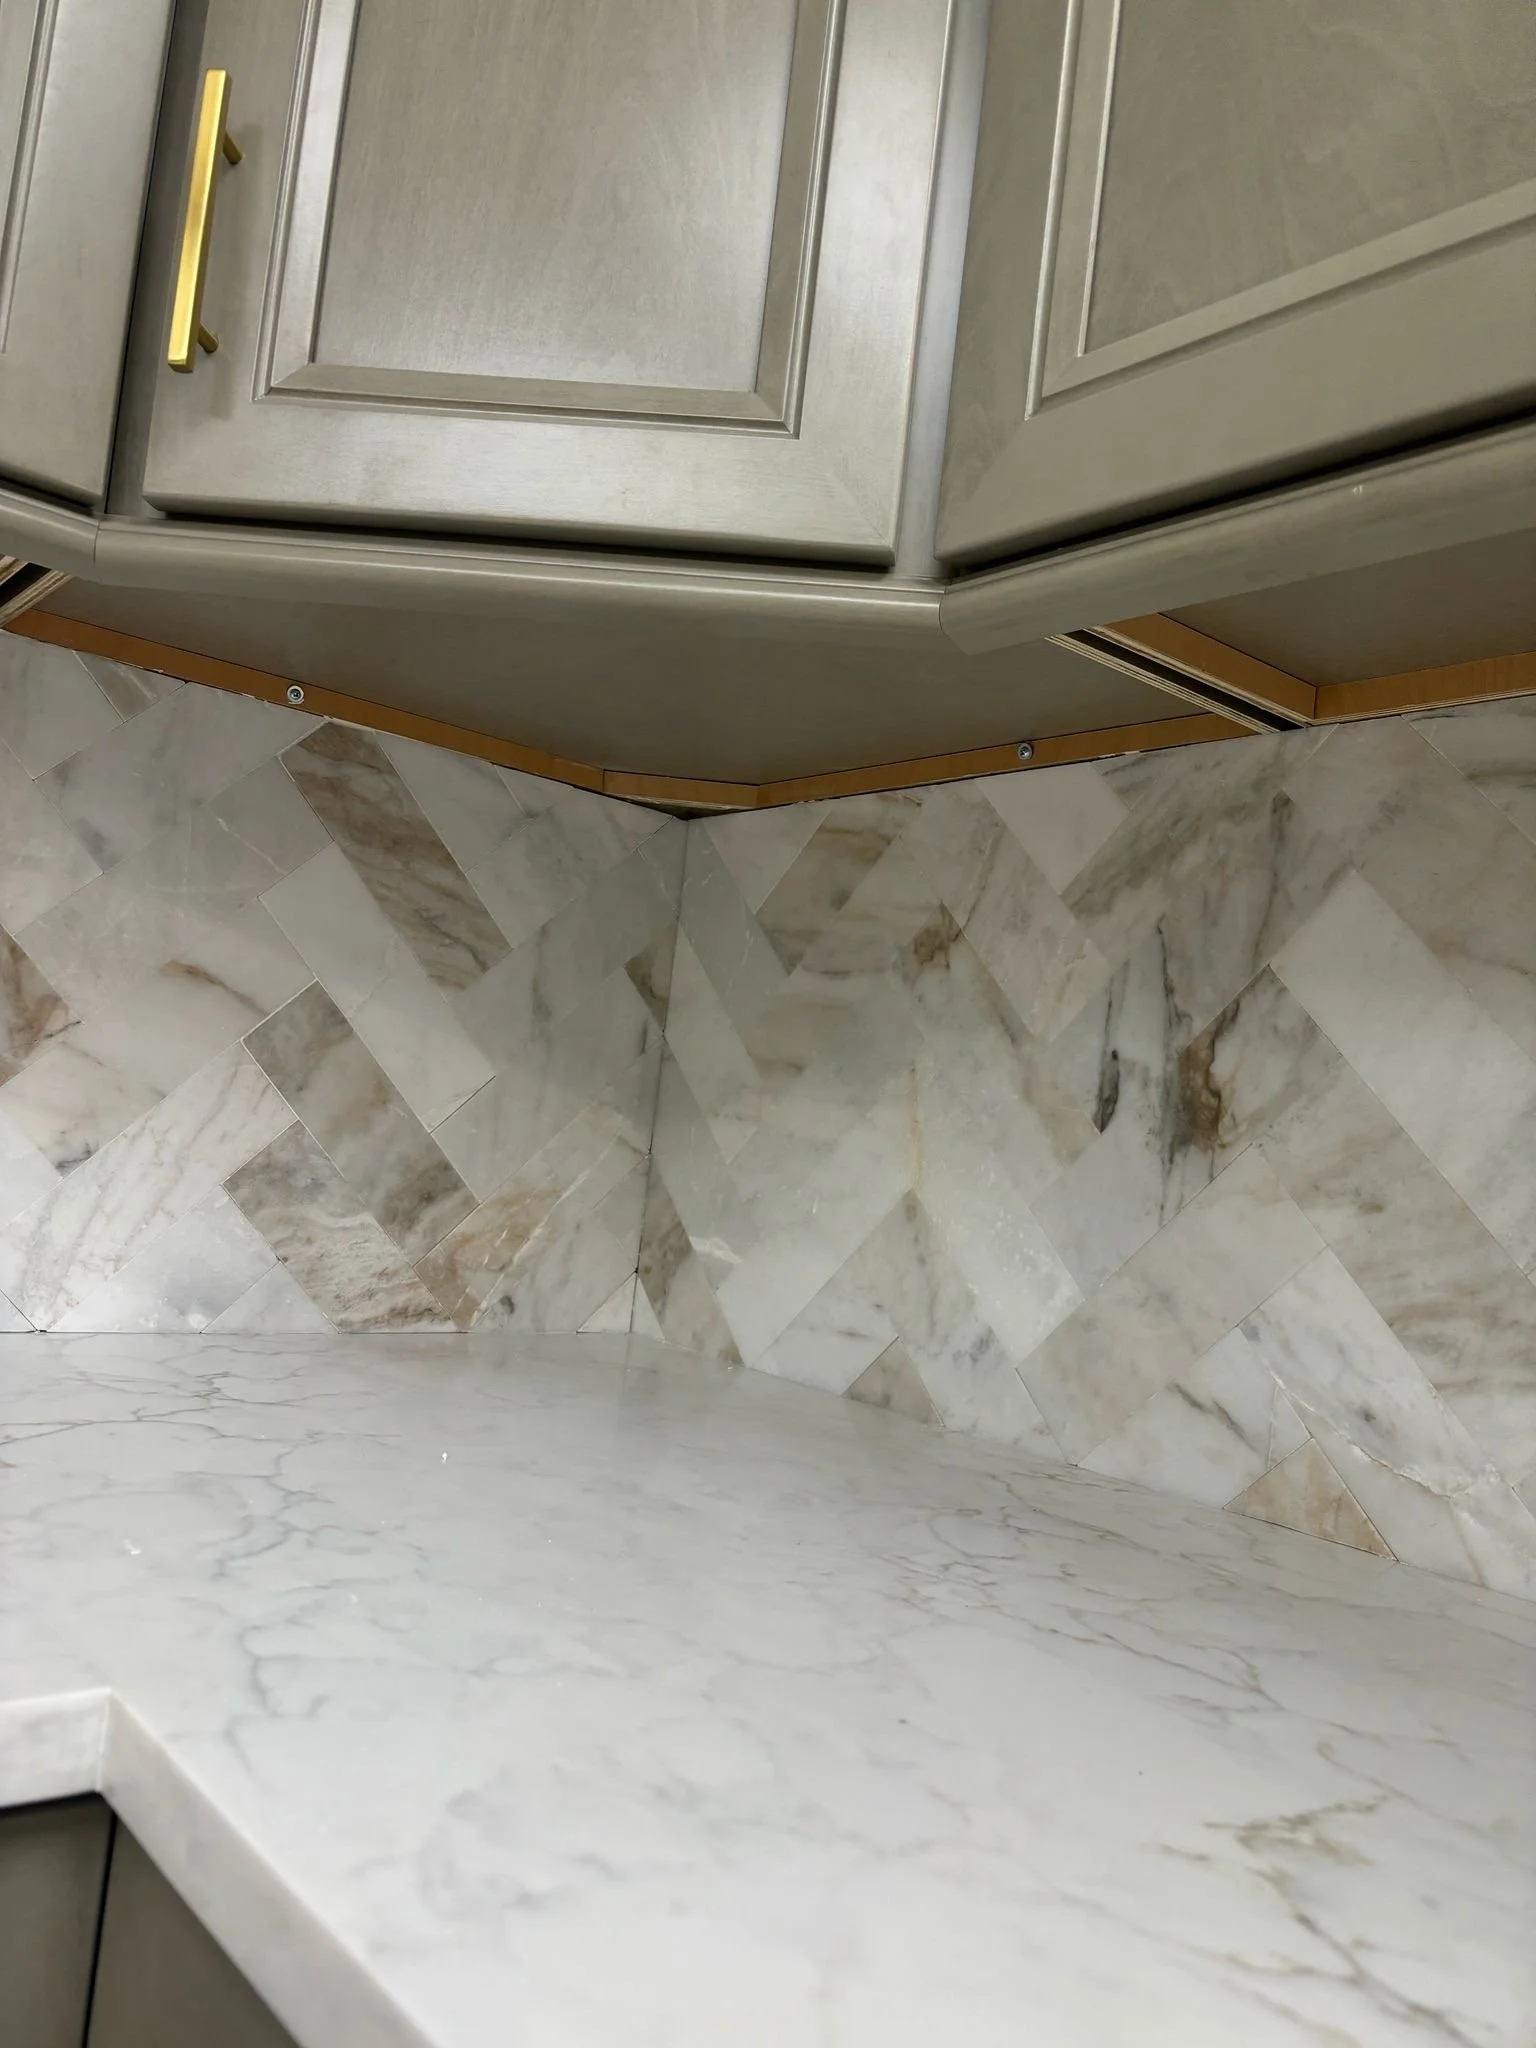
Veined herringbone tile detail

Project photograph · View 1 
Project photograph · View 2 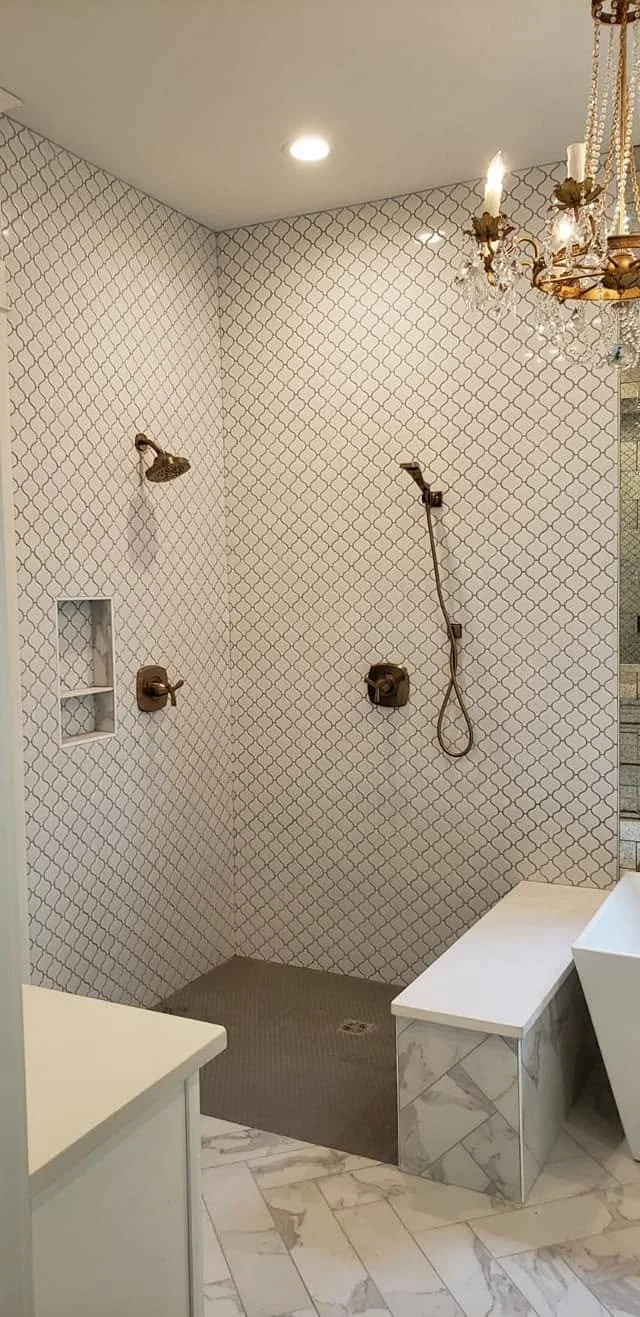
Project photograph · View 3 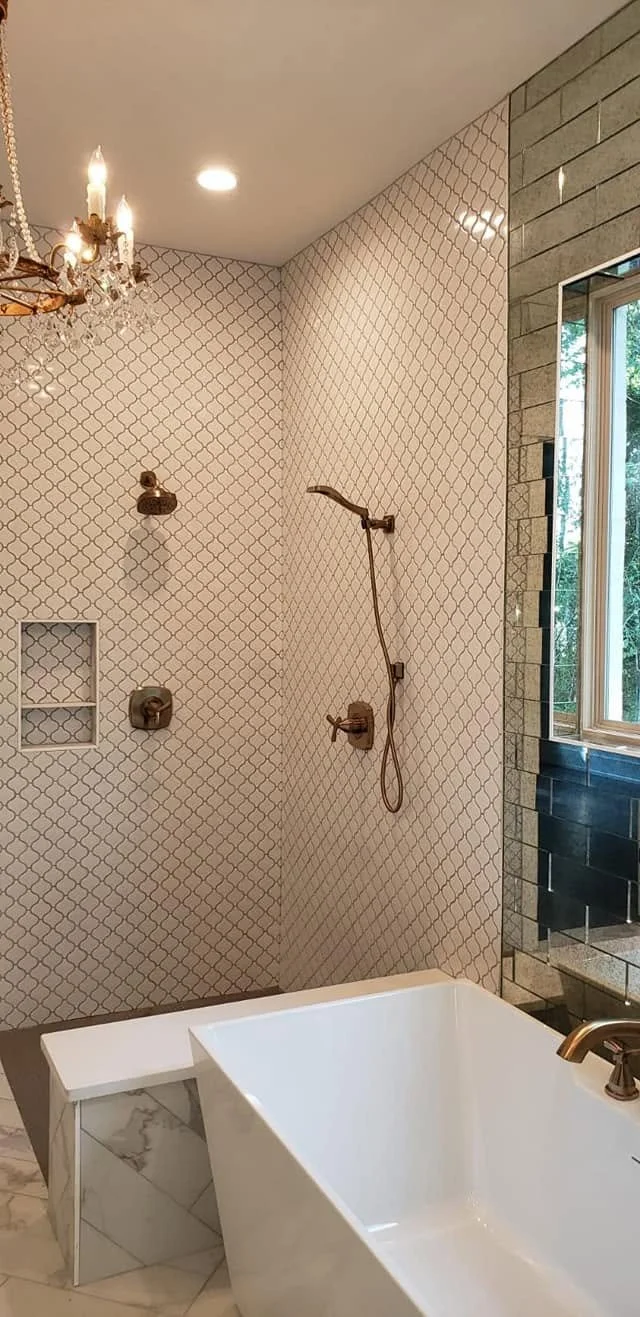
Project photograph · View 4 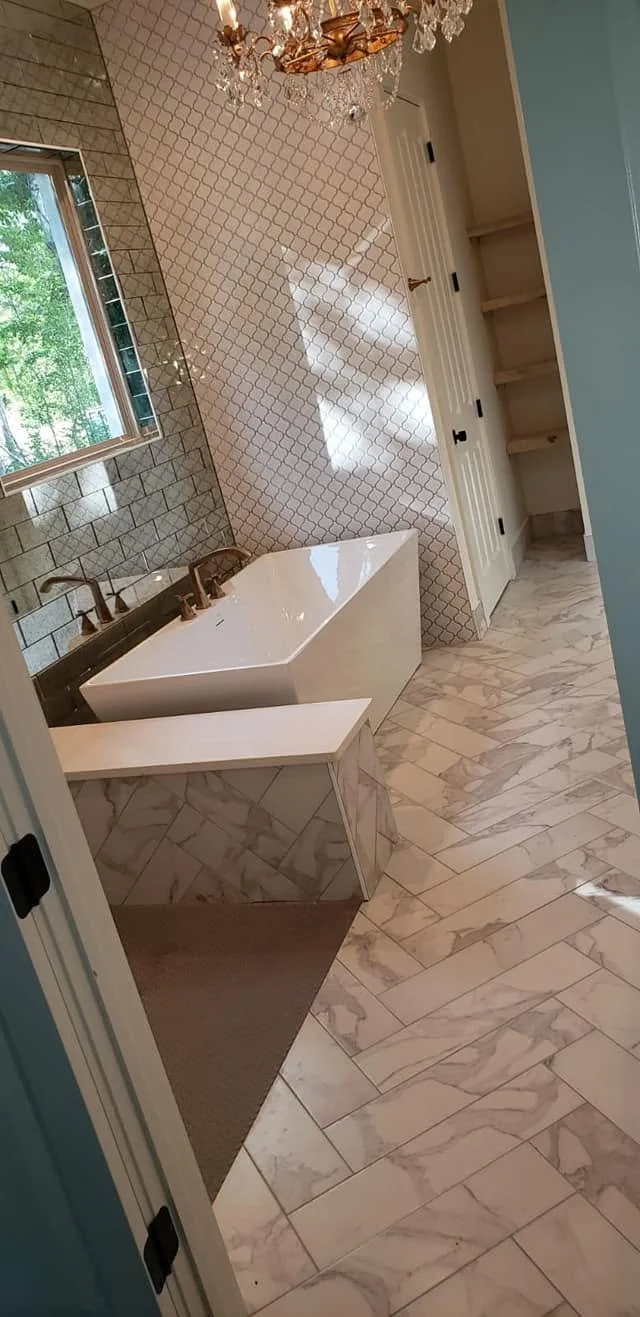
Project photograph · View 5 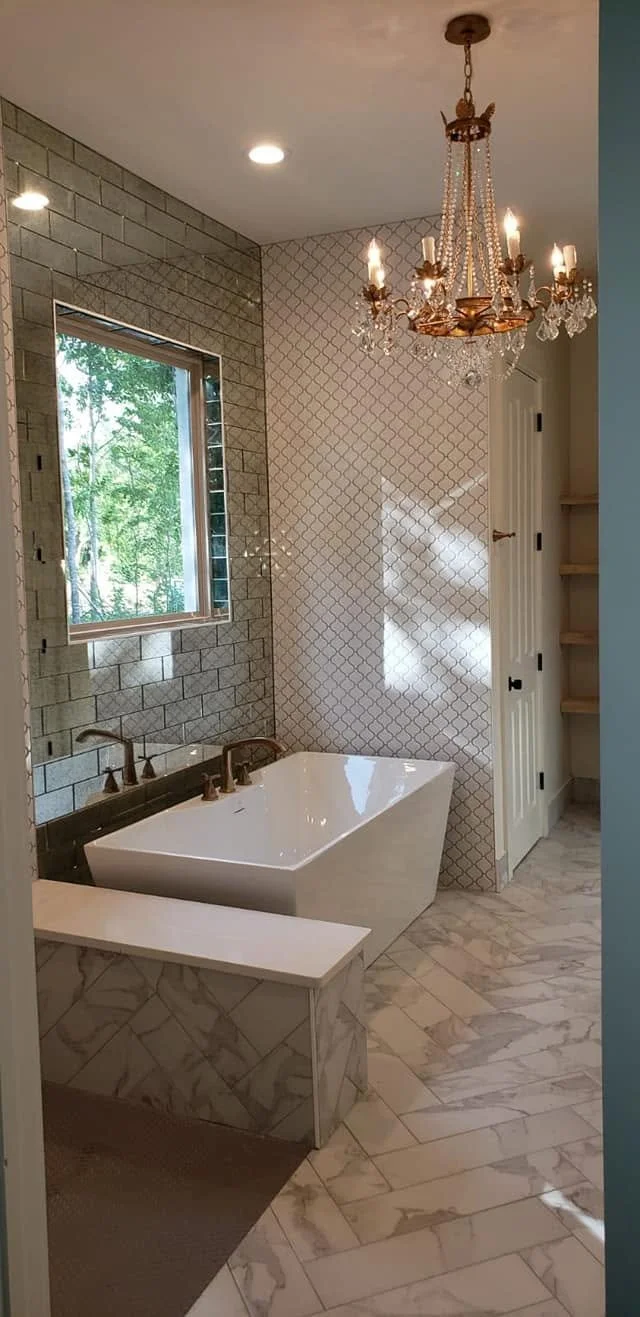
Project photograph · View 6
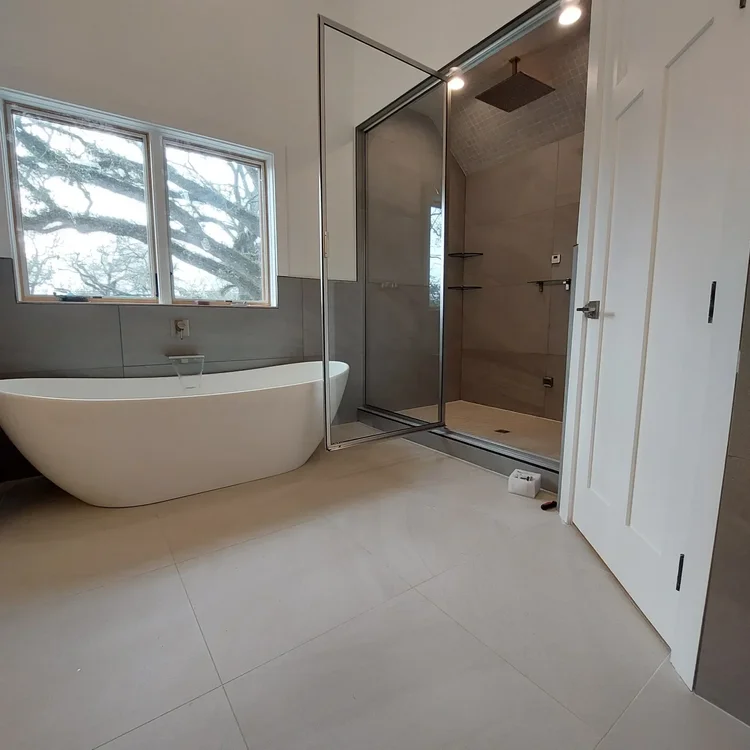
Project photograph · View 1 
Project photograph · View 2 
Project photograph · View 3 
Project photograph · View 4

Project photograph · View 1 
Project photograph · View 2 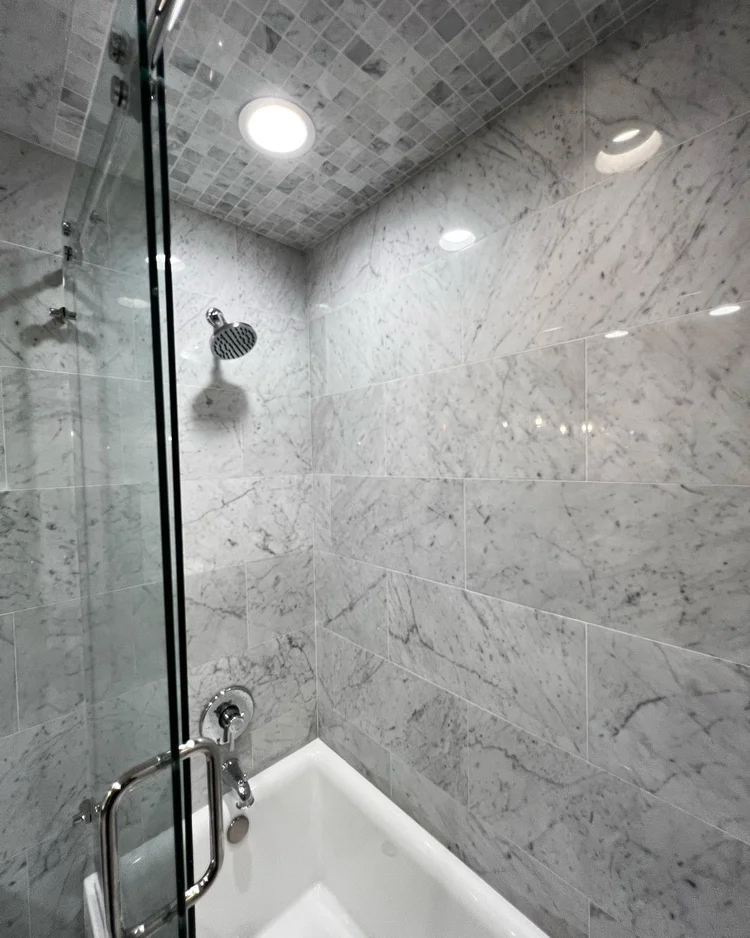
Project photograph · View 3

Project photograph · View 1 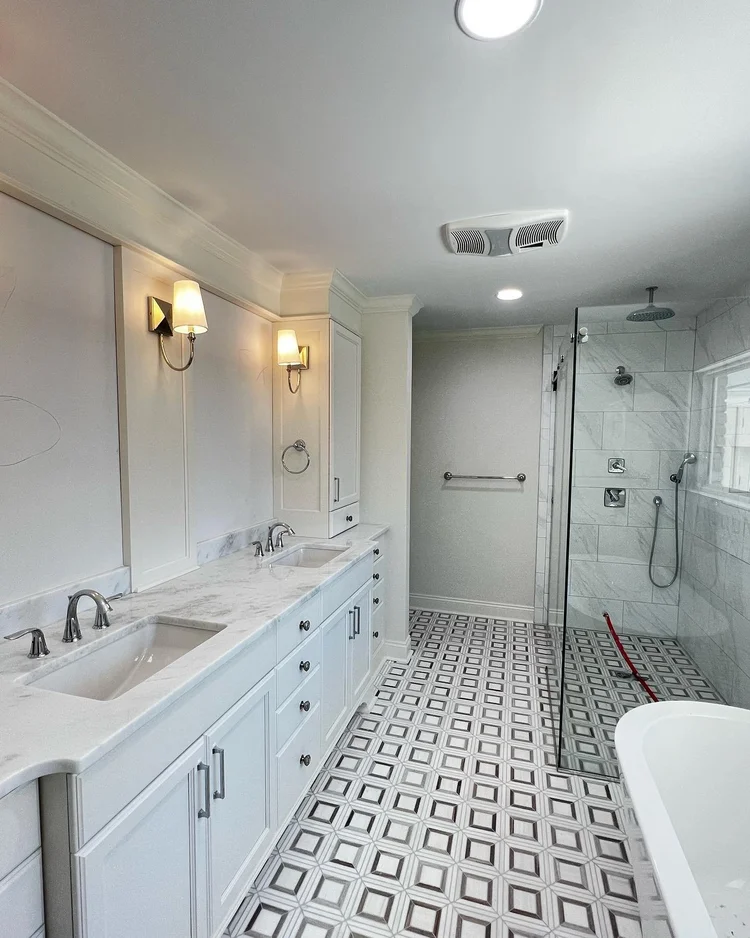
Project photograph · View 2 
Project photograph · View 3 
Project photograph · View 4

Installation detail · View 1 
Project photograph · View 2 
Project photograph · View 3
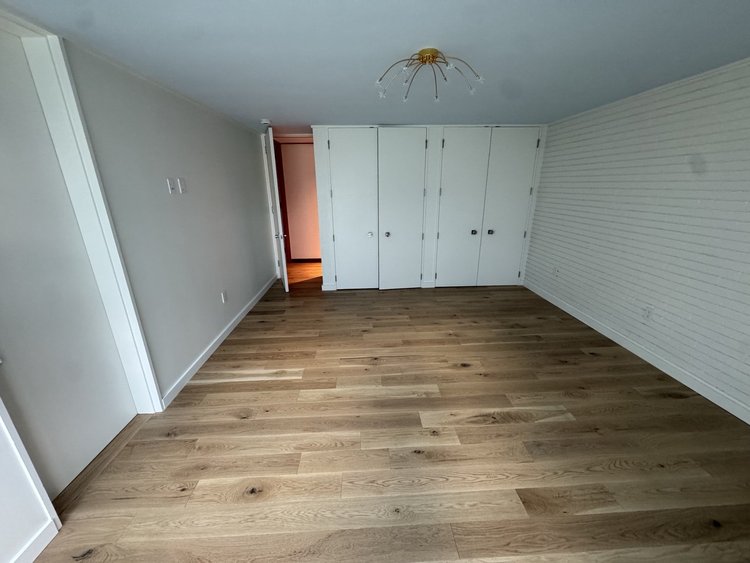
Project photograph · View 1 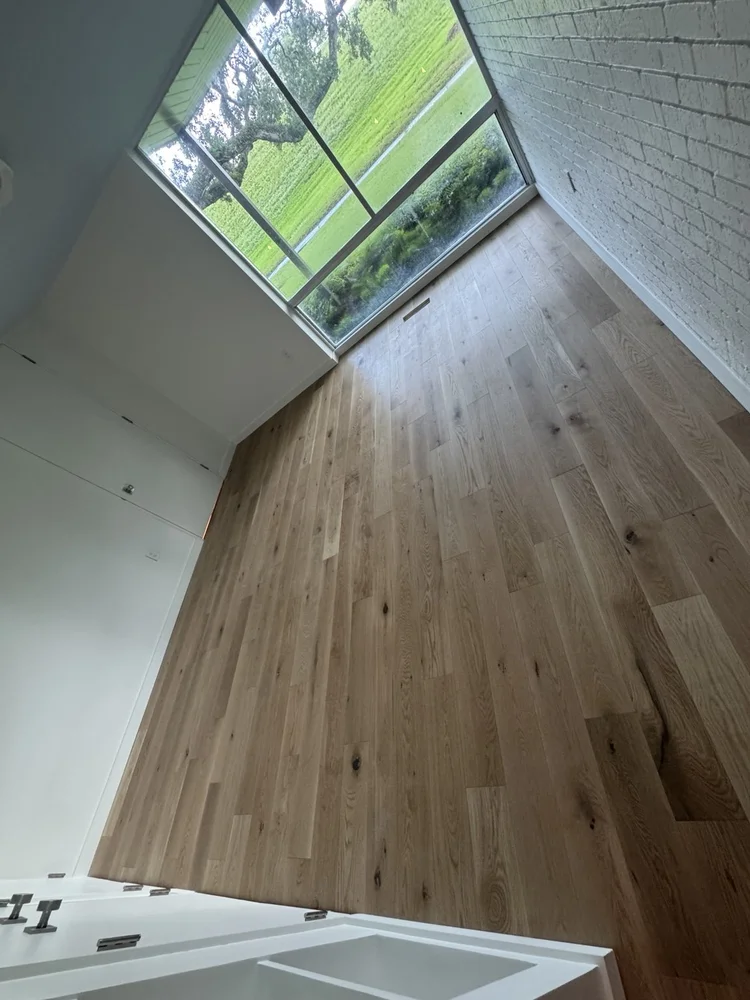
Project photograph · View 2 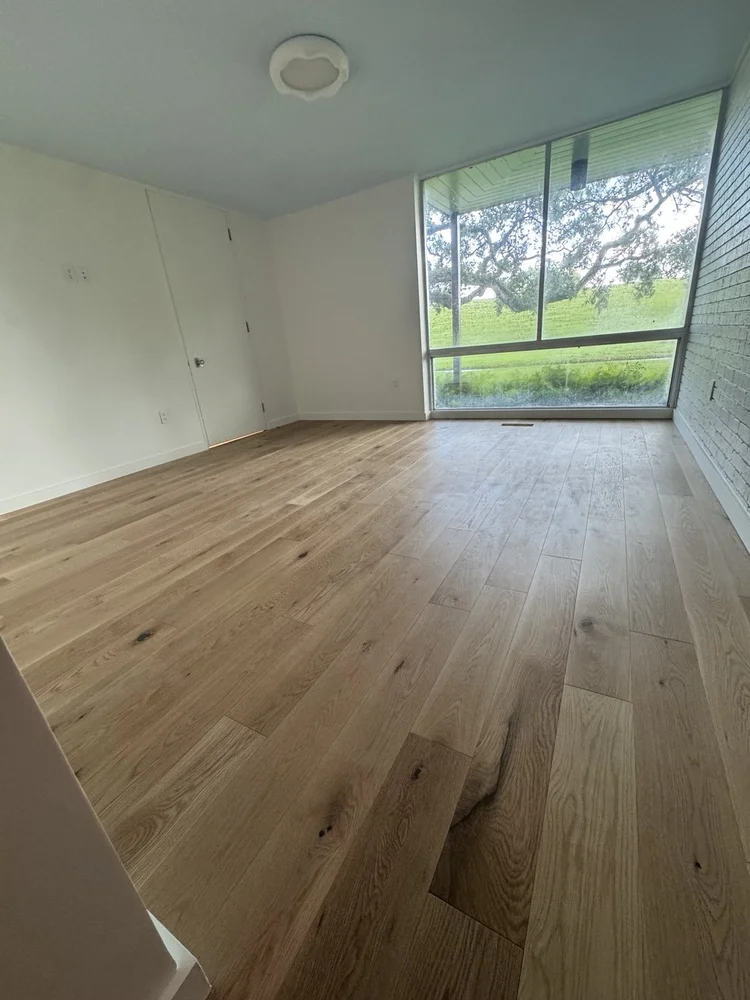
Project photograph · View 3 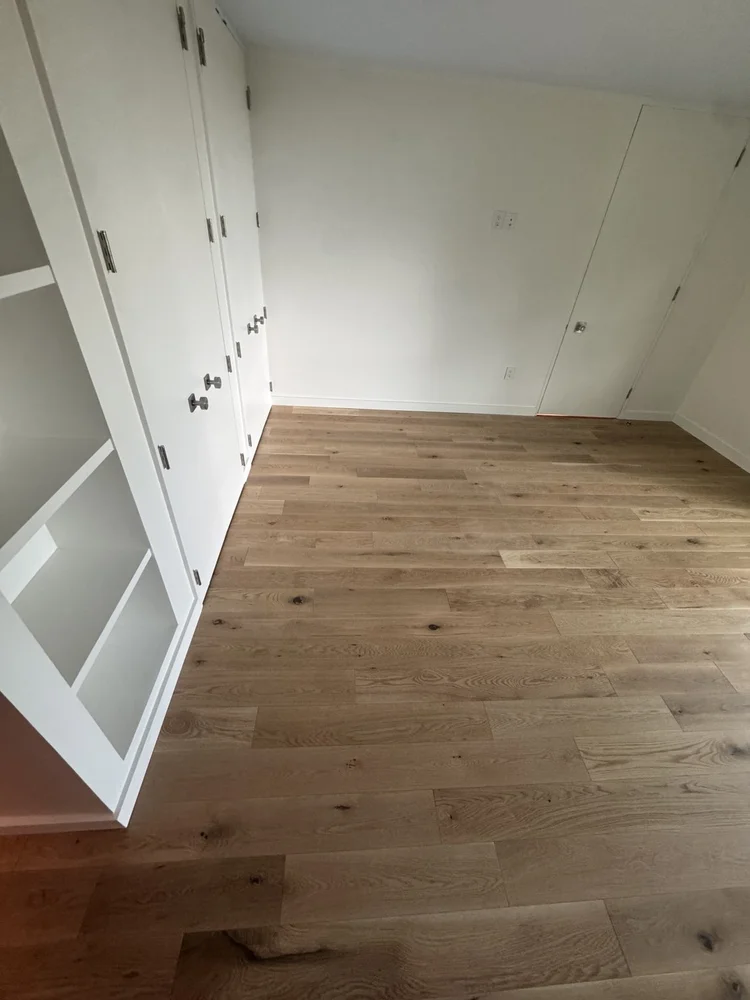
Project photograph · View 4 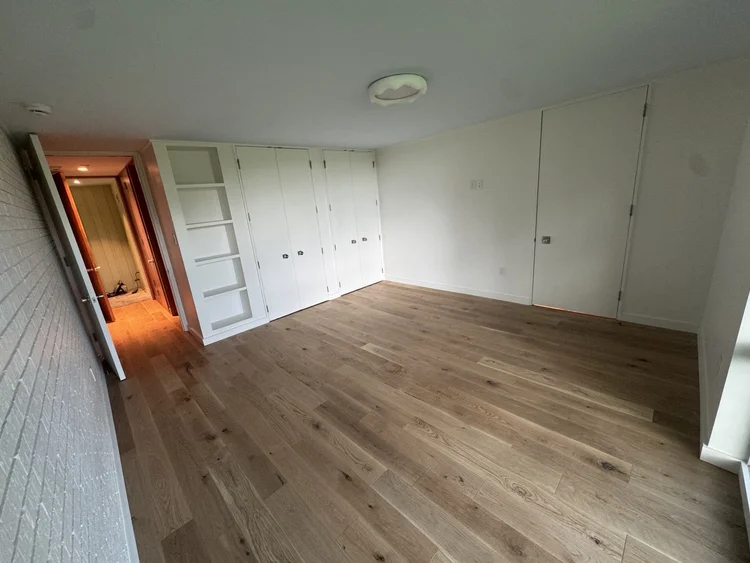
Project photograph · View 5 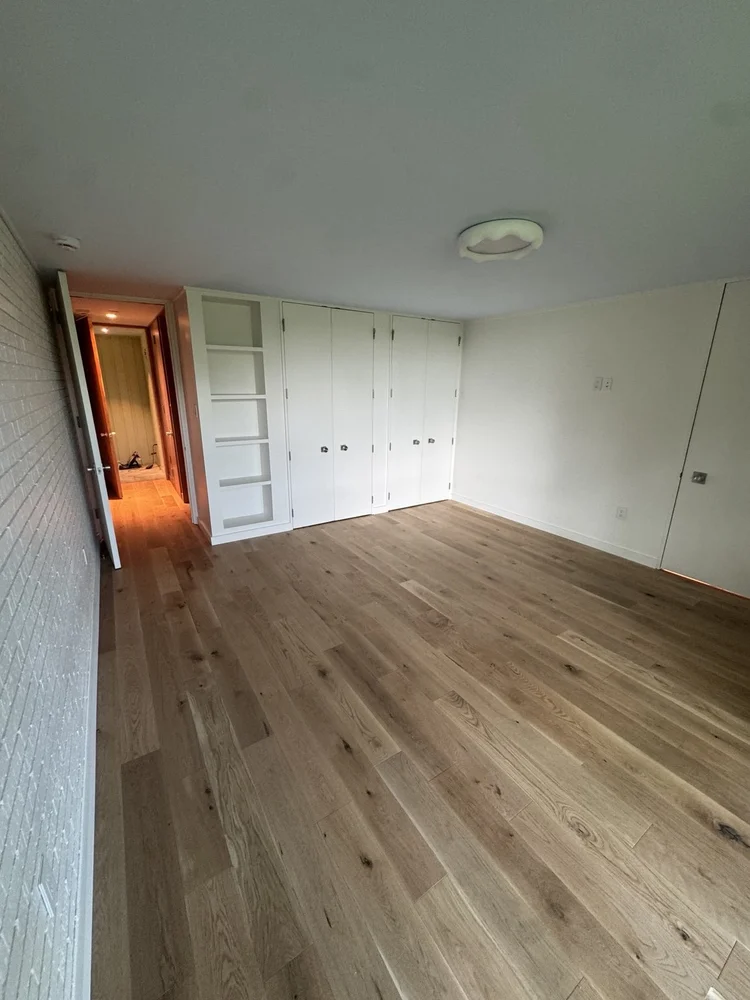
Project photograph · View 6 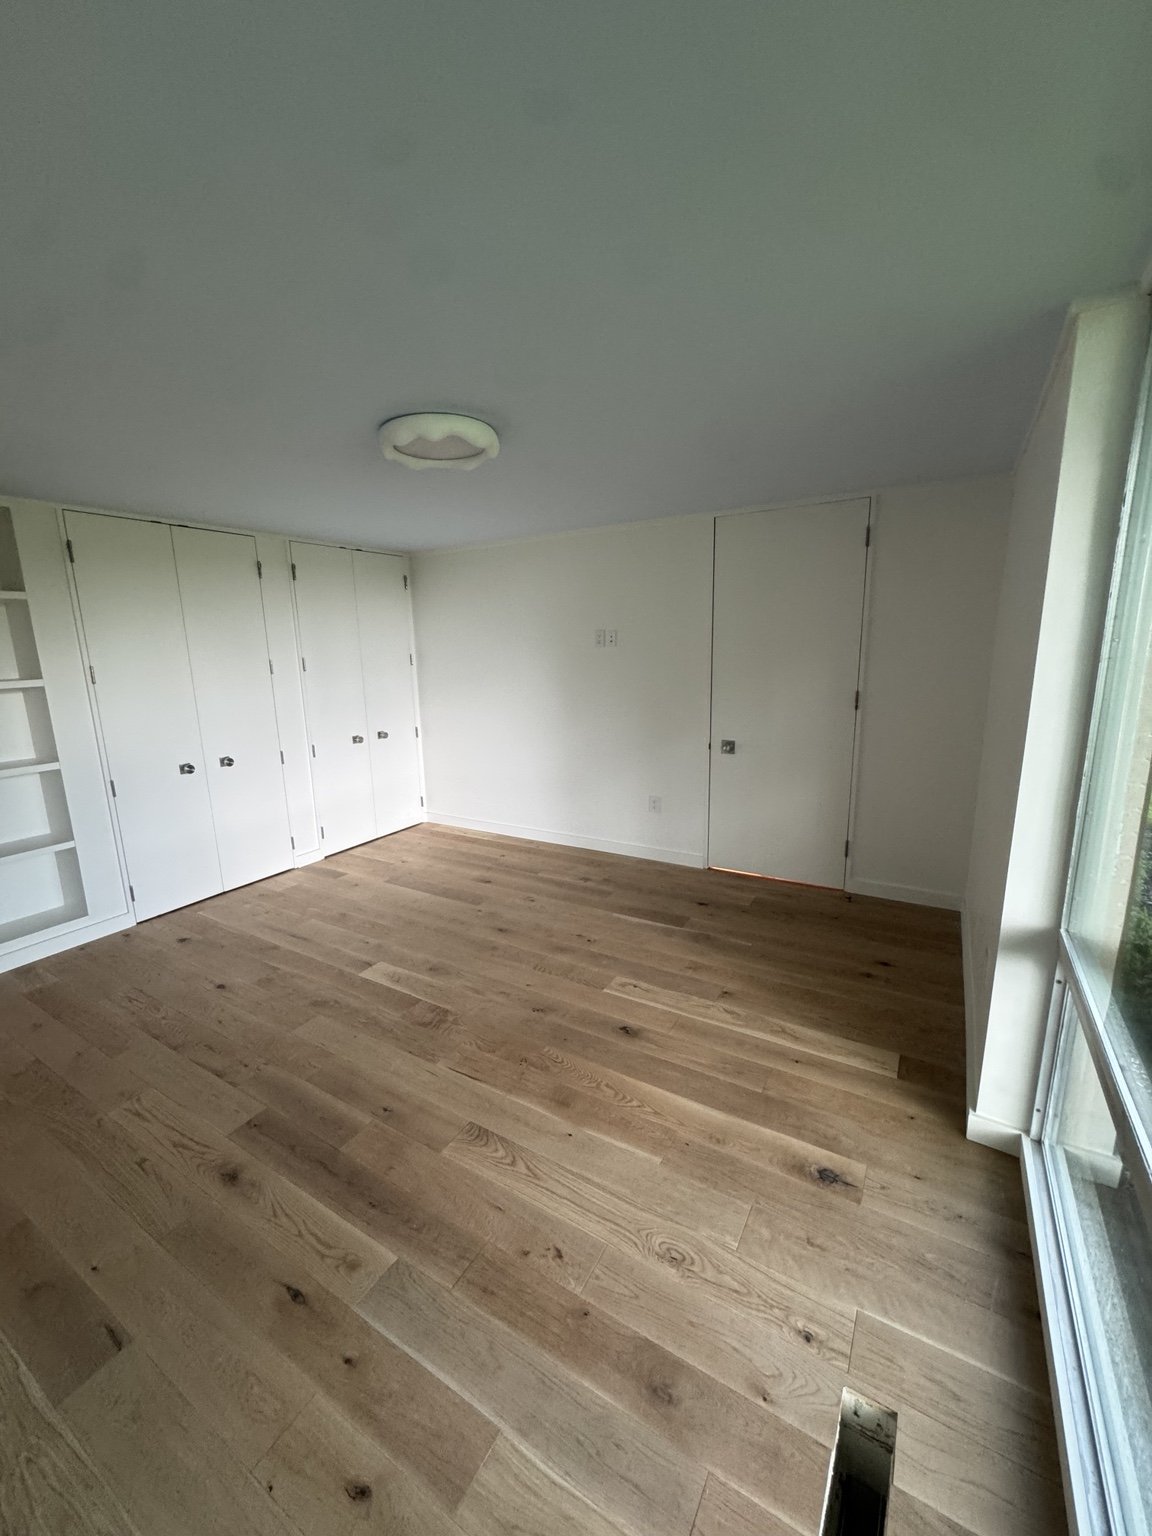
Installation detail · View 7 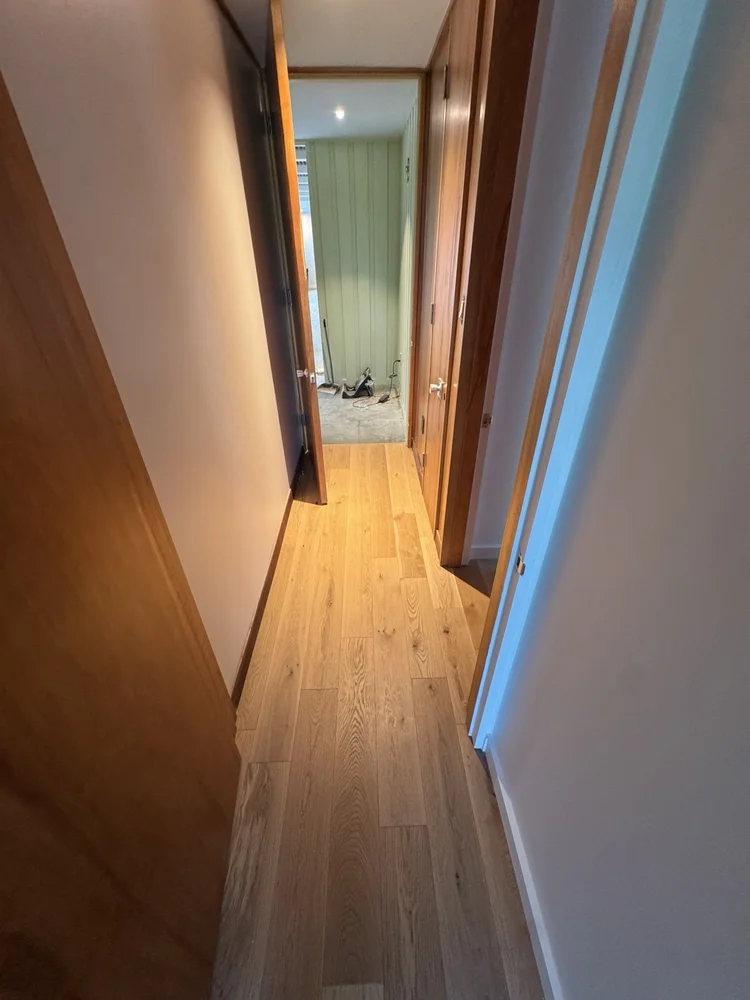
Installation detail · View 8 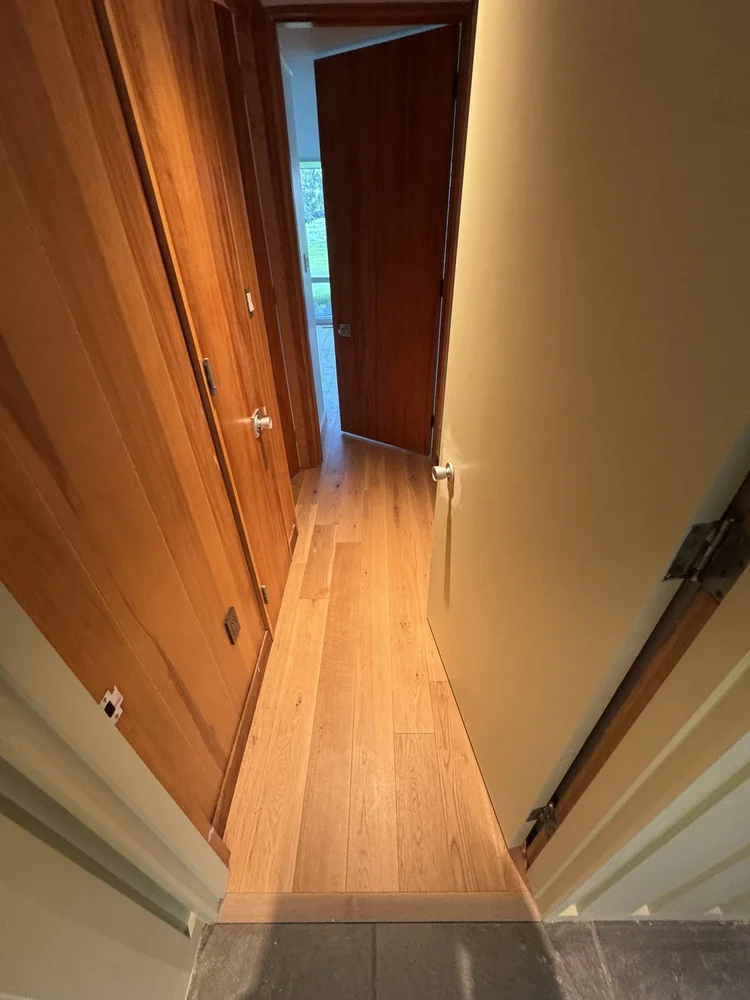
Installation detail · View 9 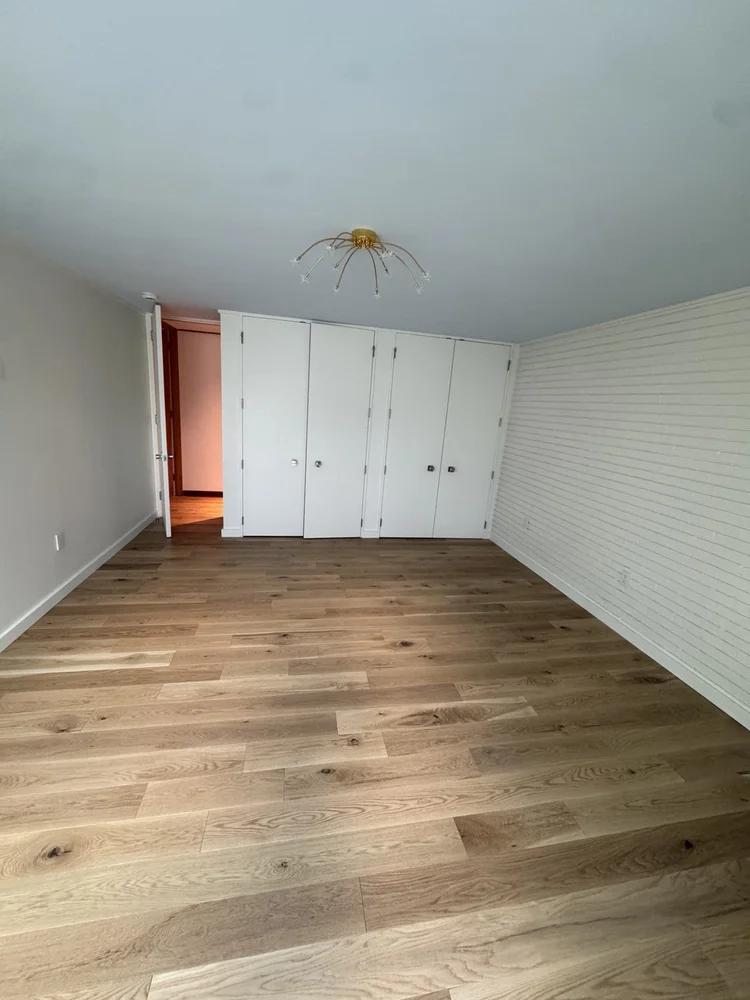
Project photograph · View 10 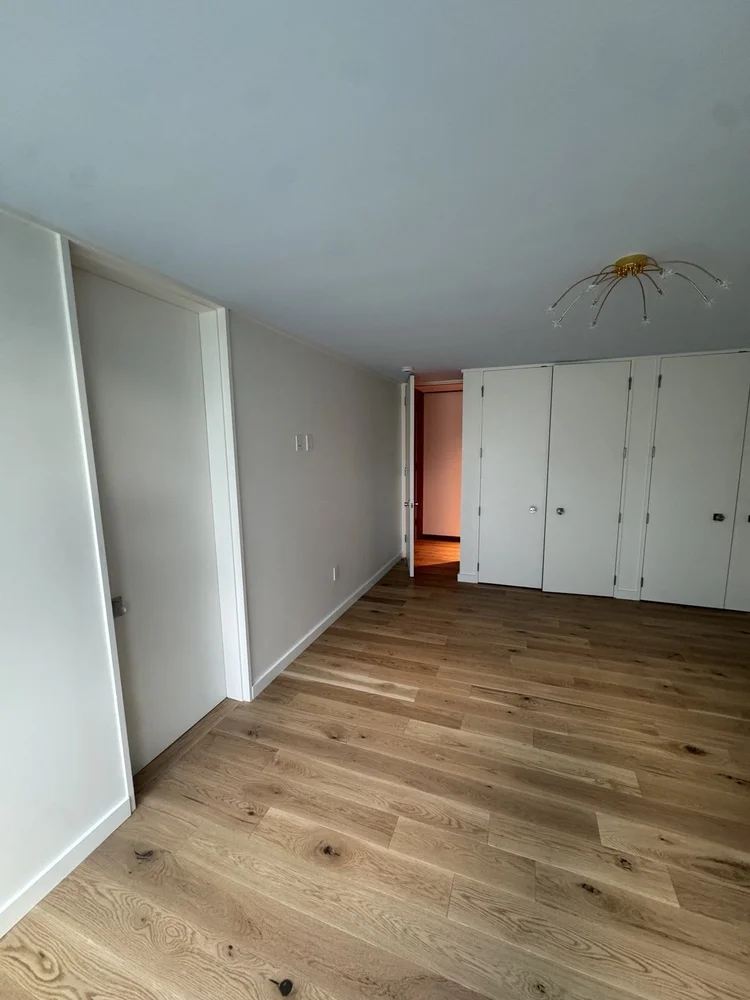
Project photograph · View 11
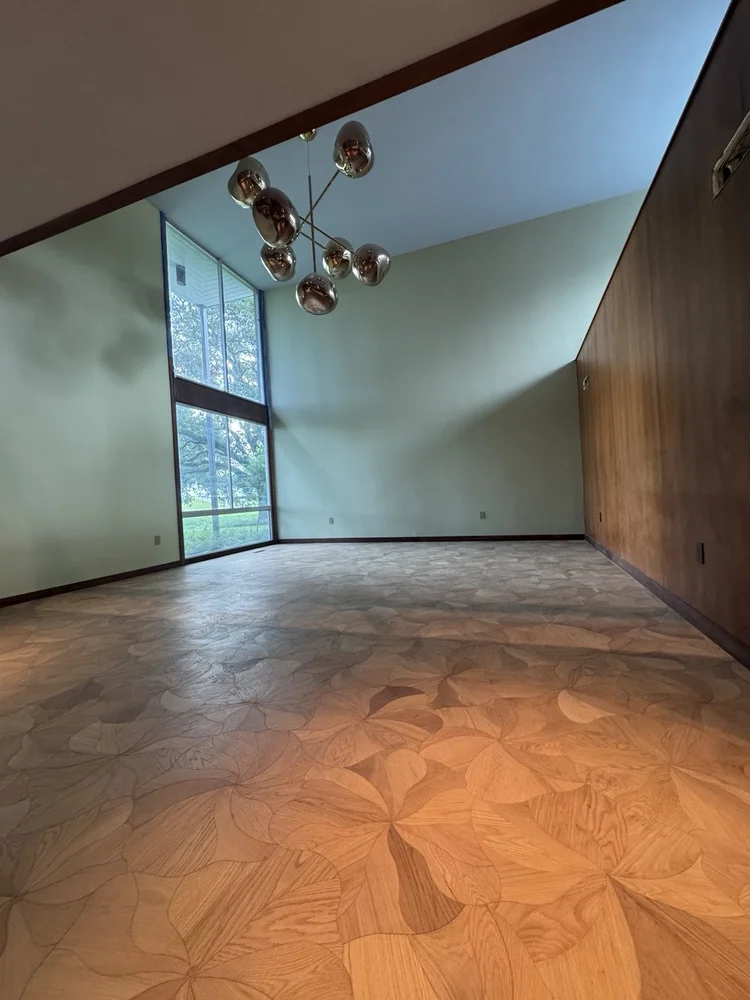
Project photograph · View 1 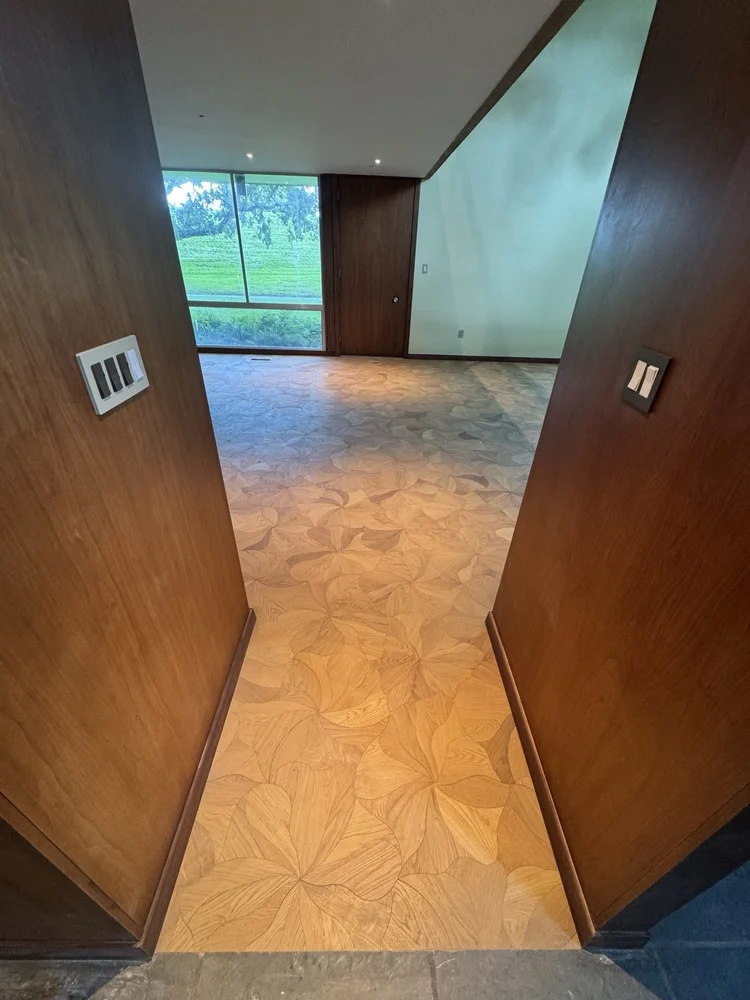
Project photograph · View 2 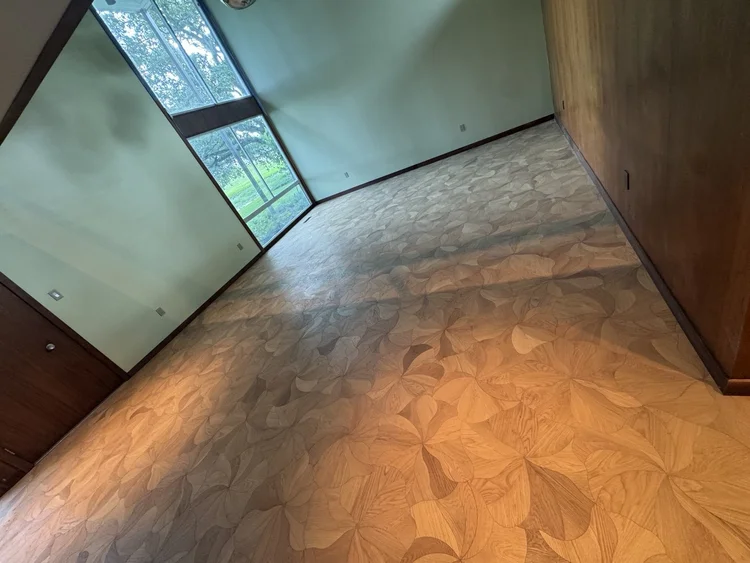
Project photograph · View 3

Project photograph · View 1 
Project photograph · View 2 
Project photograph · View 3

Project photograph · View 1 
Project photograph · View 2 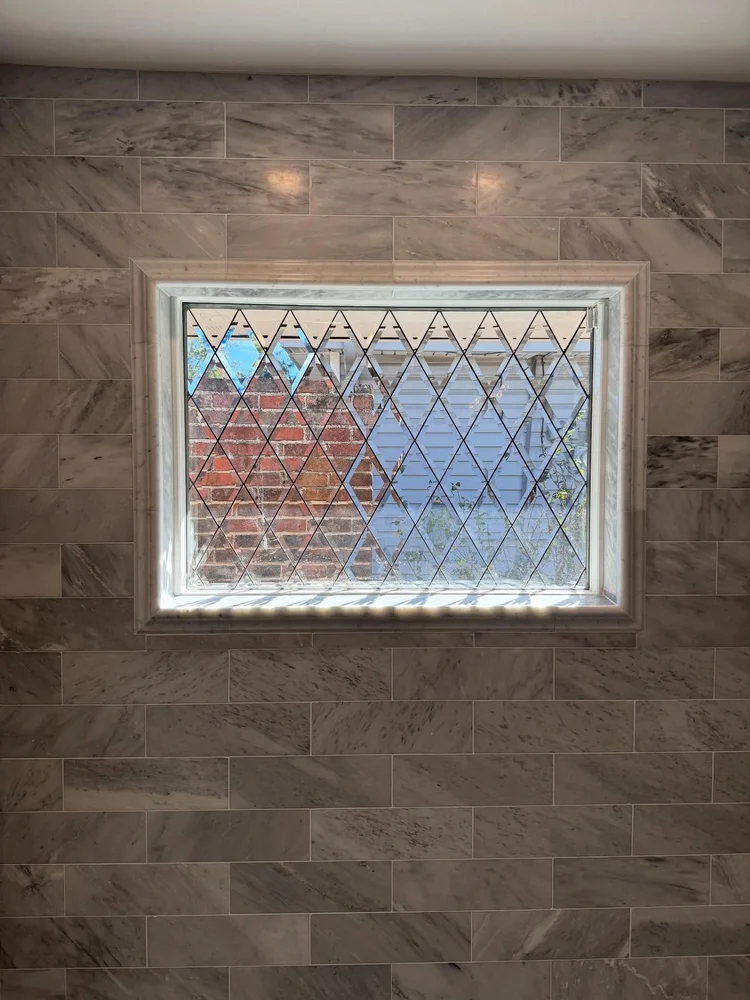
Project photograph · View 3 
Project photograph · View 4 
Project photograph · View 5 
Project photograph · View 6
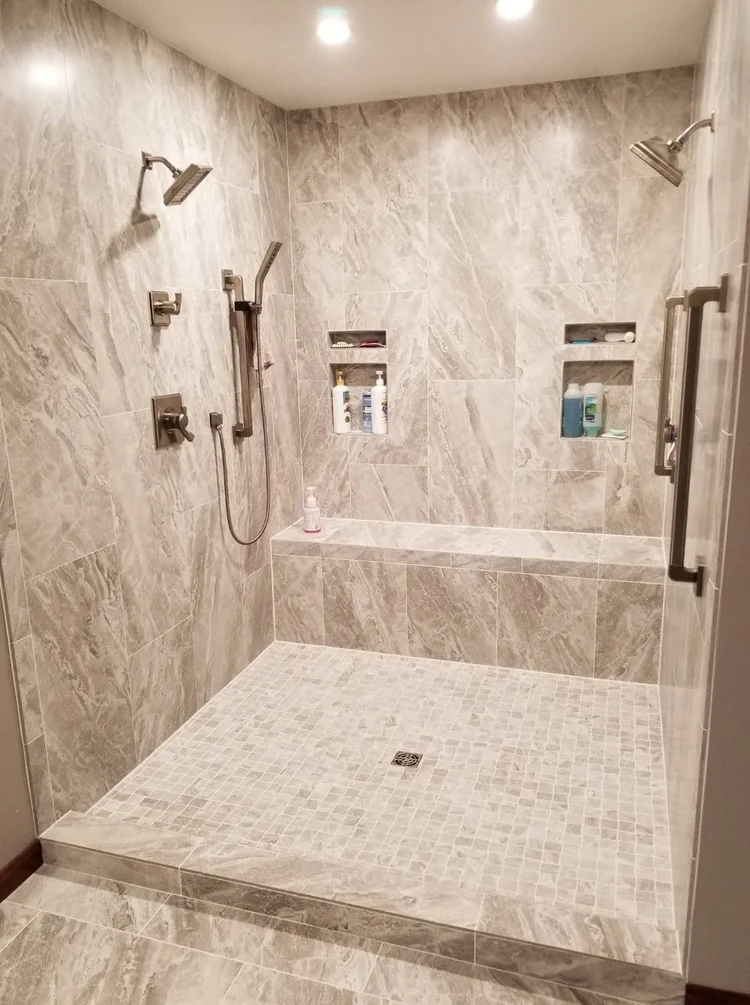
Project photograph · View 1
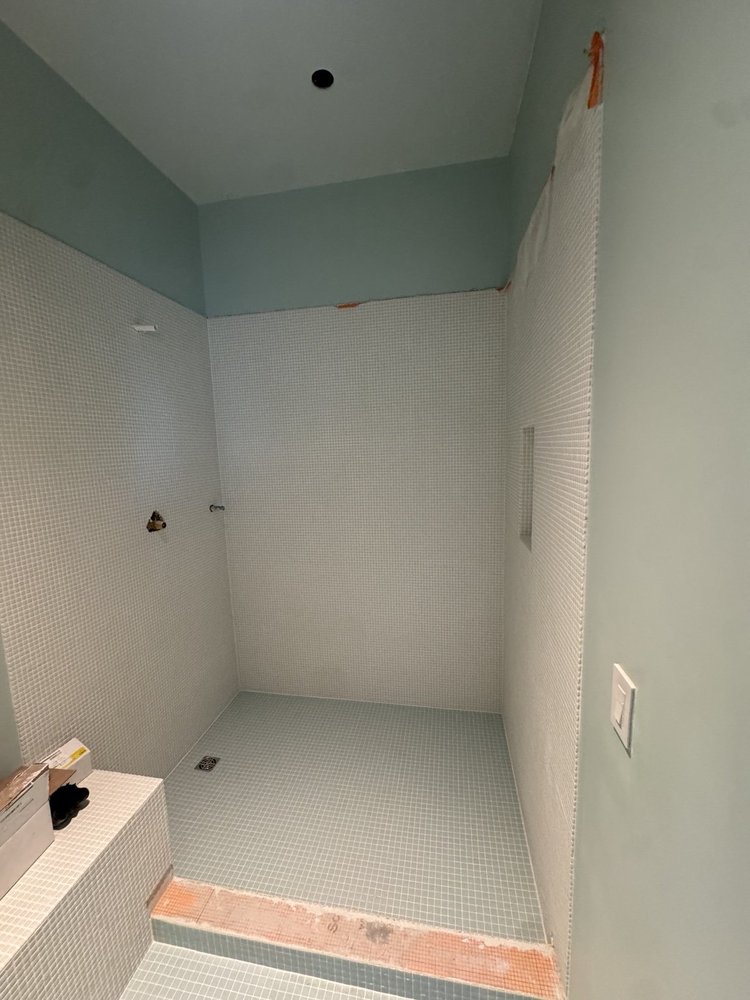
Installation detail · View 1 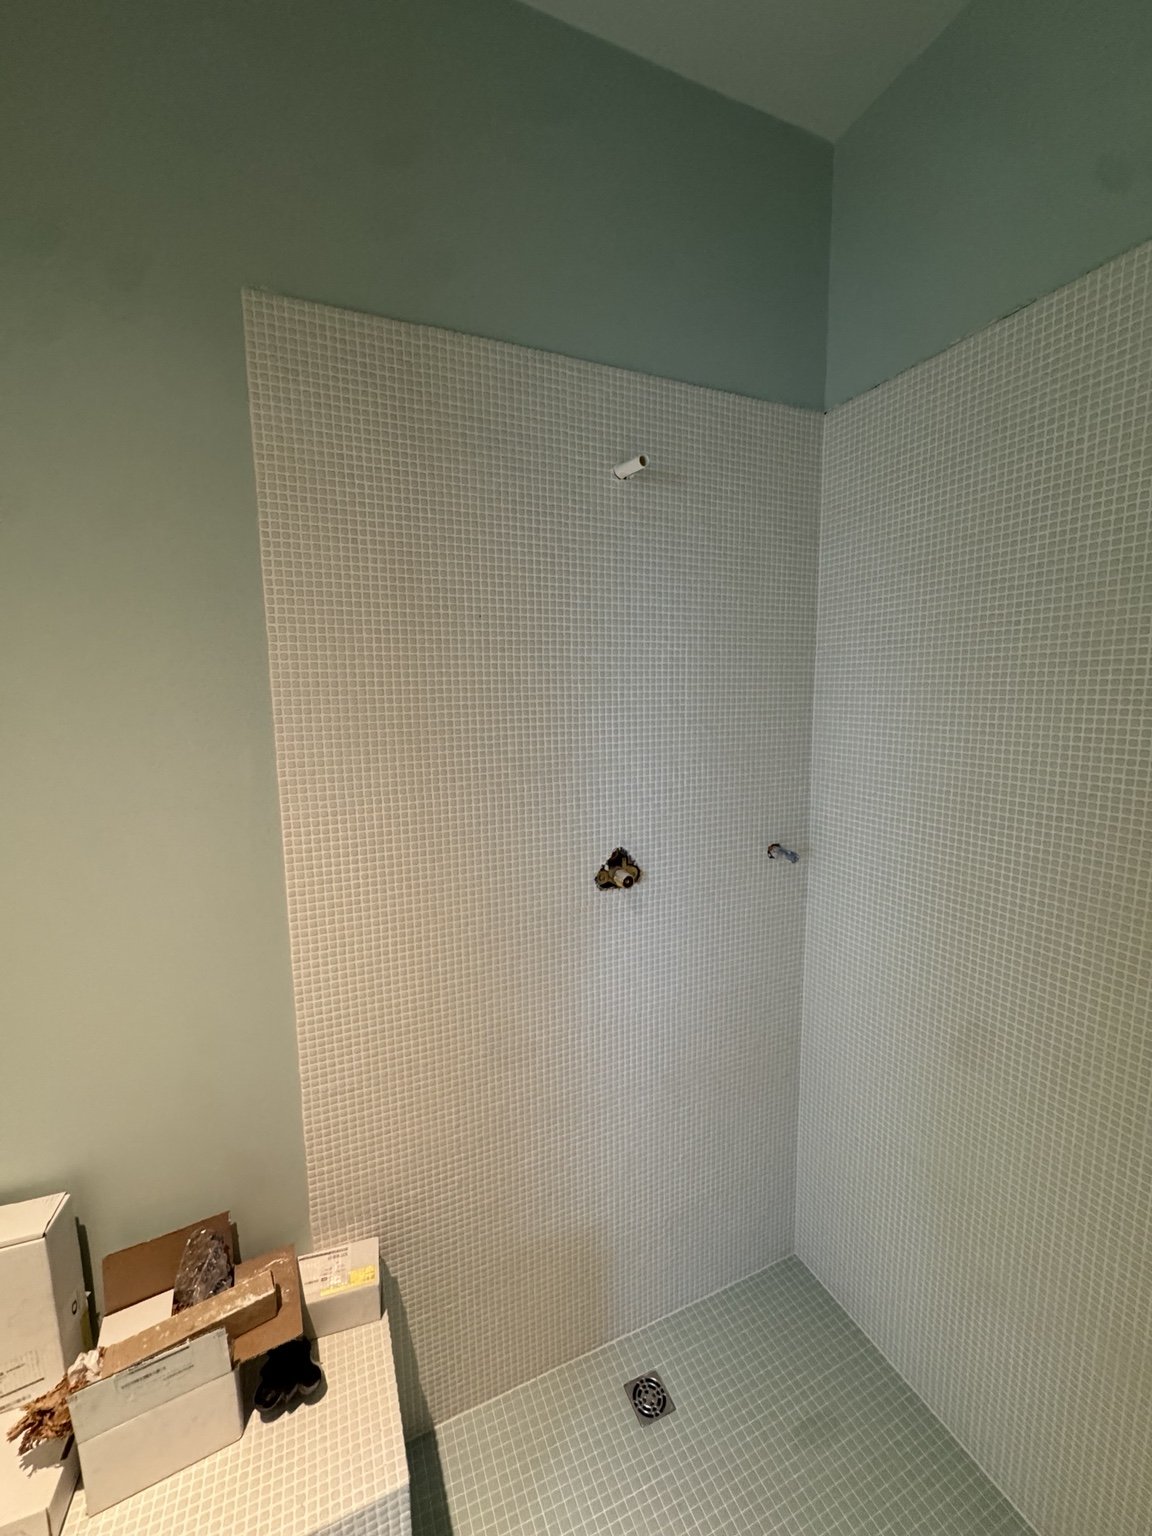
Installation detail · View 2 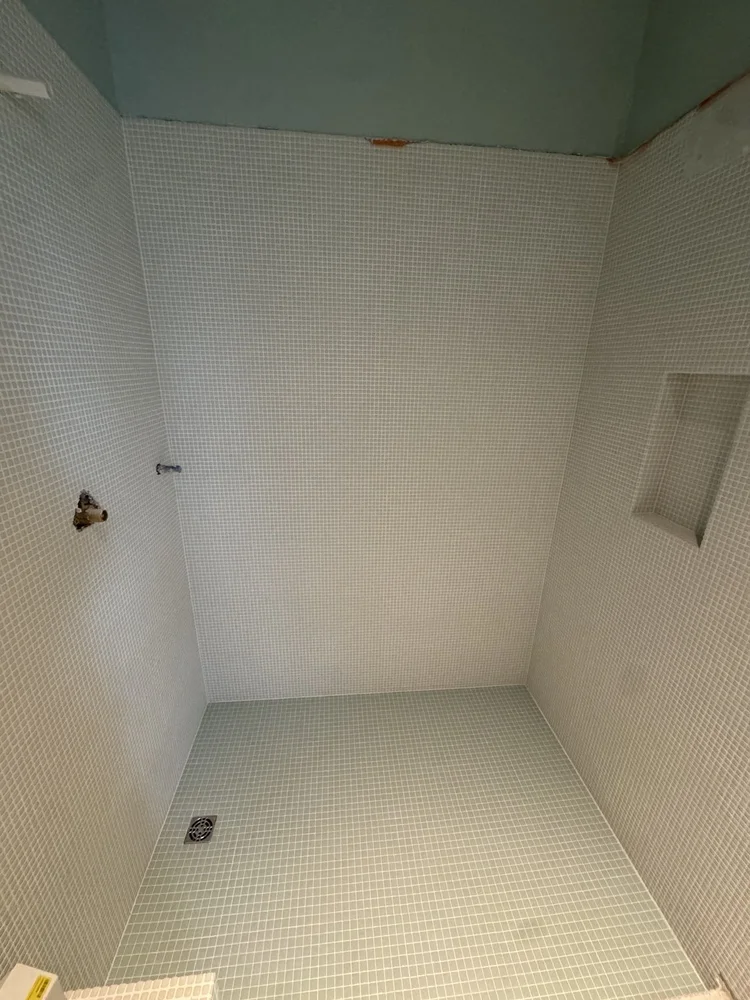
Installation detail · View 3 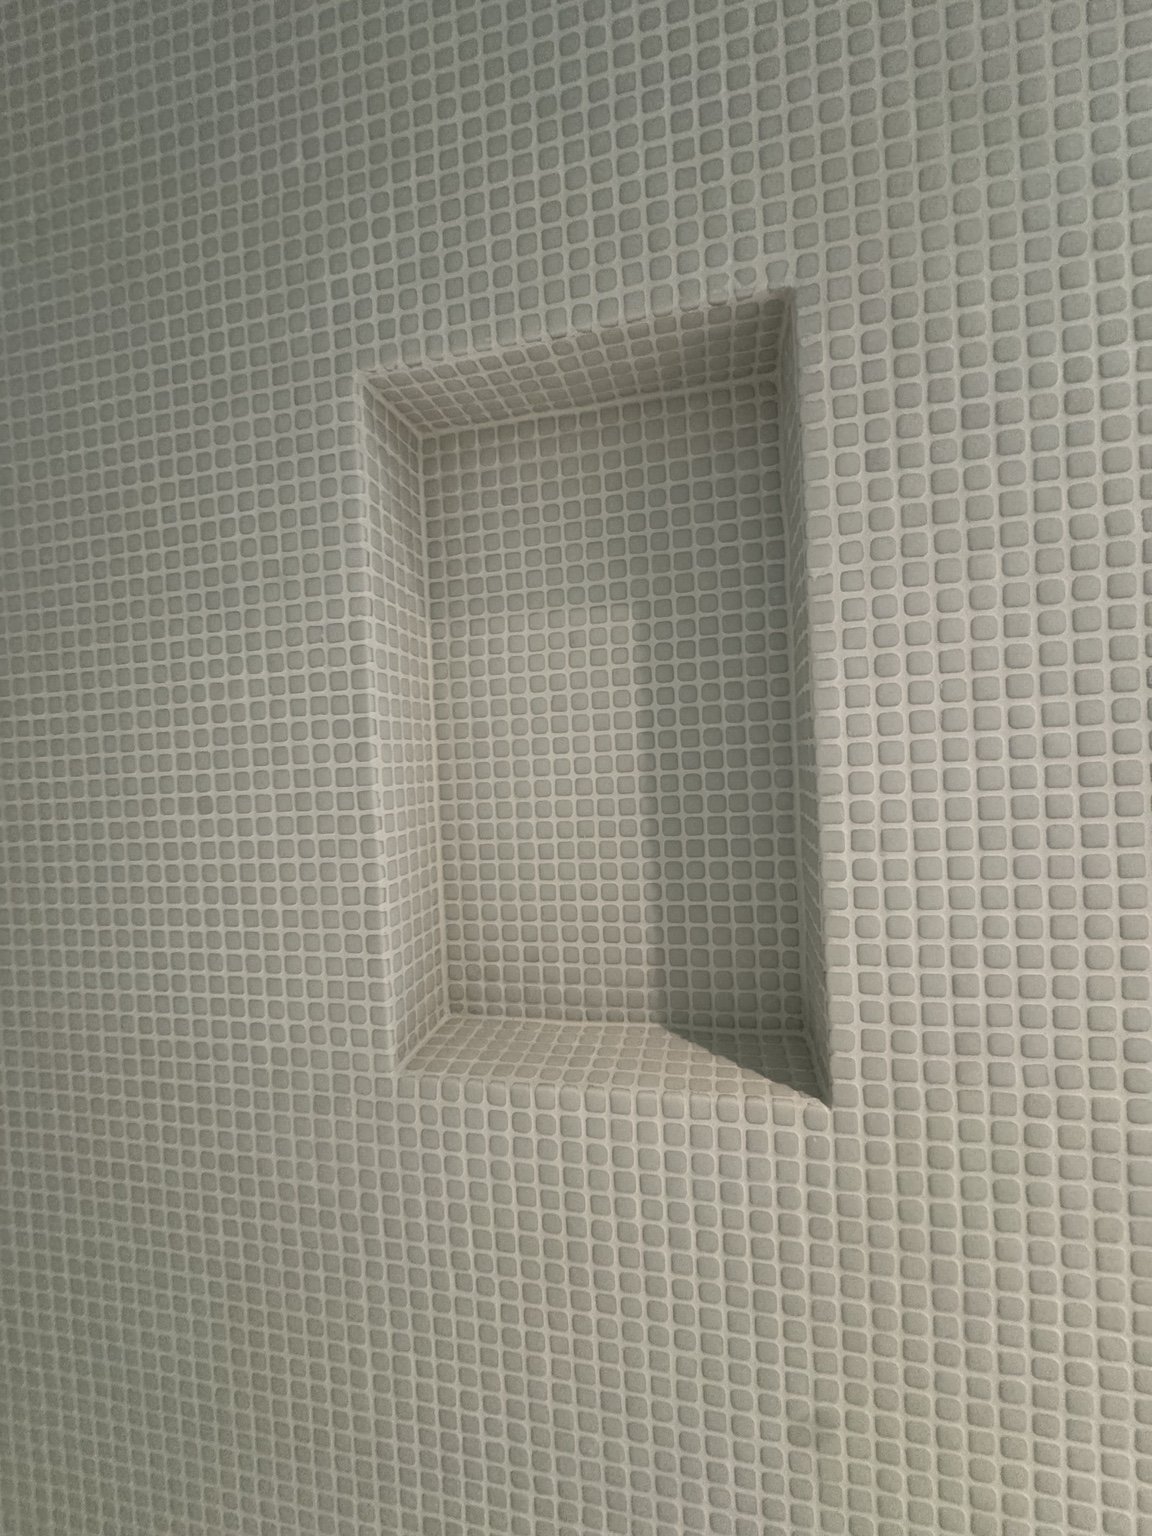
Installation detail · View 4 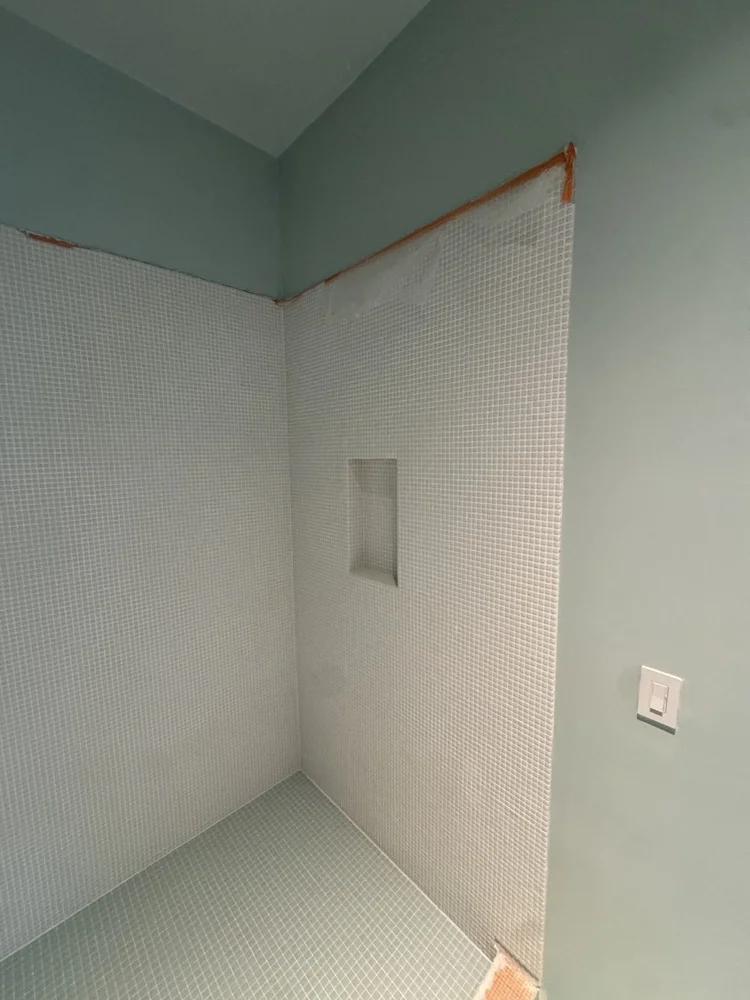
Installation detail · View 5 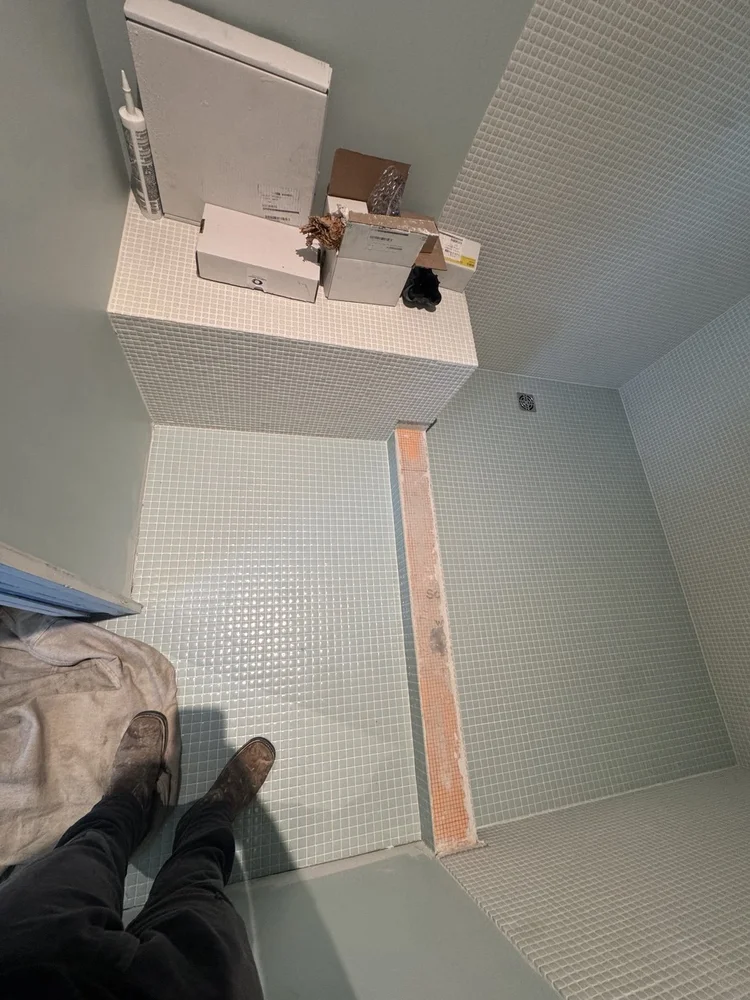
Installation detail · View 6 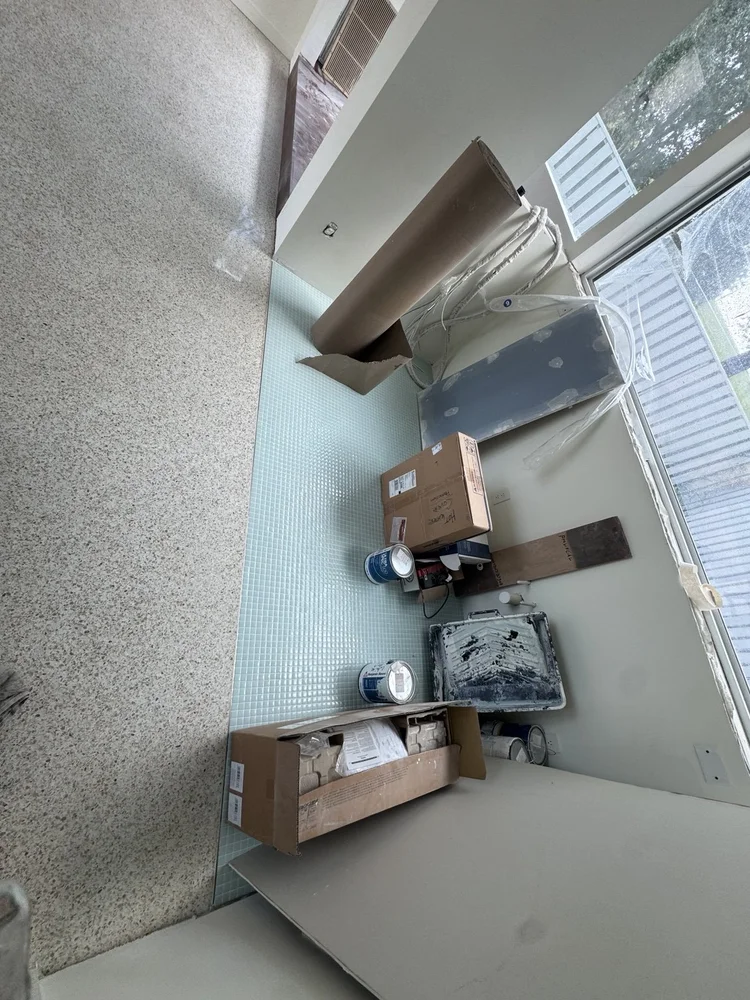
Installation detail · View 7
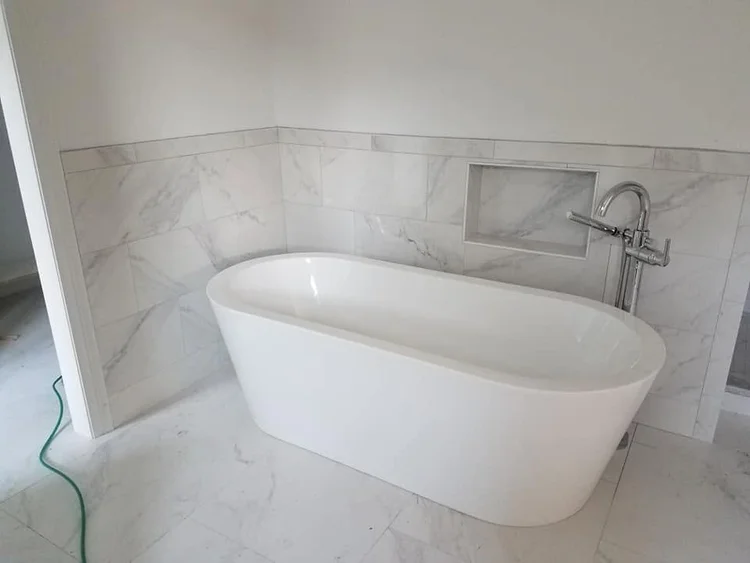
Project photograph · View 1 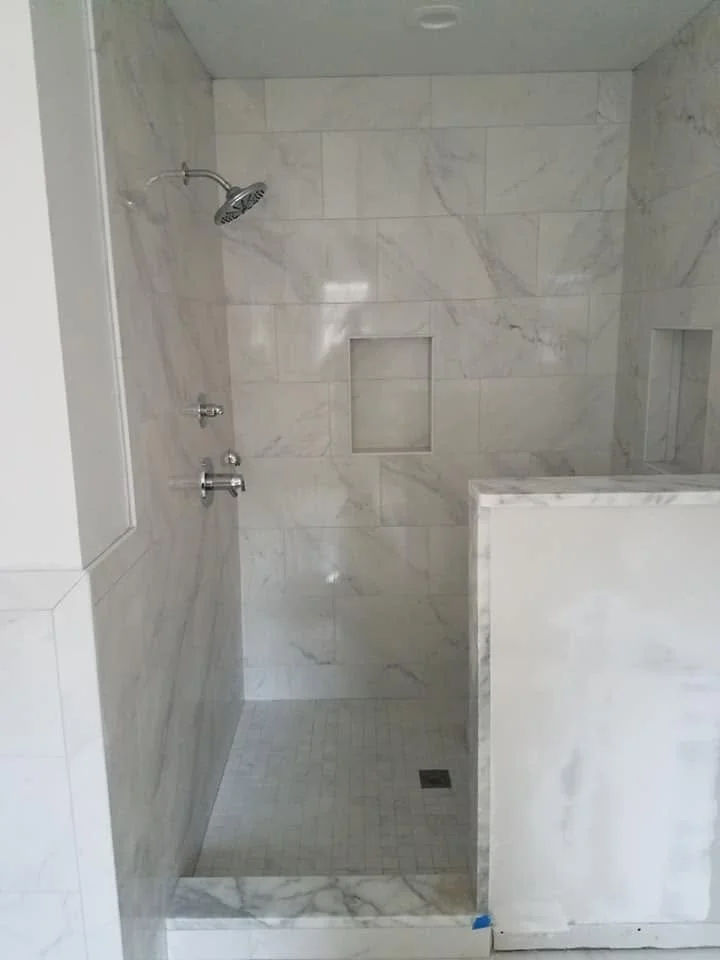
Project photograph · View 2 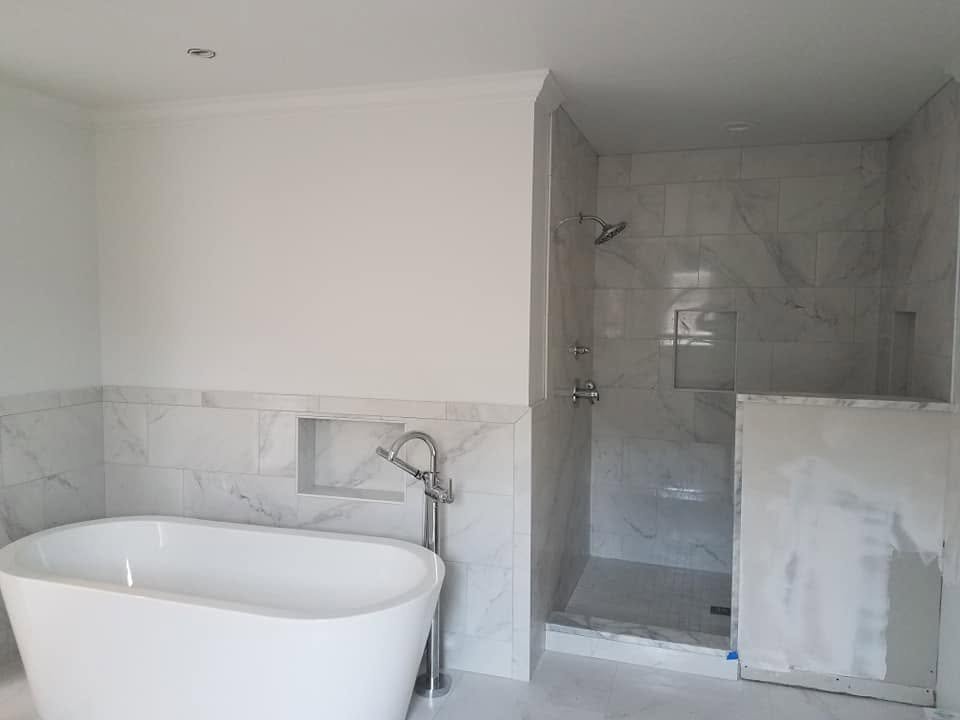
Installation detail · View 3 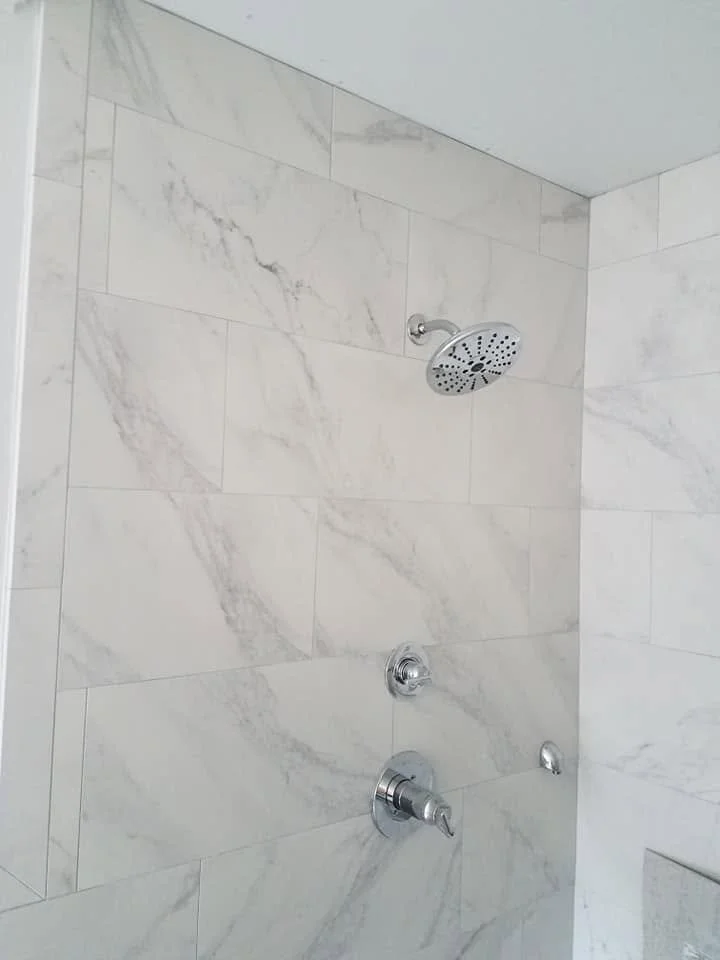
Project photograph · View 4
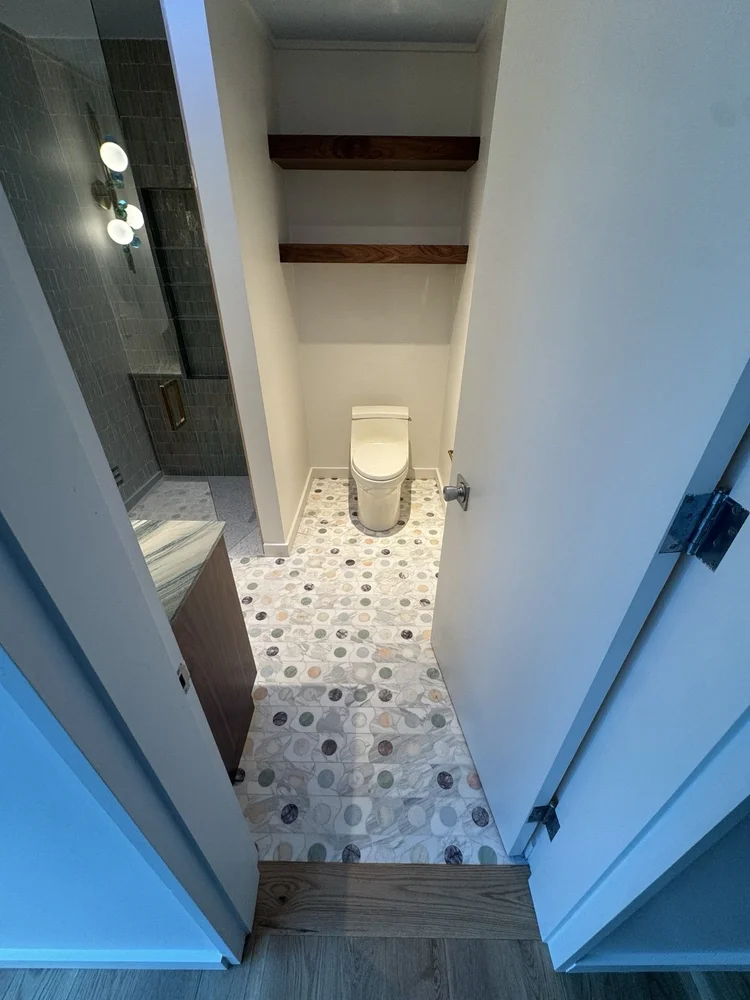
Project photograph · View 1 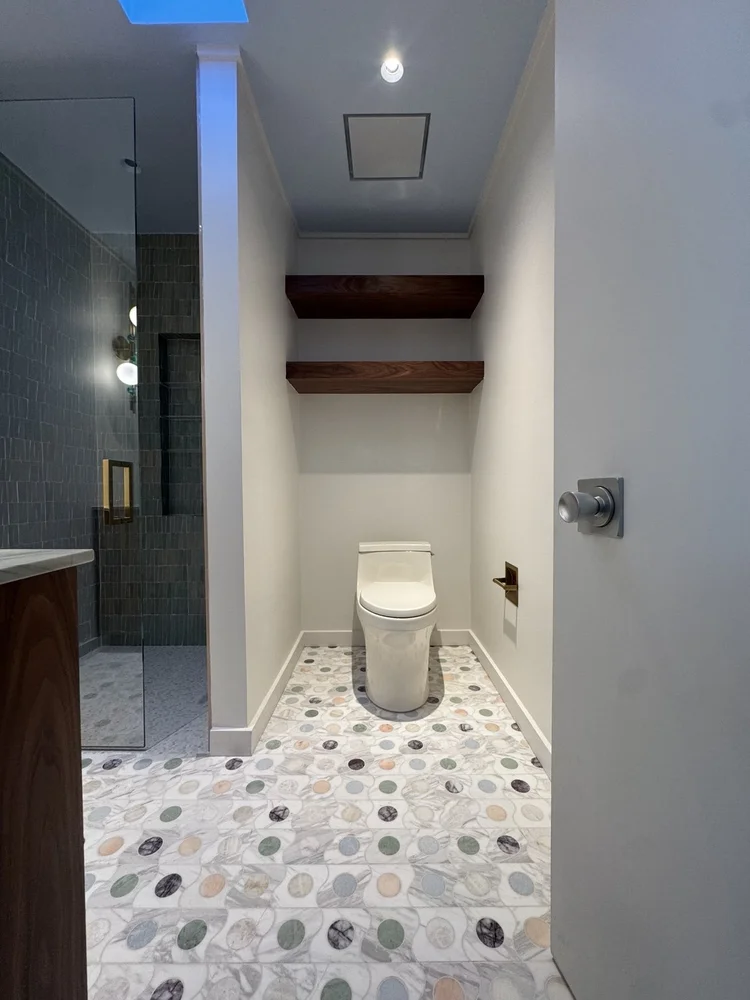
Project photograph · View 2
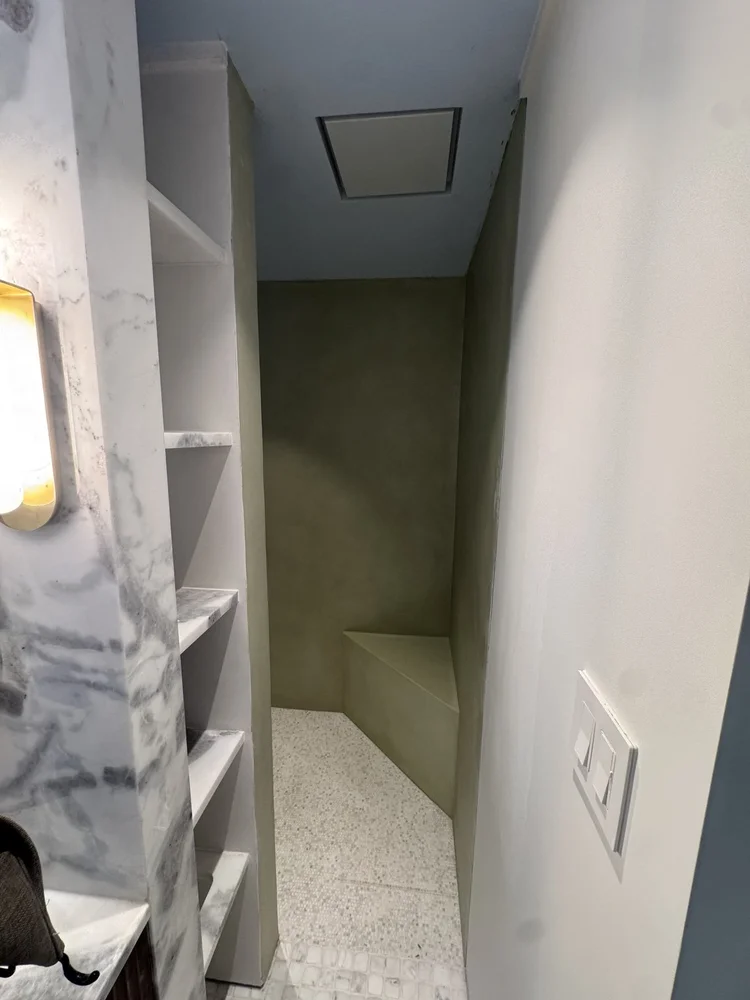
Installation detail · View 1 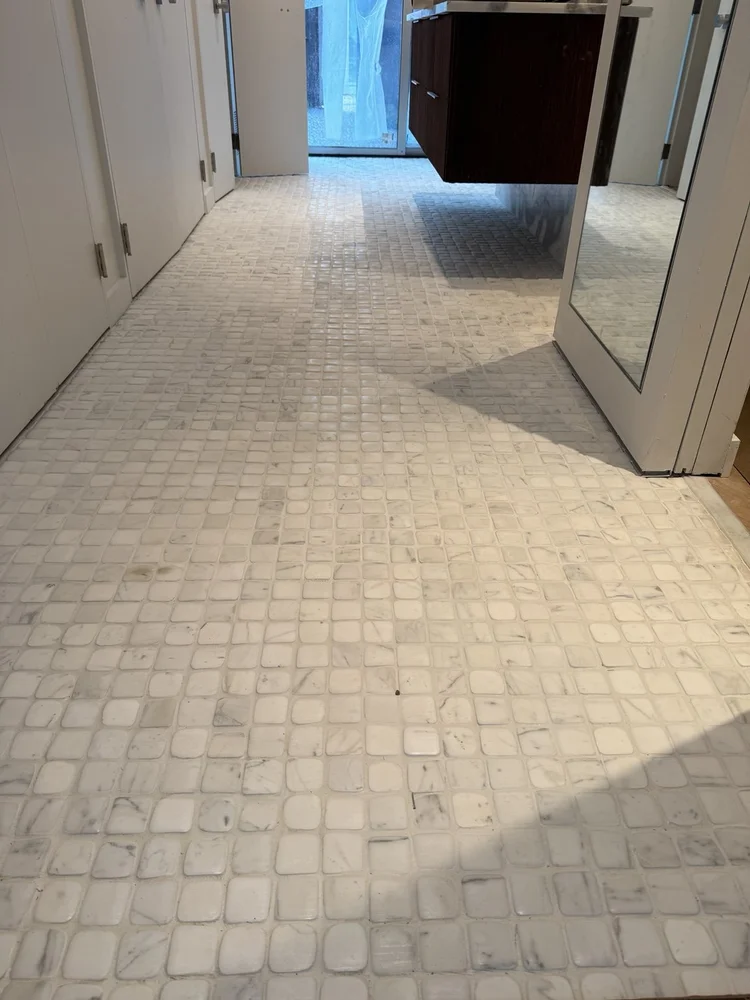
Project photograph · View 2 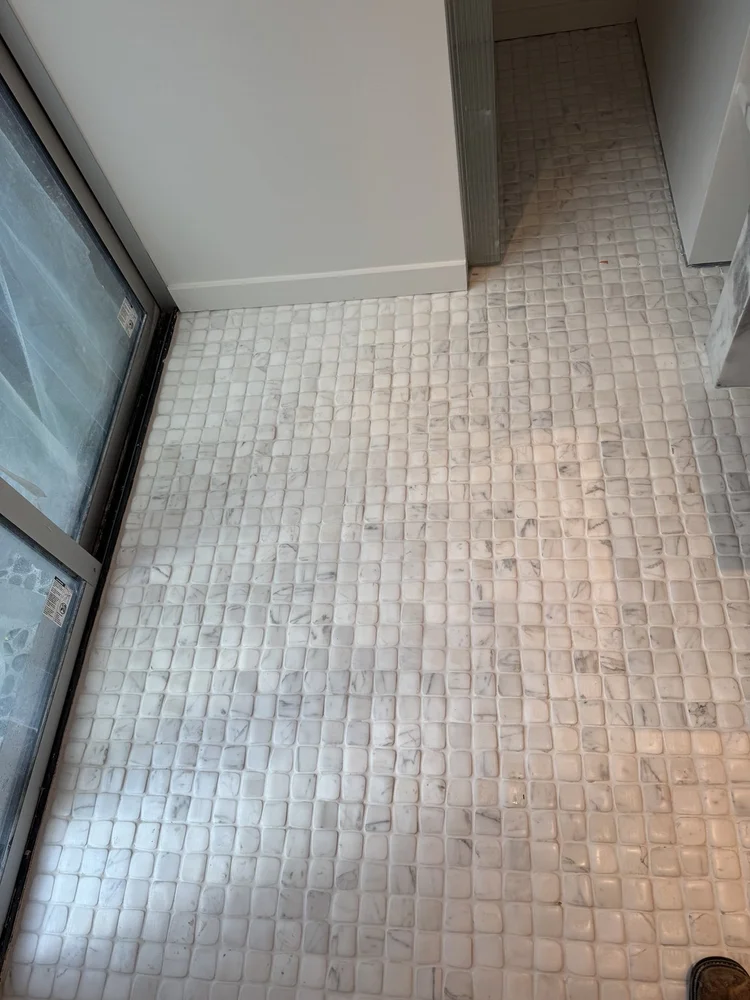
Project photograph · View 3 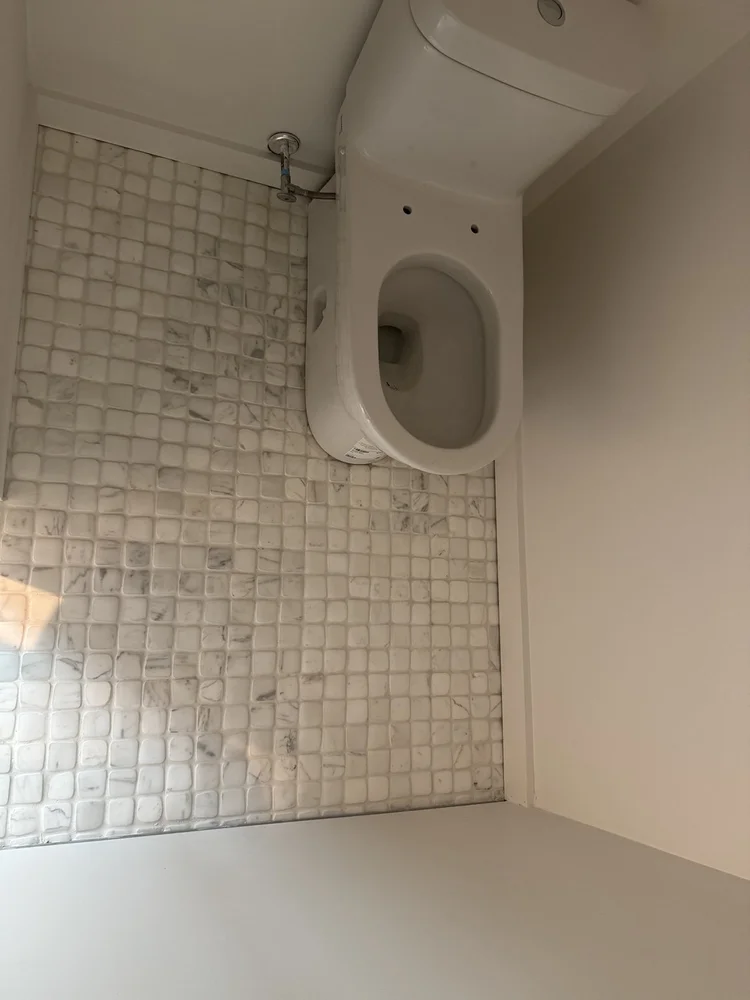
Project photograph · View 4 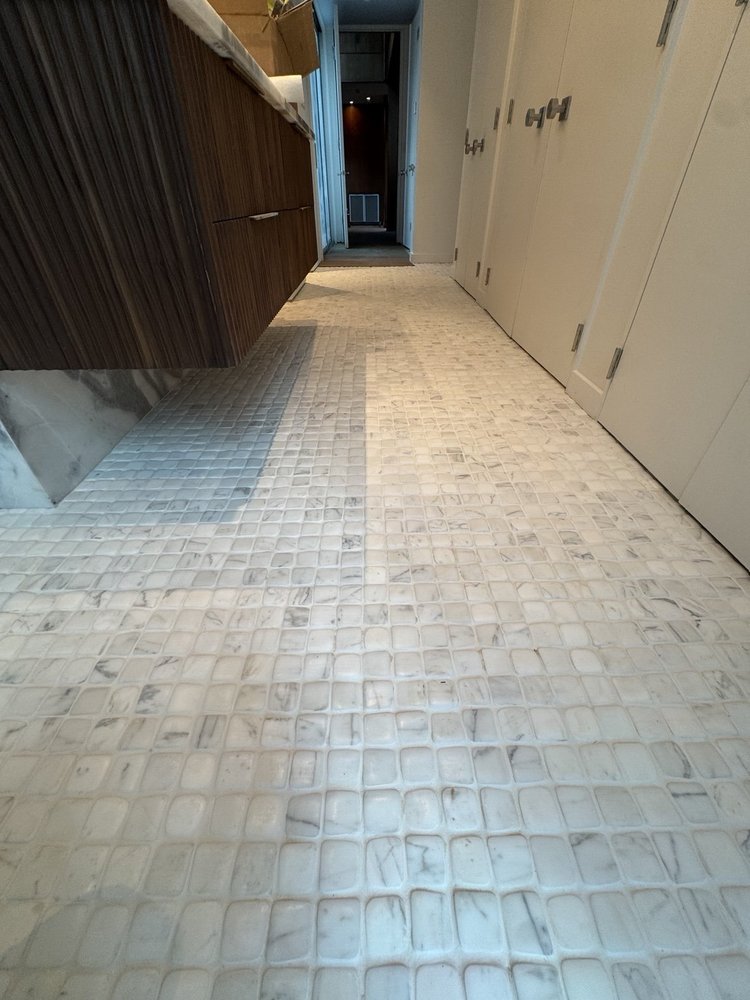
Project photograph · View 5 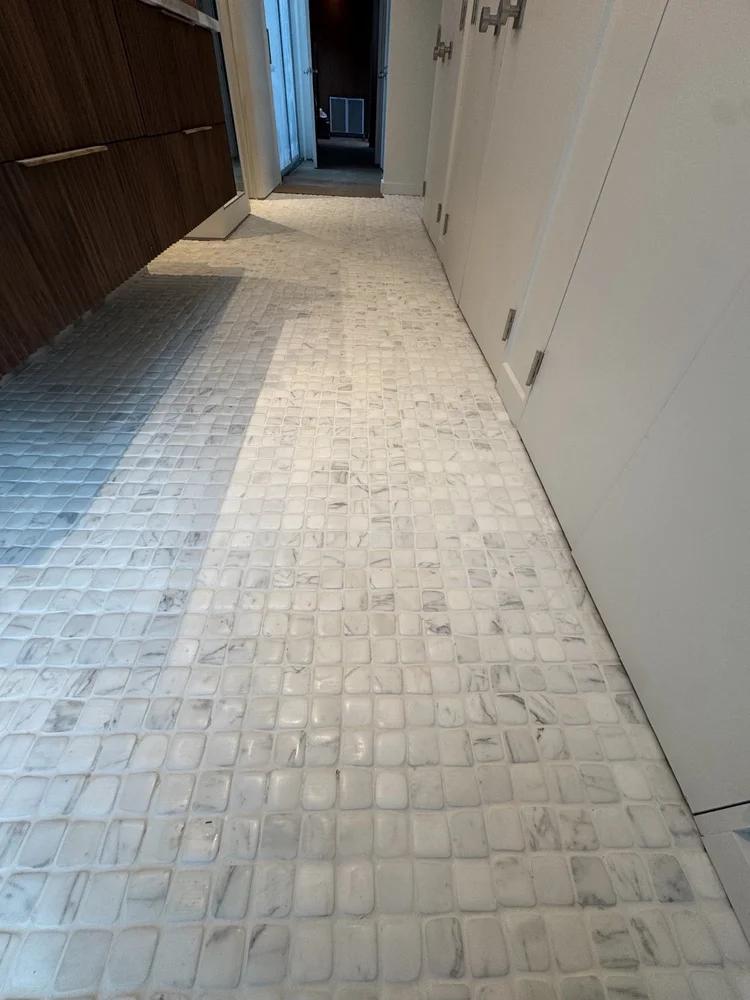
Project photograph · View 6 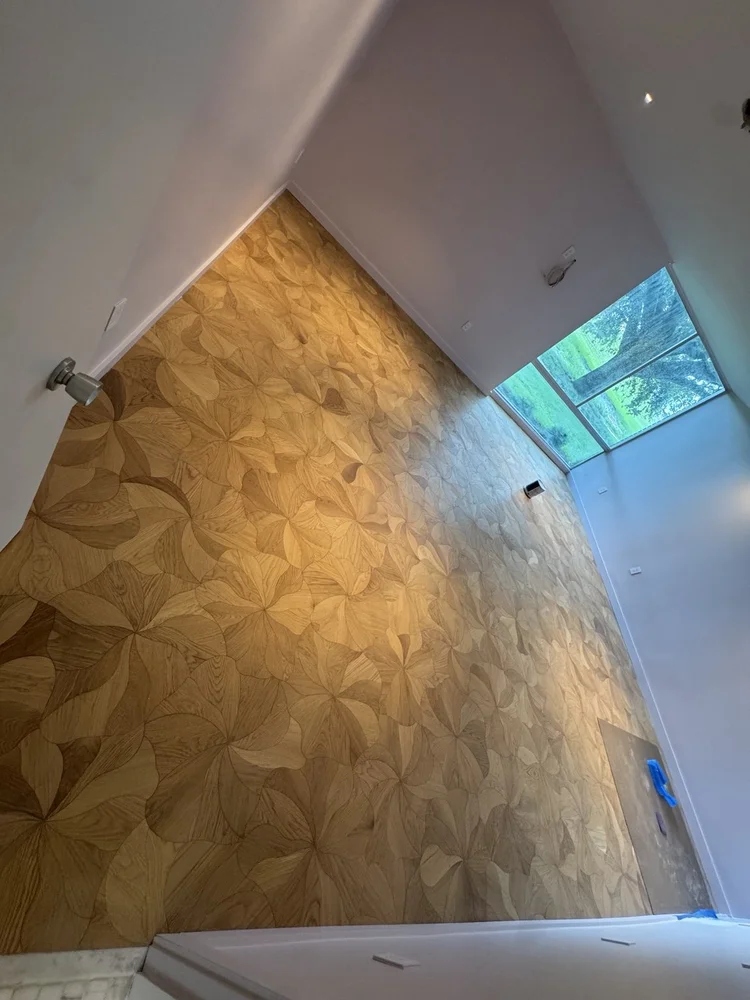
Installation detail · View 7 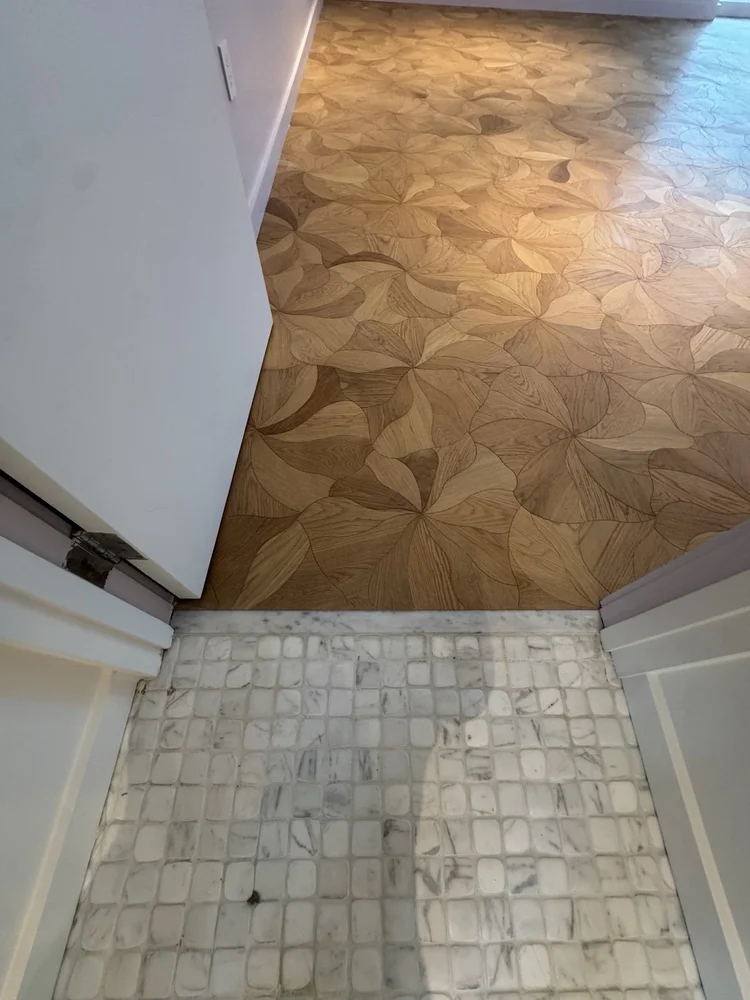
Installation detail · View 8 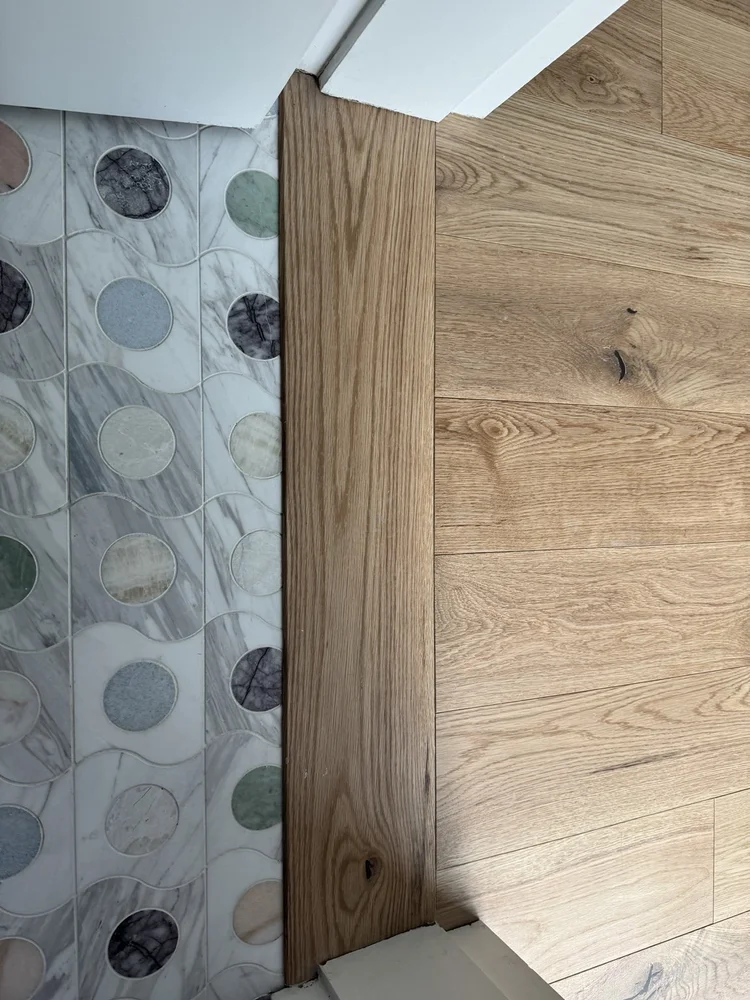
Installation detail · View 9
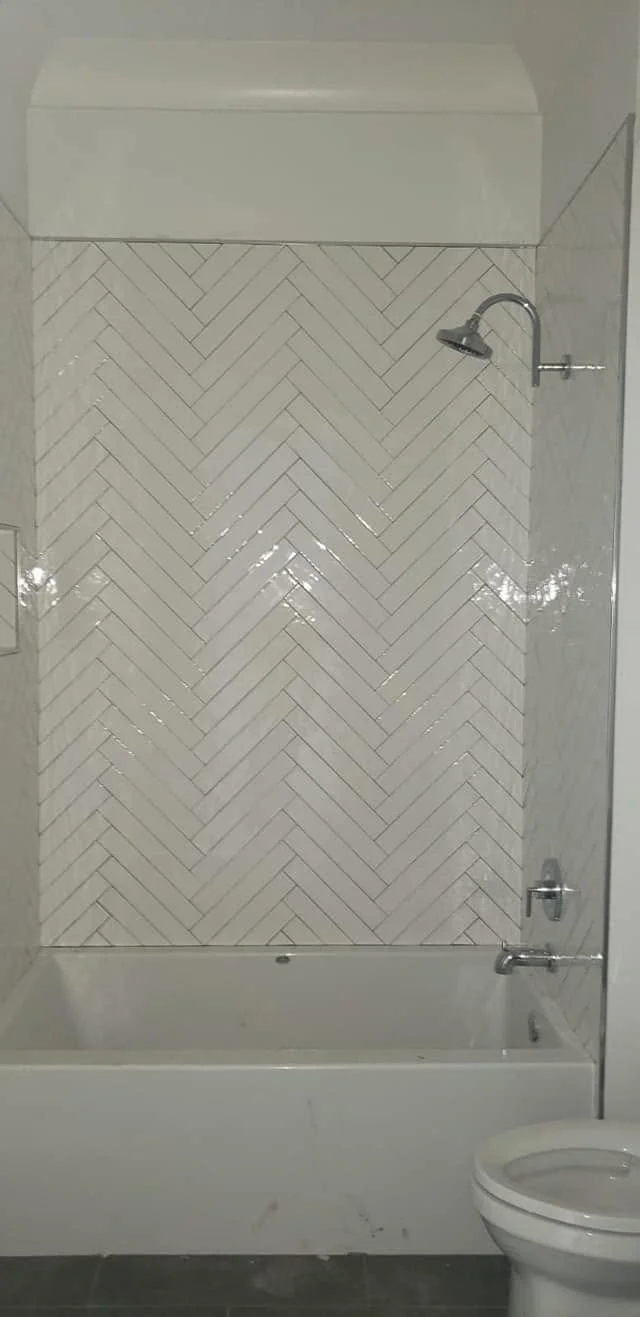
Project photograph · View 1 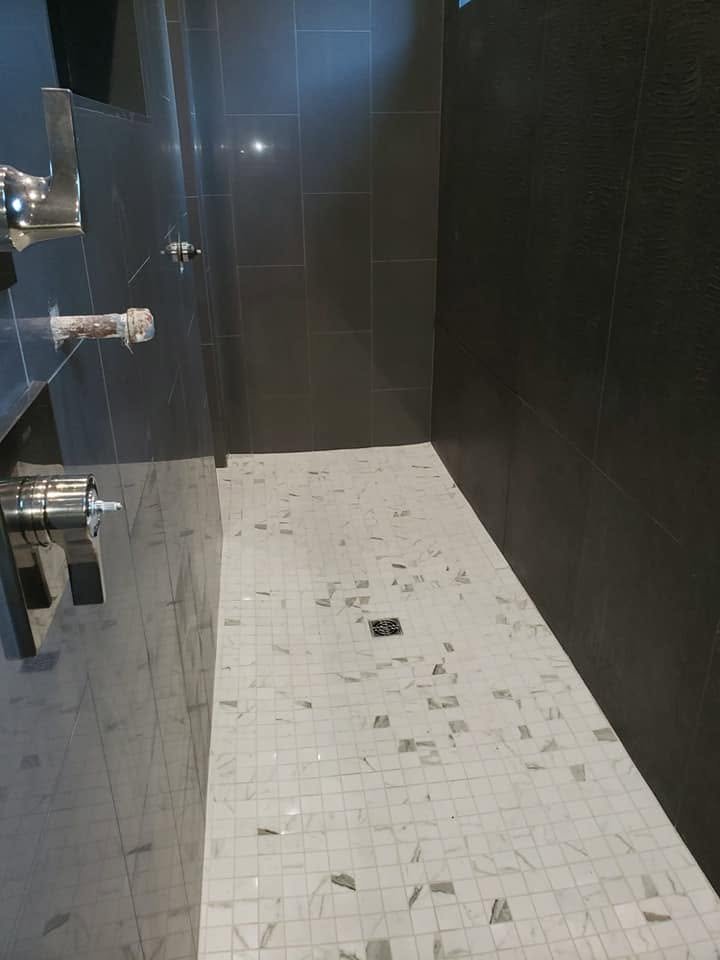
Project photograph · View 2 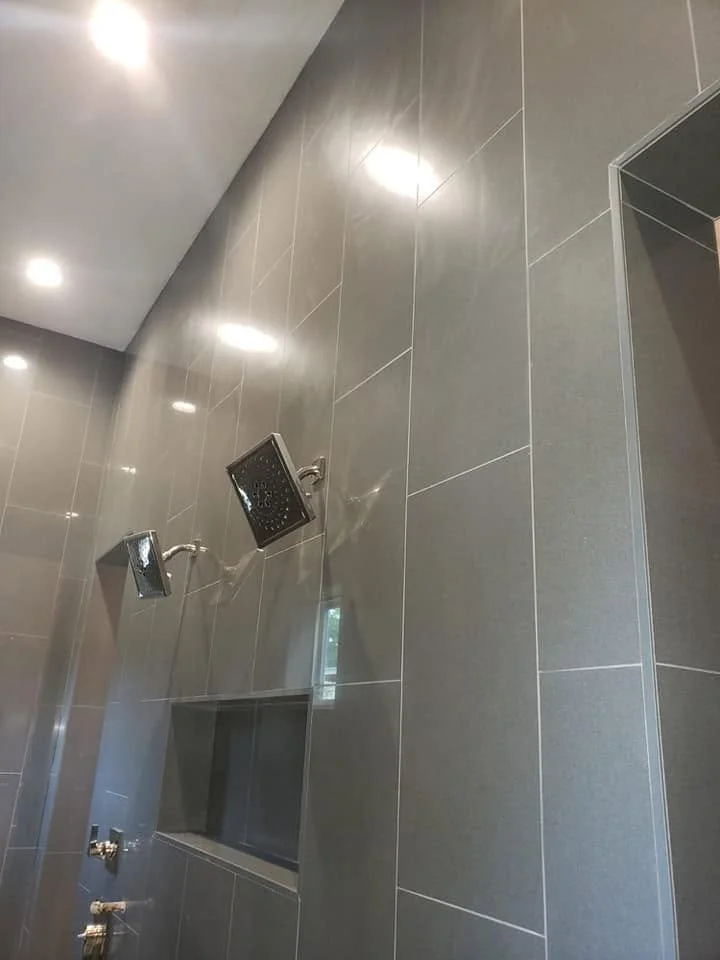
Project photograph · View 3 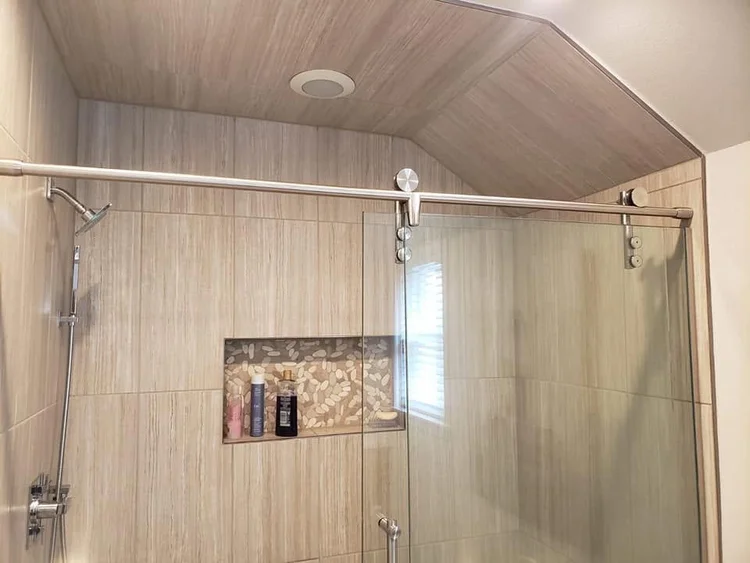
Project photograph · View 4 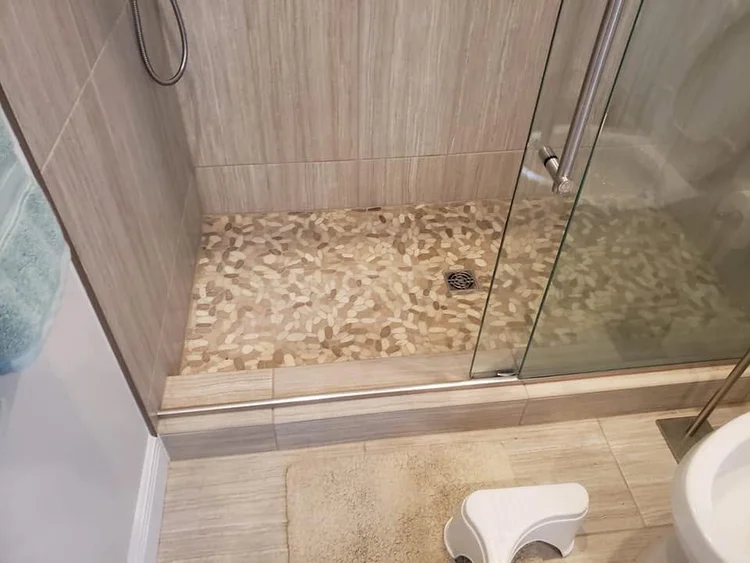
Project photograph · View 5 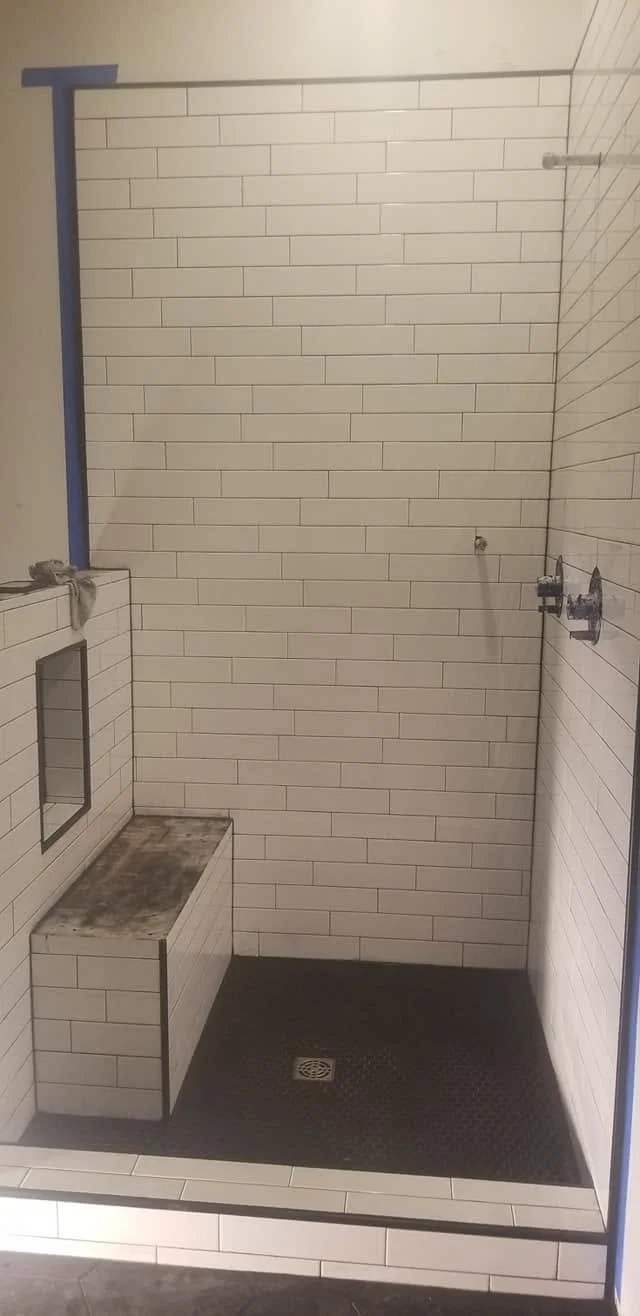
Installation detail · View 6

Project photograph · View 1 
Project photograph · View 2 
Project photograph · View 3 
Project photograph · View 4 
Project photograph · View 5 
Project photograph · View 6

Project photograph · View 1 
Project photograph · View 2 
Project photograph · View 3 
Project photograph · View 4 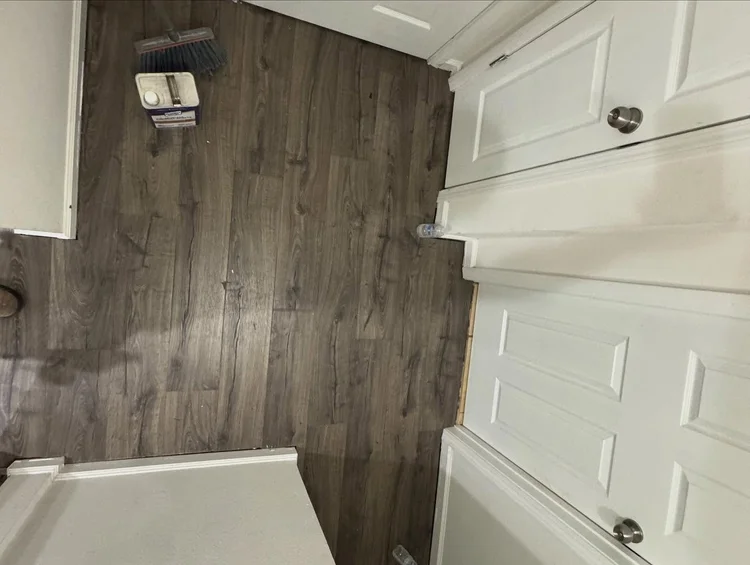
Project photograph · View 5 
Project photograph · View 6
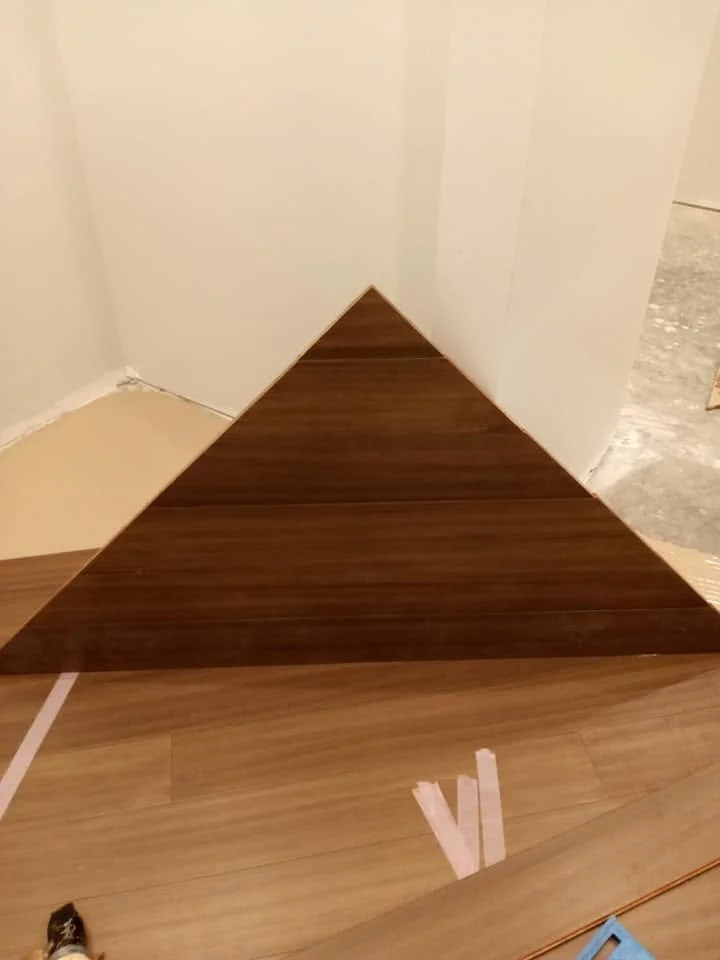
Installation detail · View 1 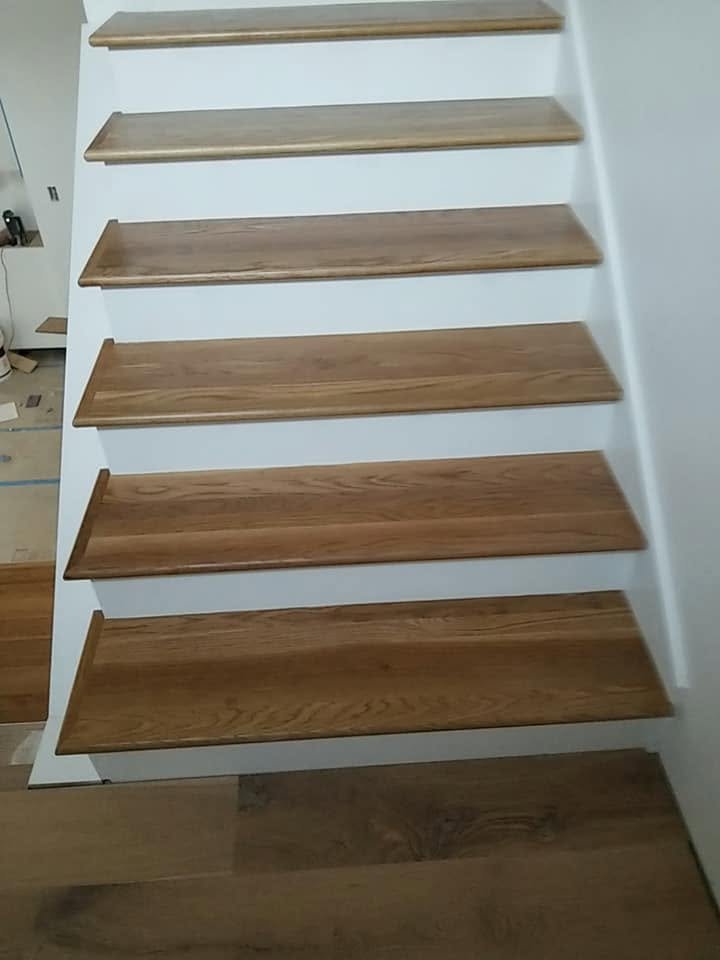
Installation detail · View 2
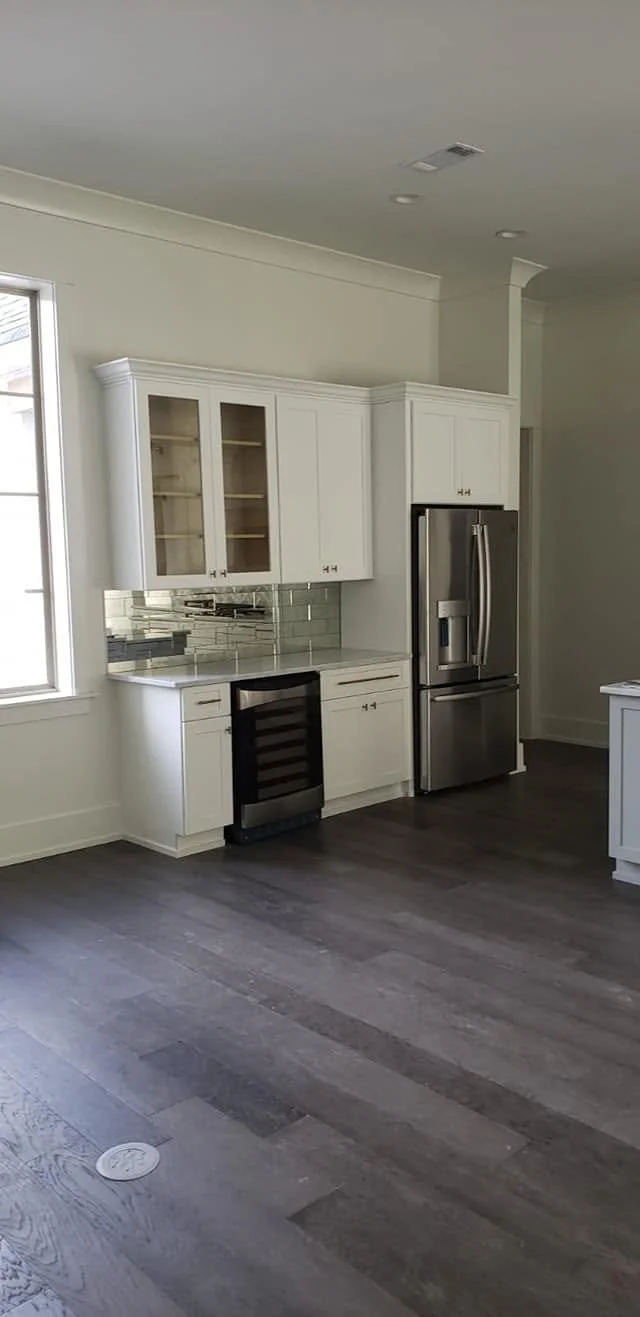
Project photograph · View 1 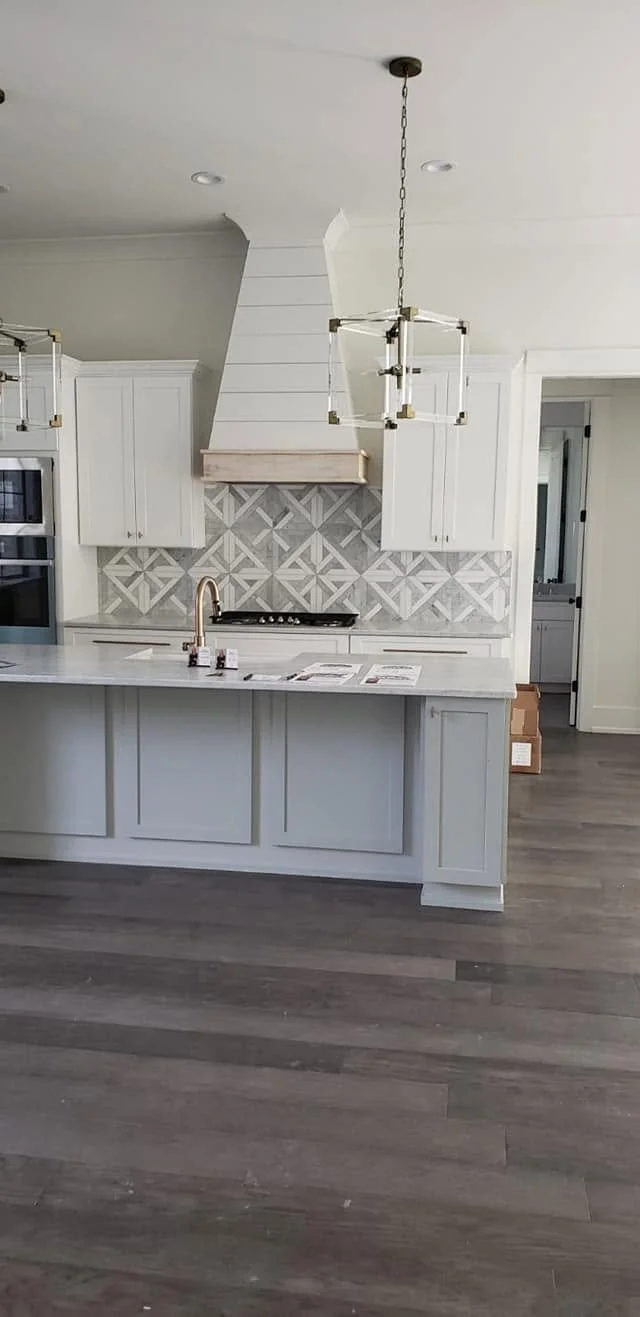
Project photograph · View 2 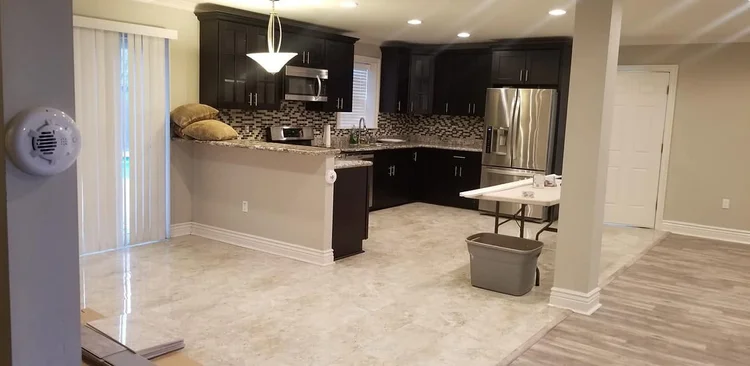
Project photograph · View 3
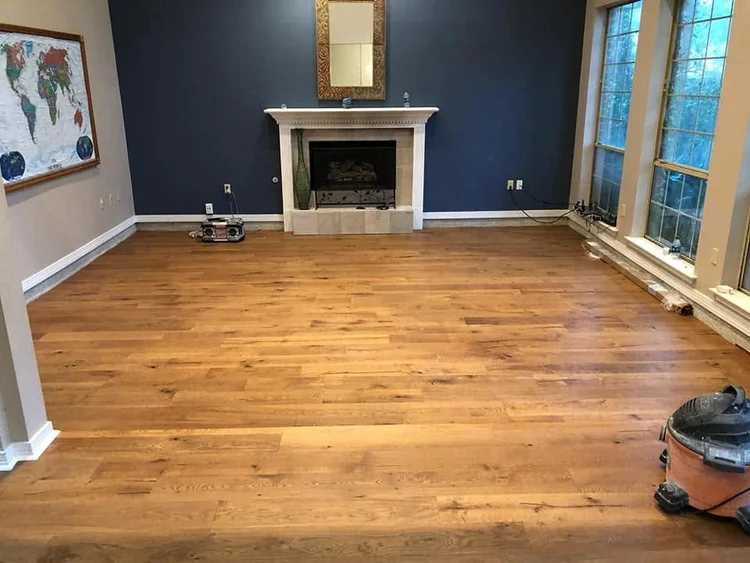
Project photograph · View 1 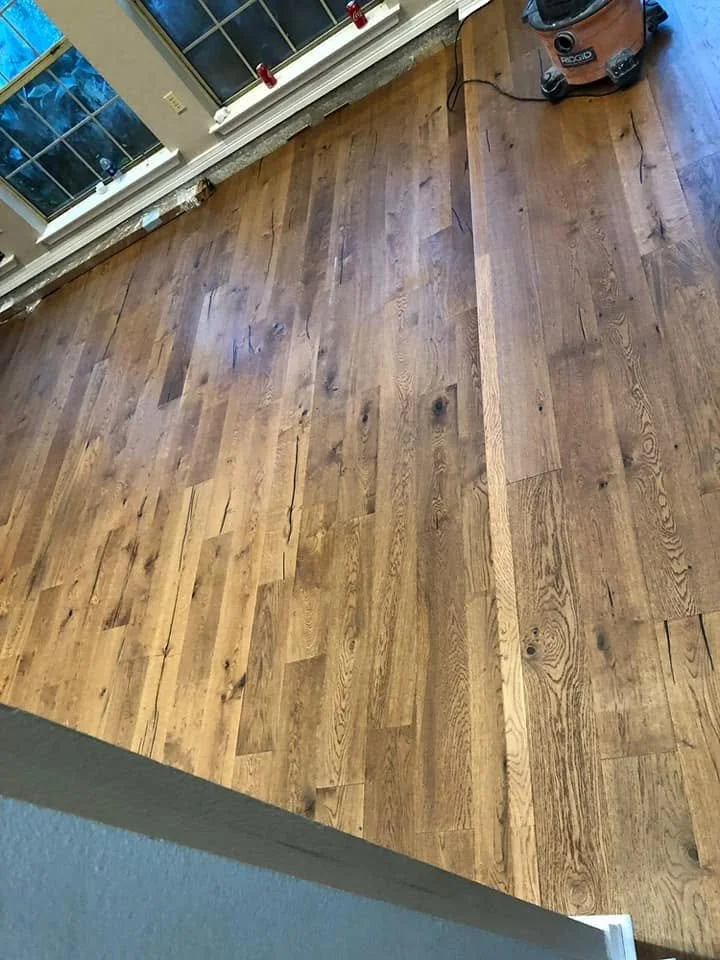
Installation detail · View 2 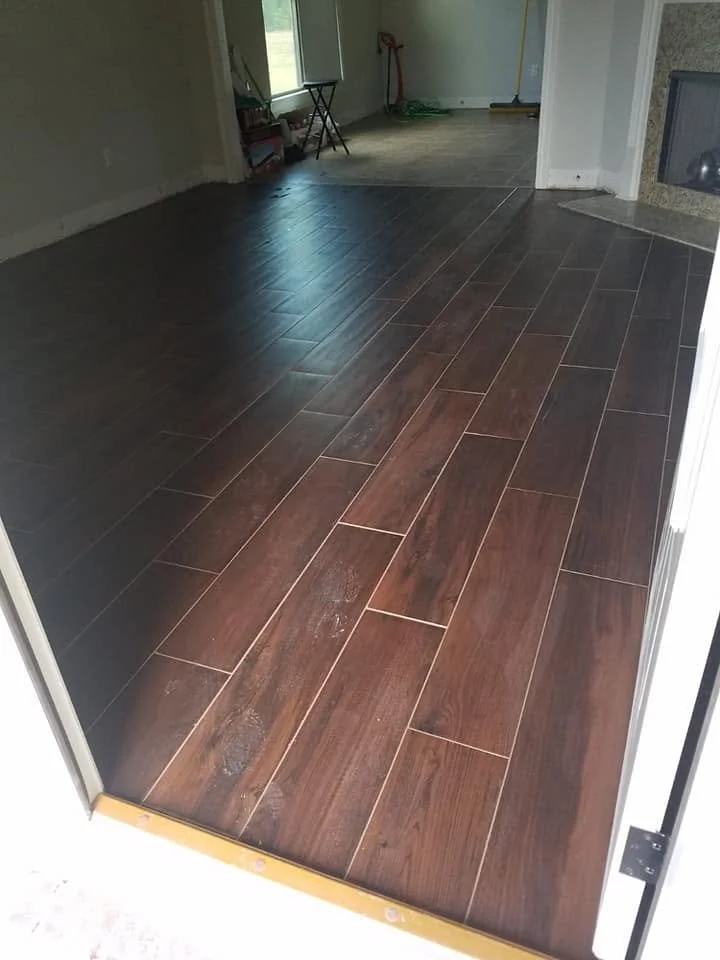
Project photograph · View 3 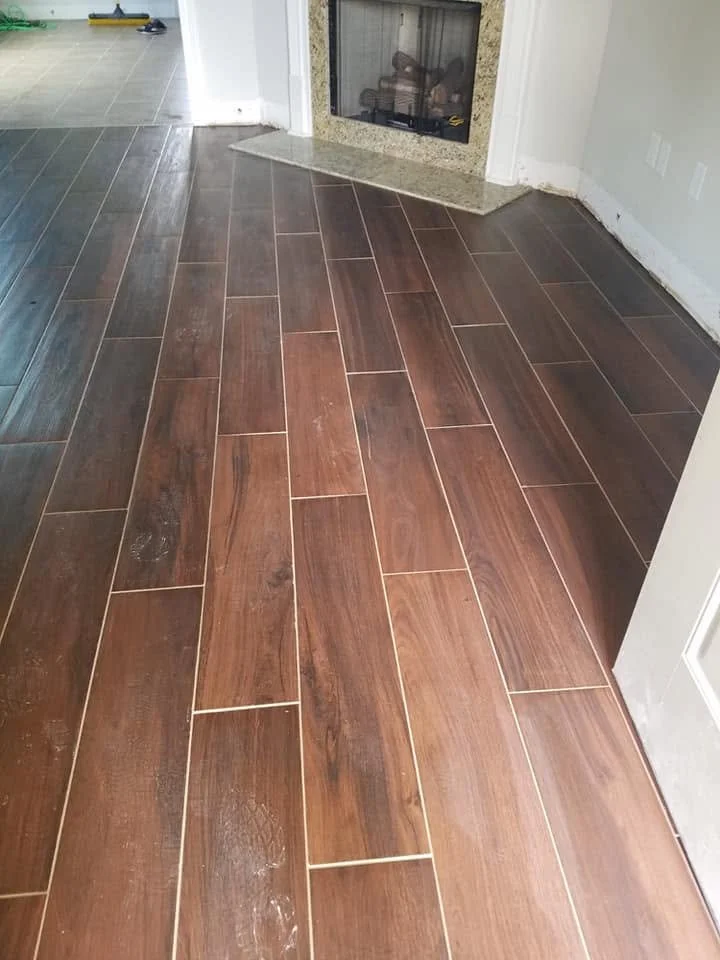
Project photograph · View 4 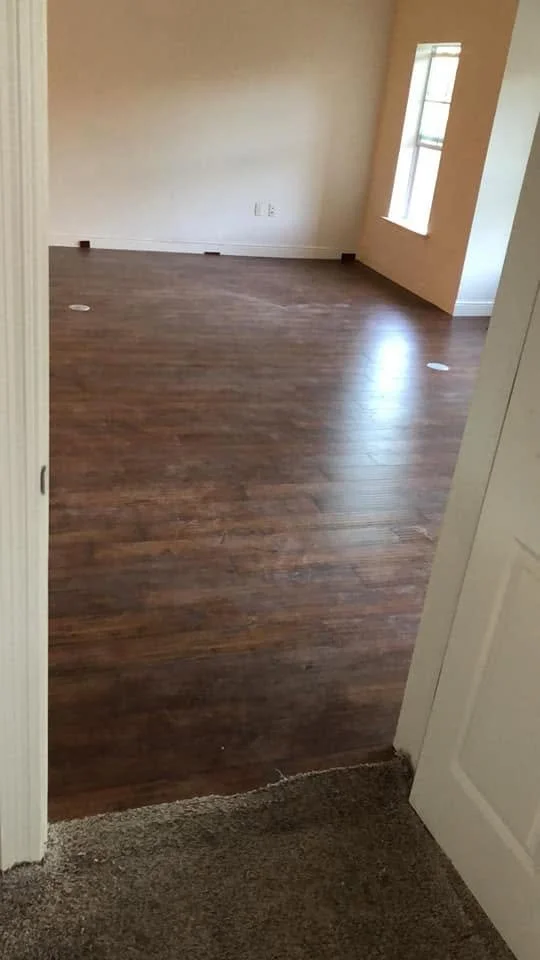
Project photograph · View 5 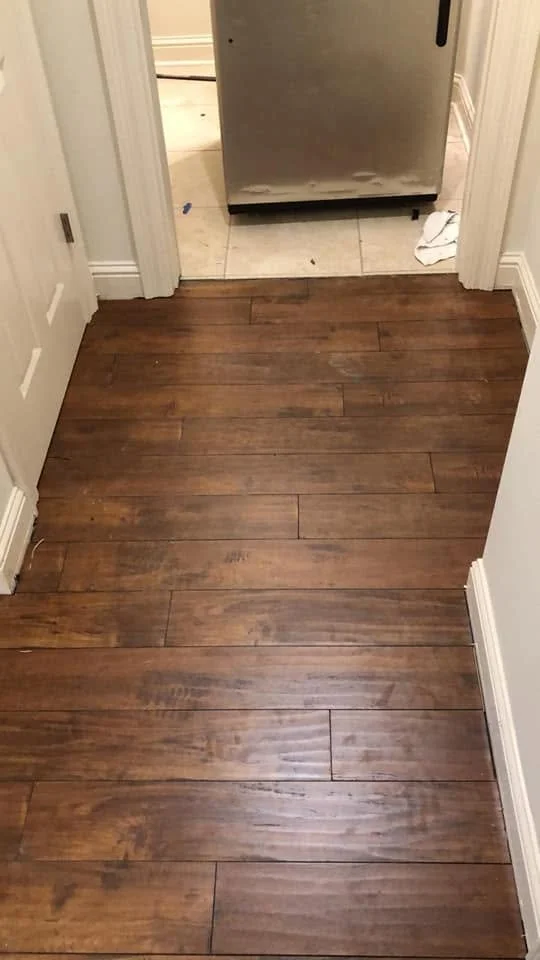
Project photograph · View 6 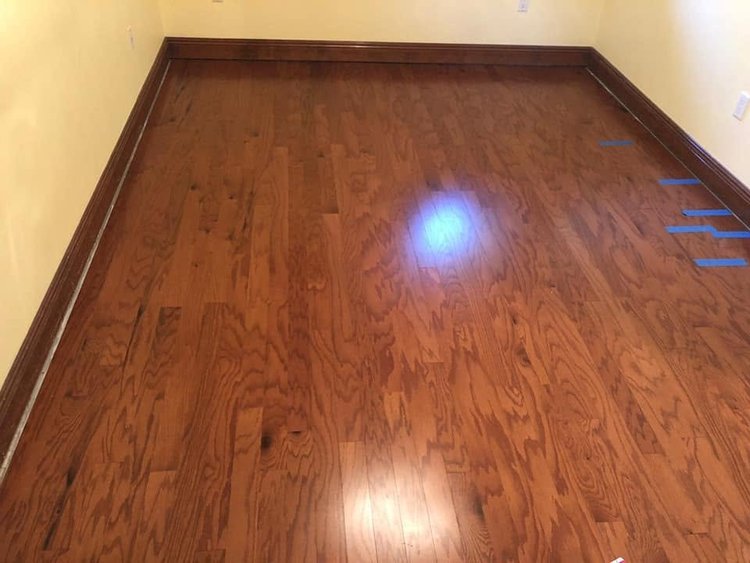
Project photograph · View 7 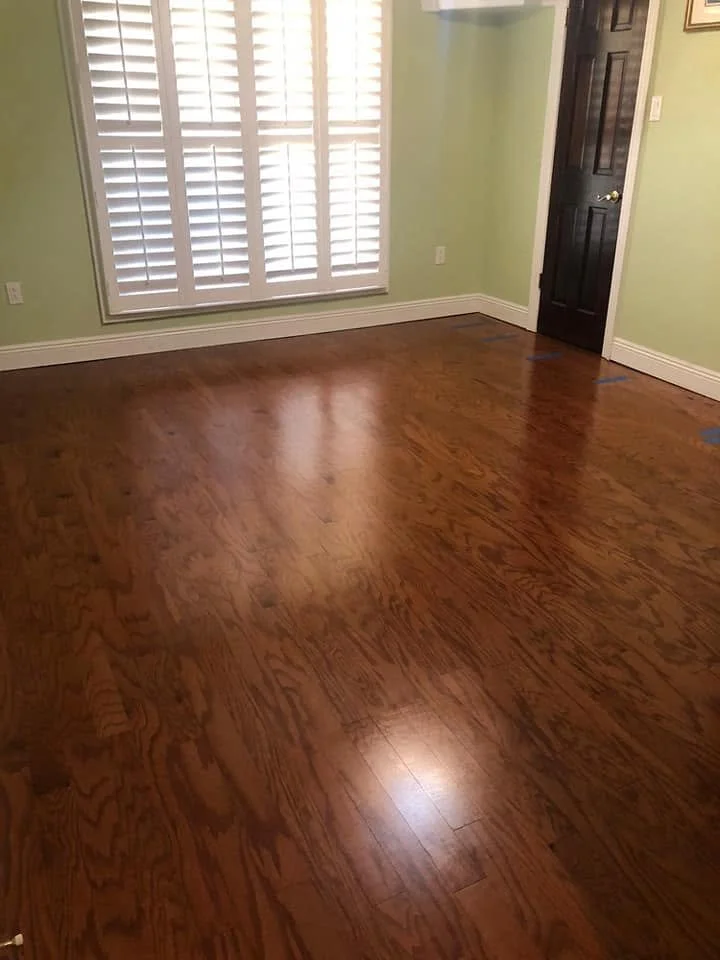
Project photograph · View 8 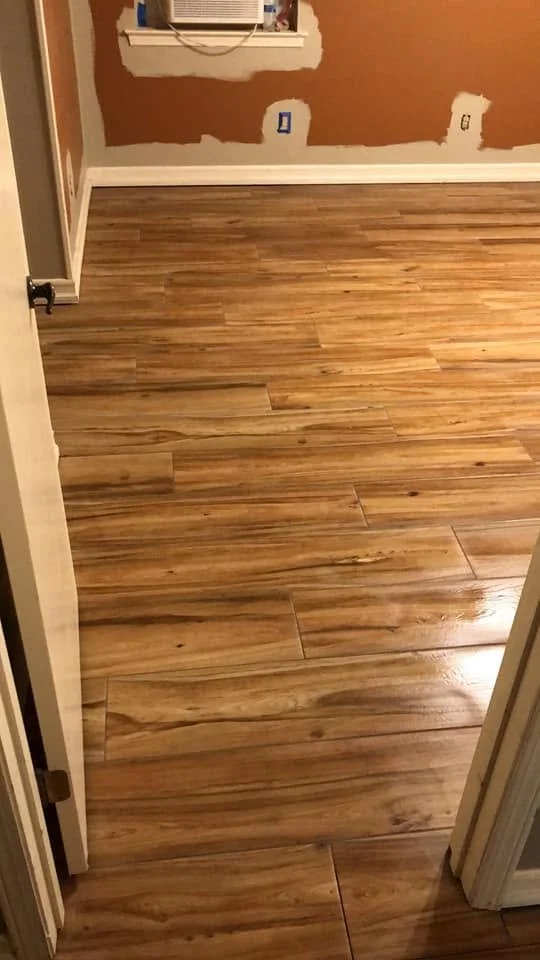
Installation detail · View 9 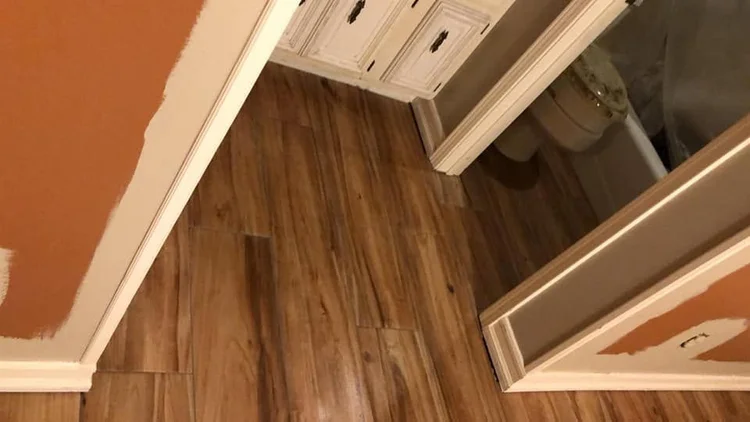
Installation detail · View 10 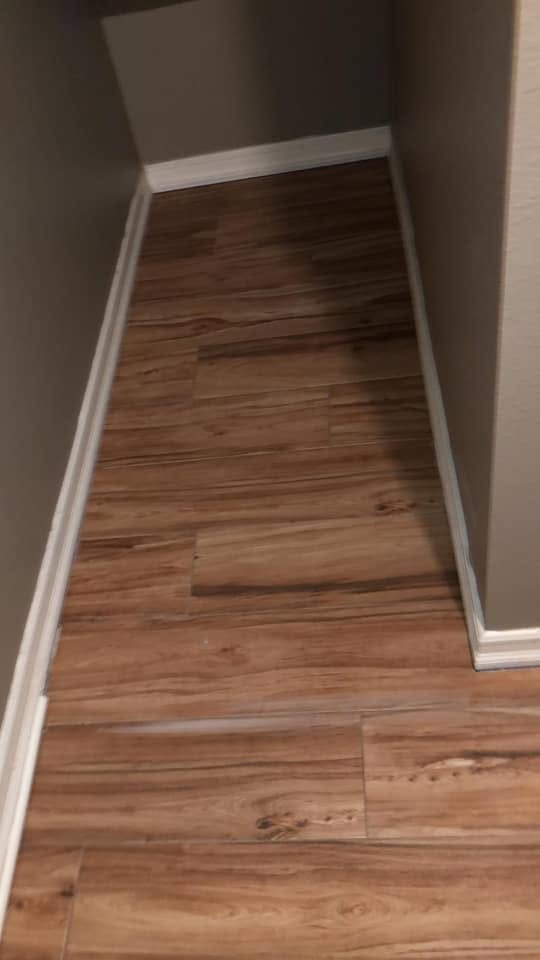
Project photograph · View 11 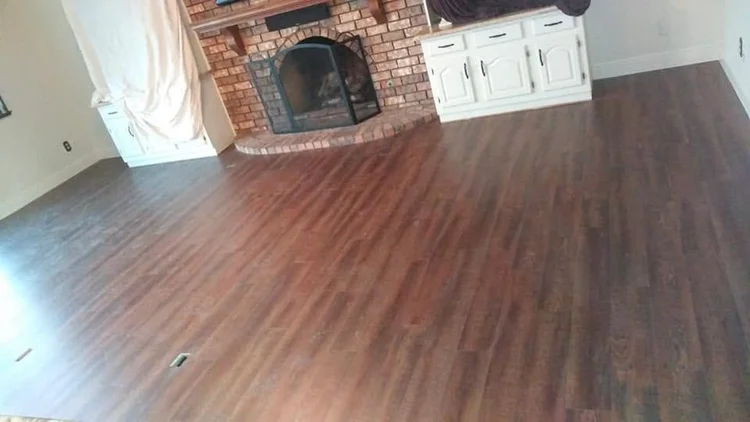
Project photograph · View 12 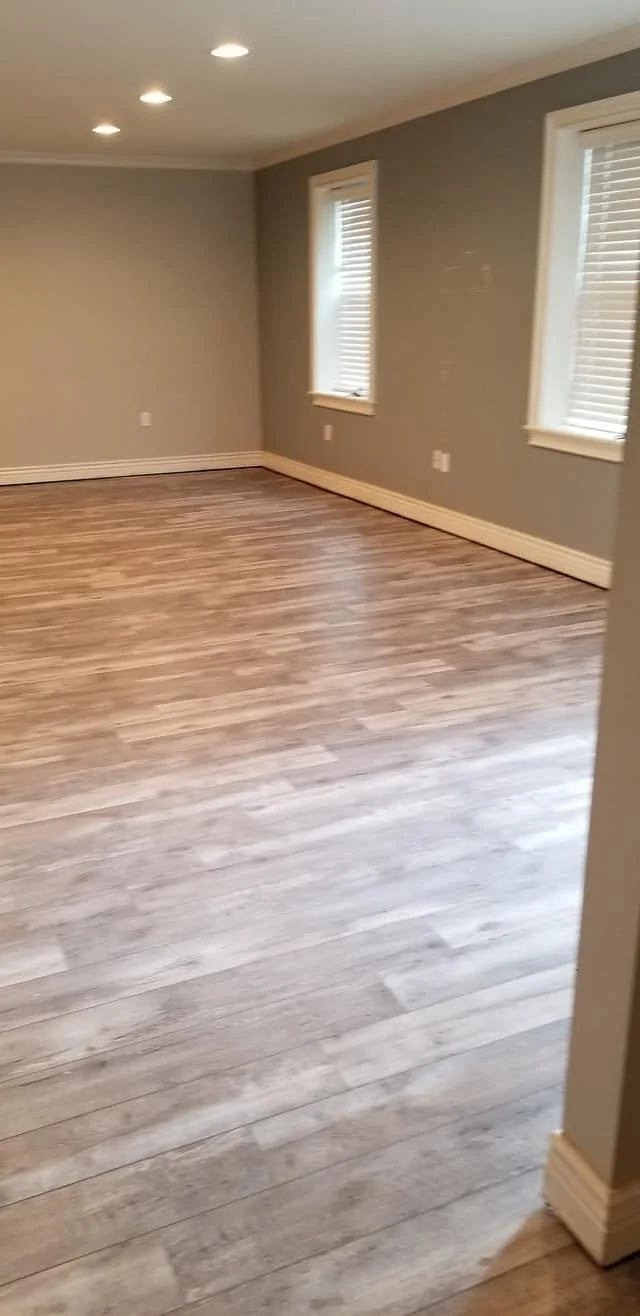
Project photograph · View 13 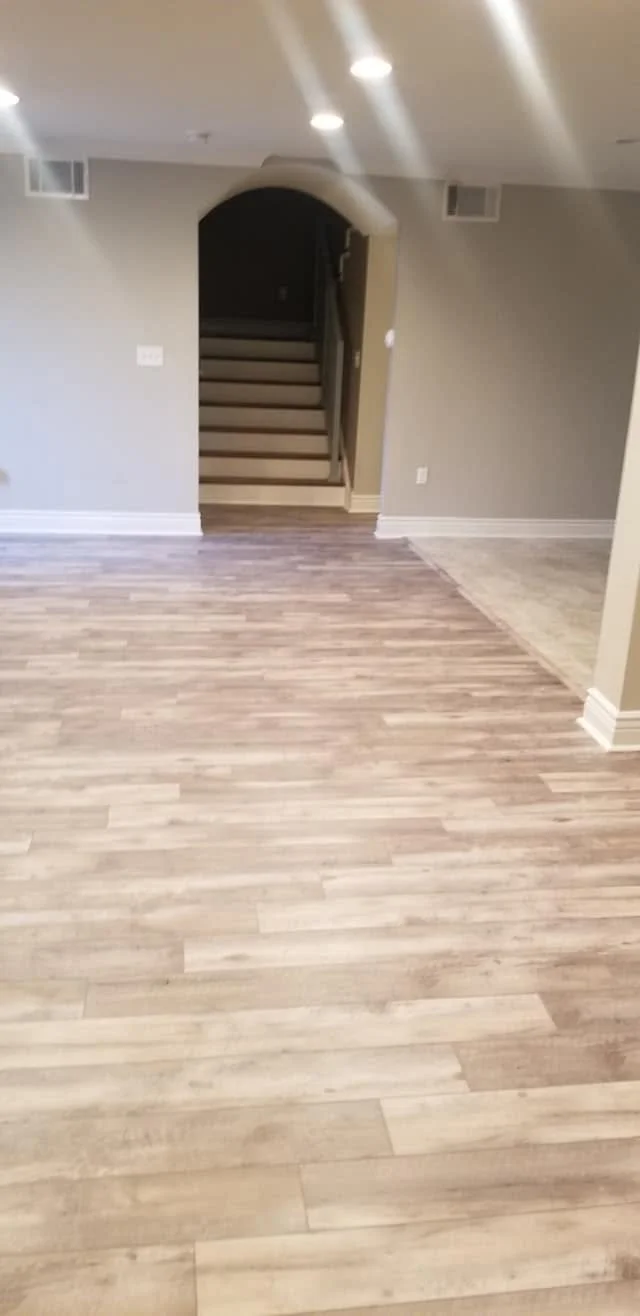
Project photograph · View 14 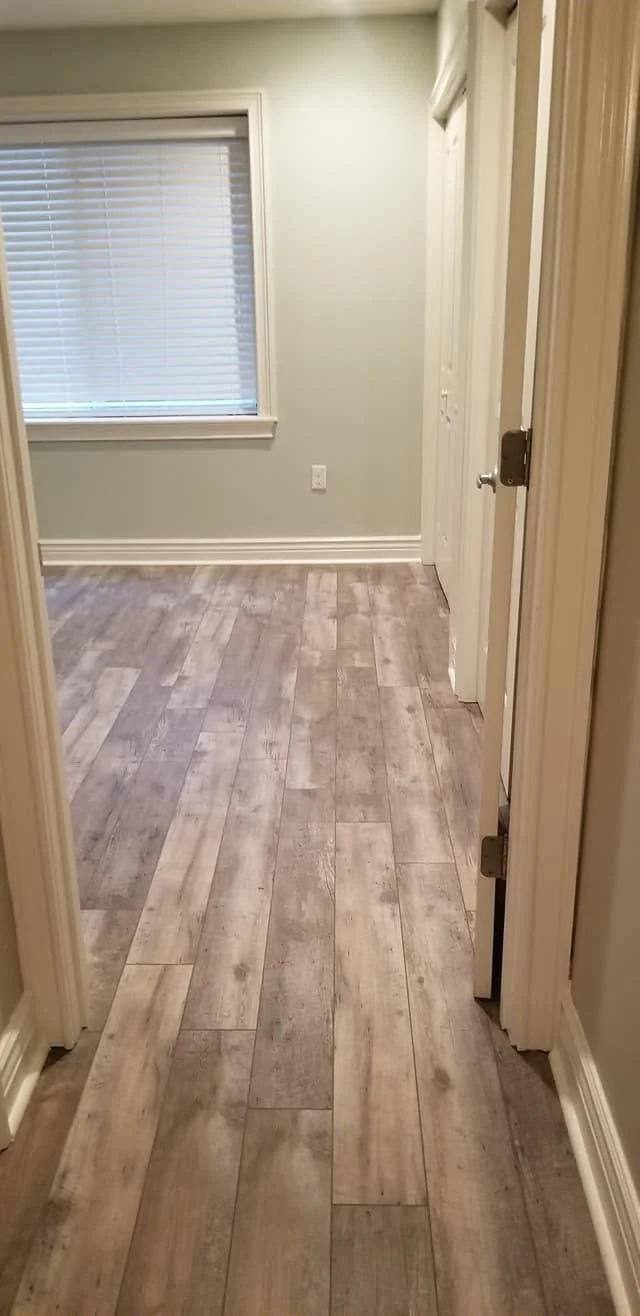
Project photograph · View 15 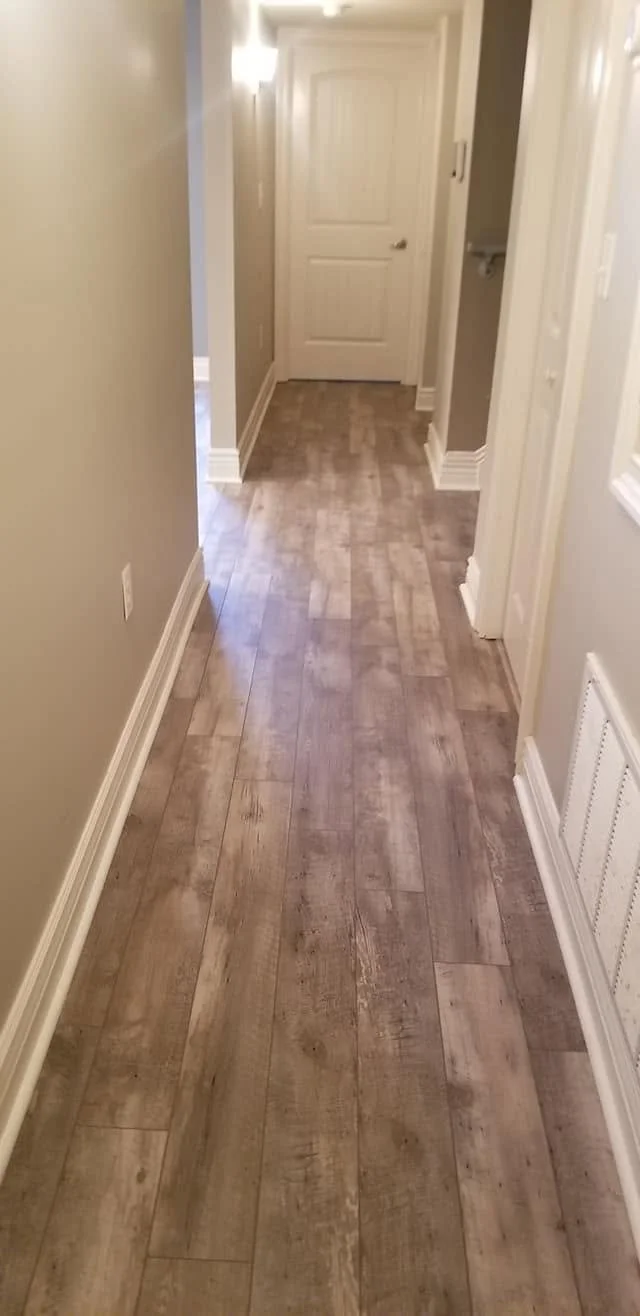
Project photograph · View 16
Project photograph · View 1
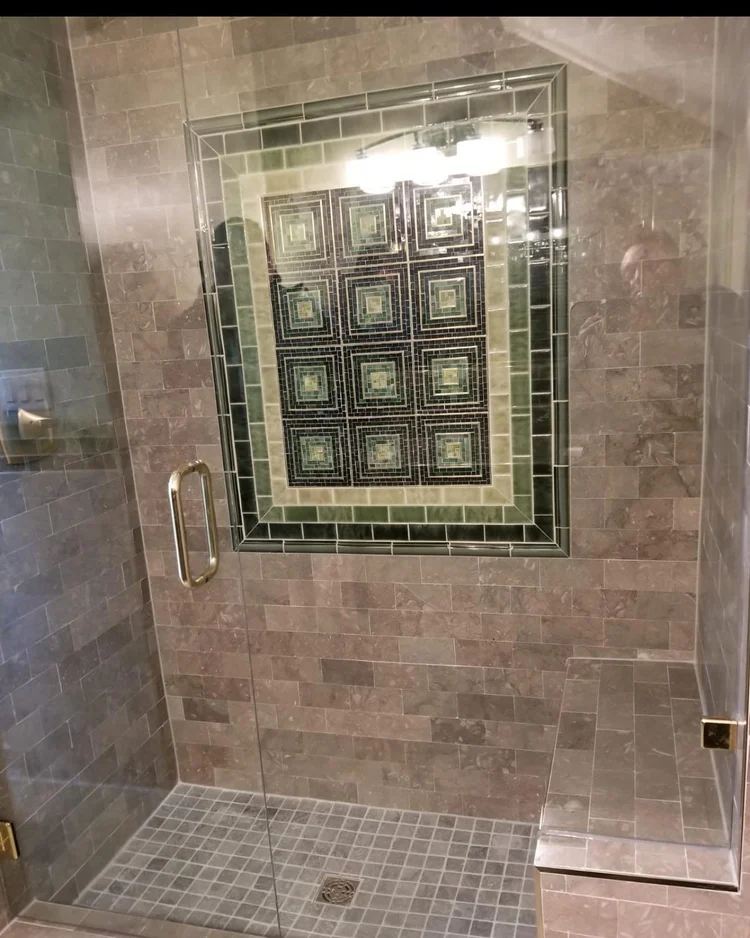
Project photograph · View 1
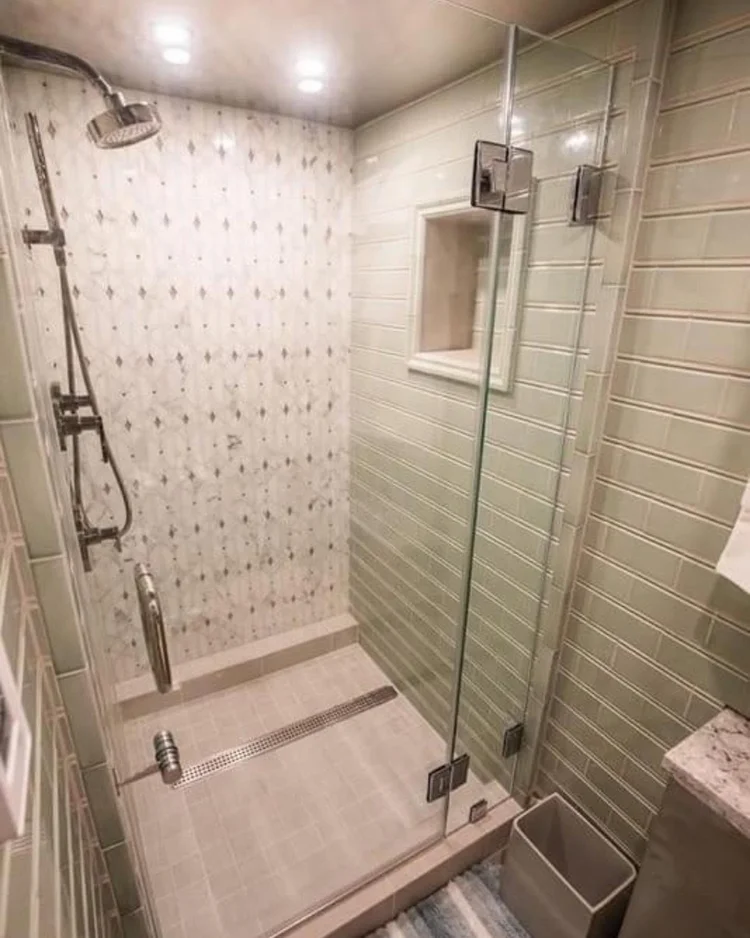
Project photograph · View 1
Real EC Construction projects
See the spaces.
Explore the details.
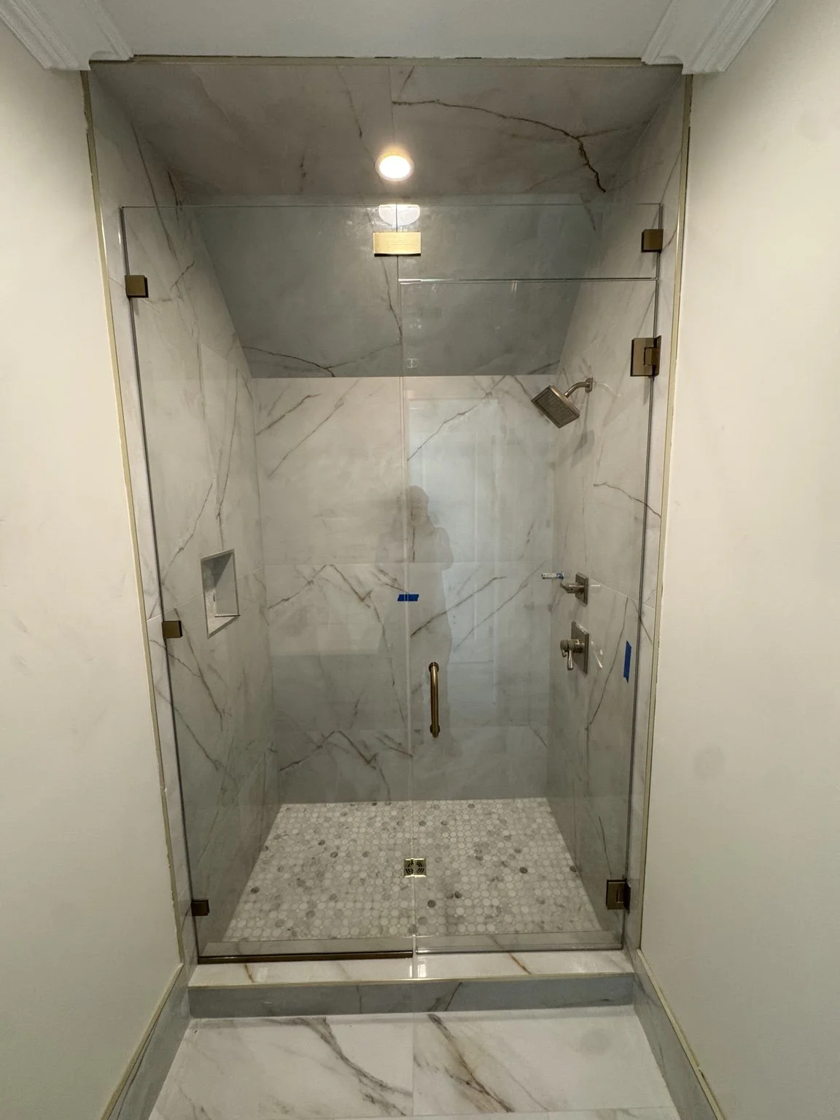
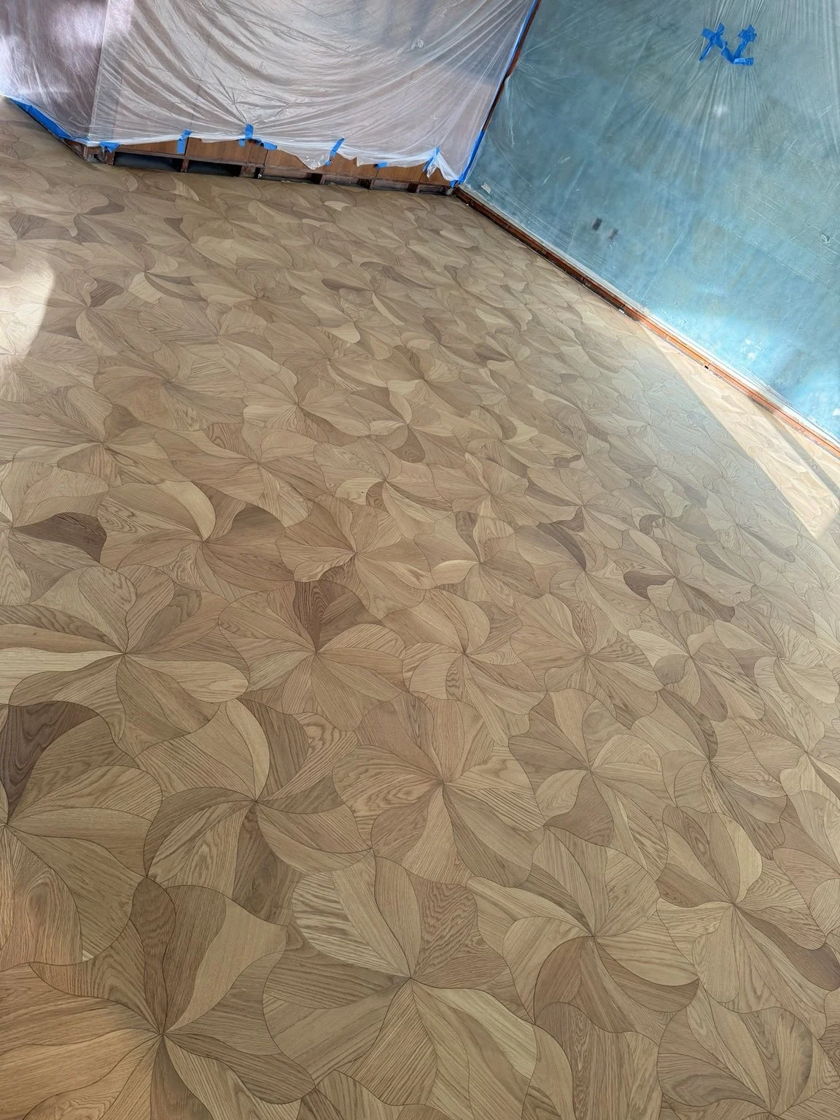
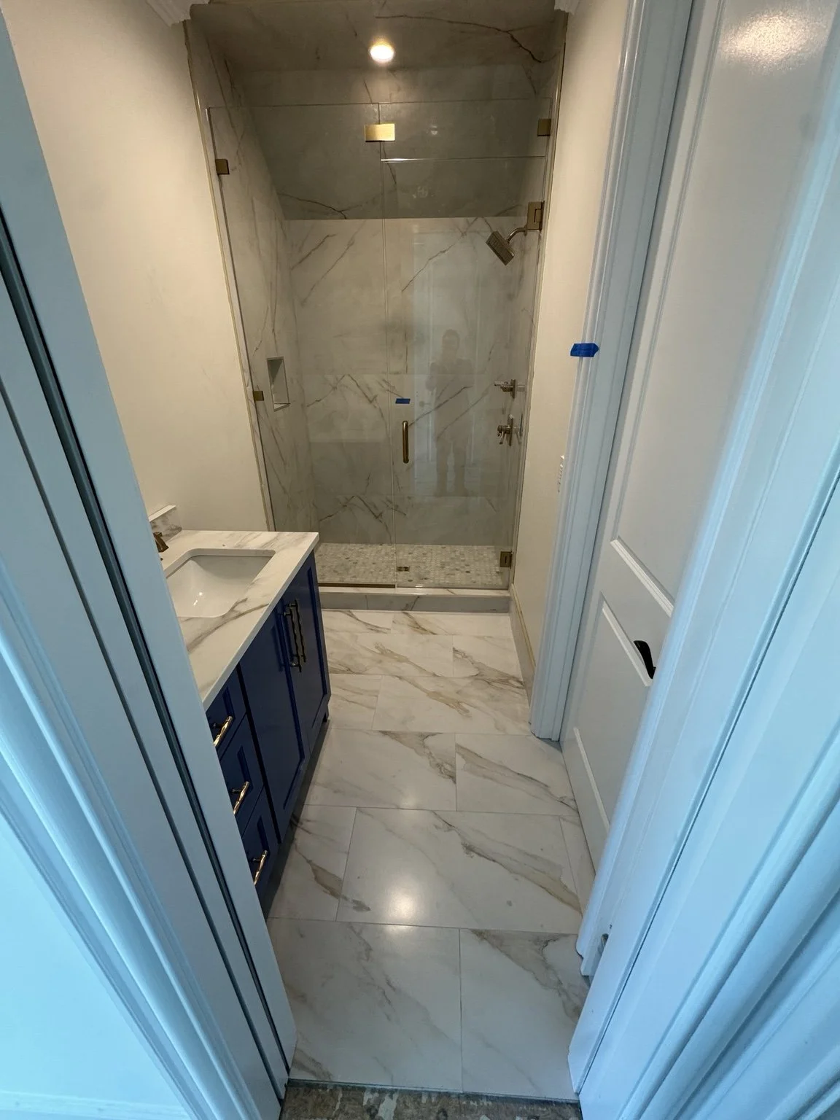
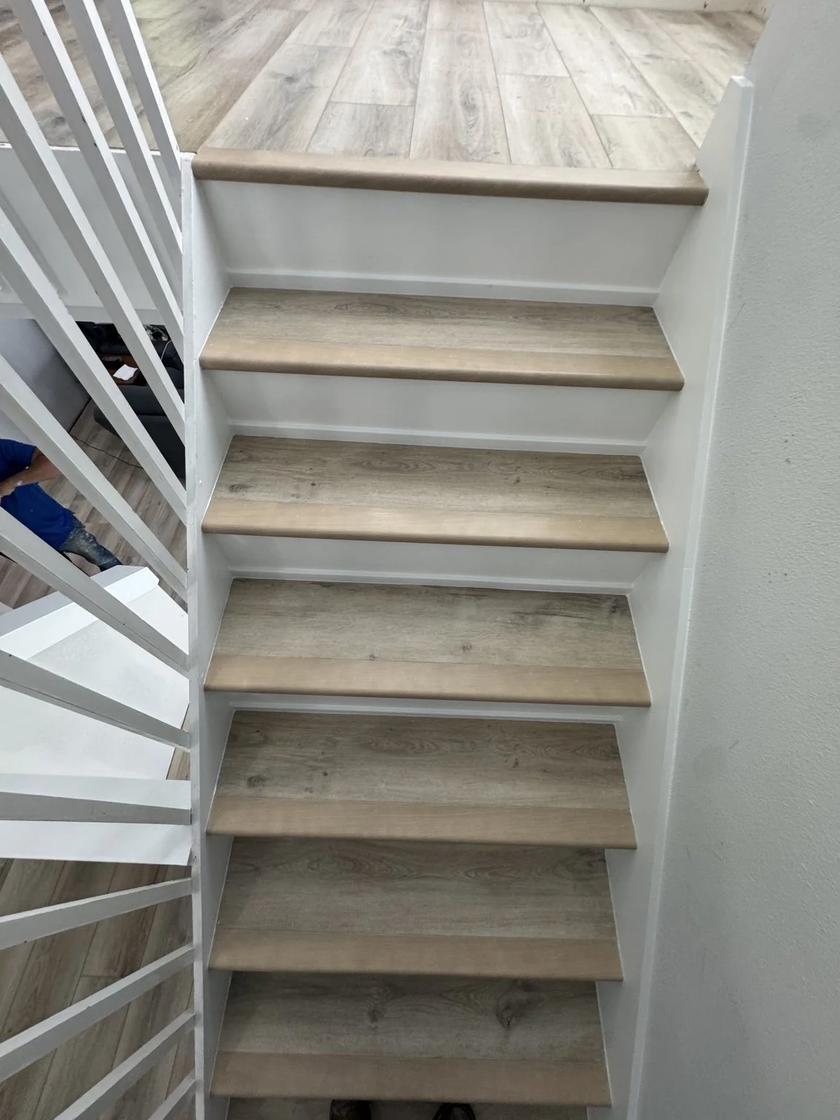
Open a collection to explore its photographs. Installation details are labeled throughout.
30 collections · 156 photographs
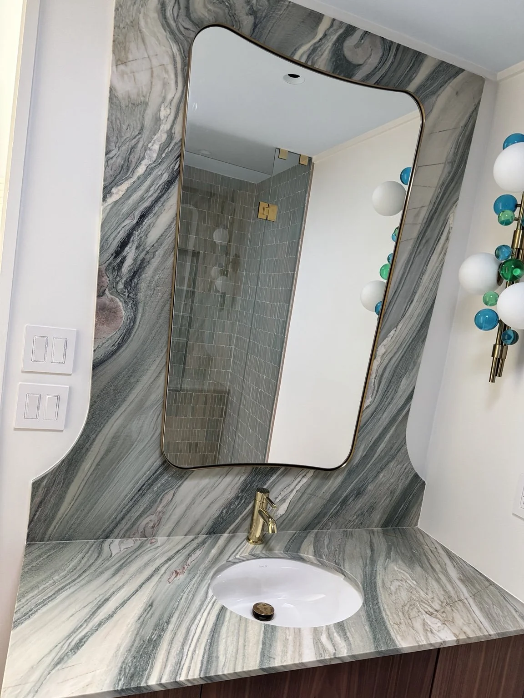
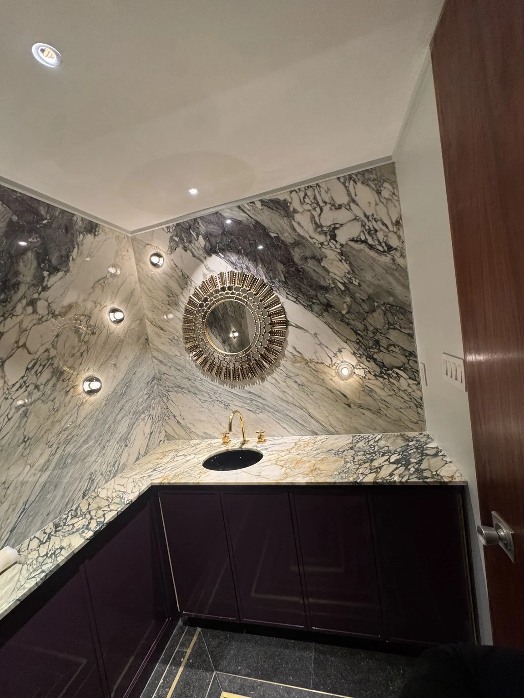
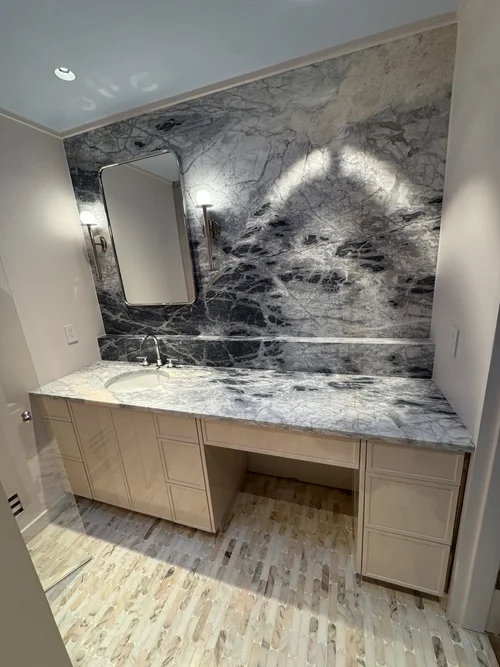
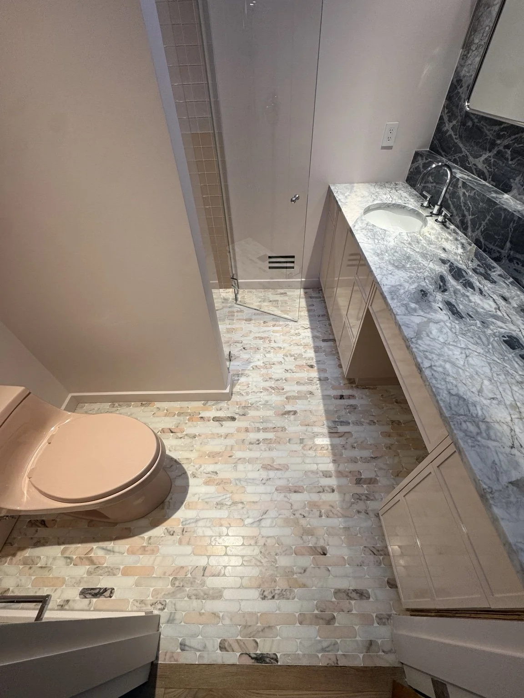
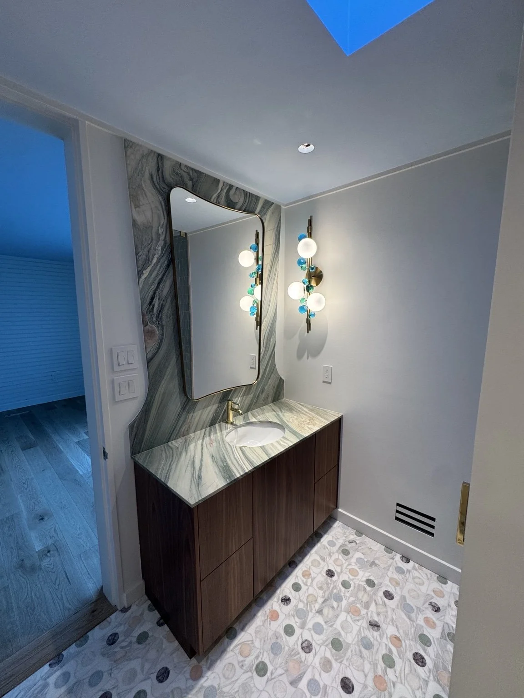
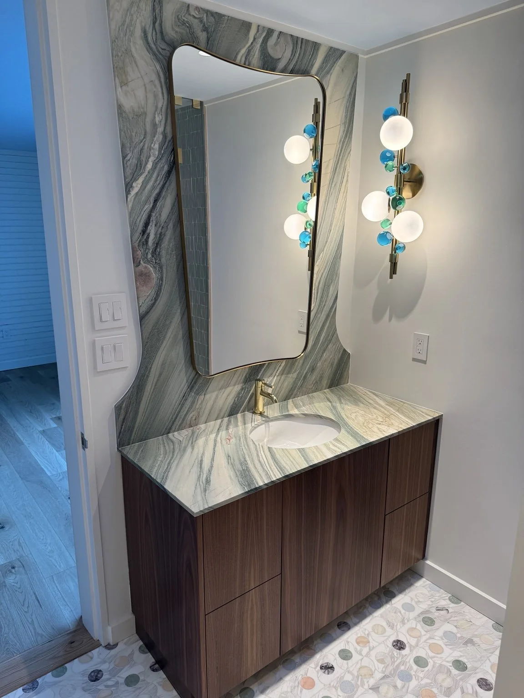
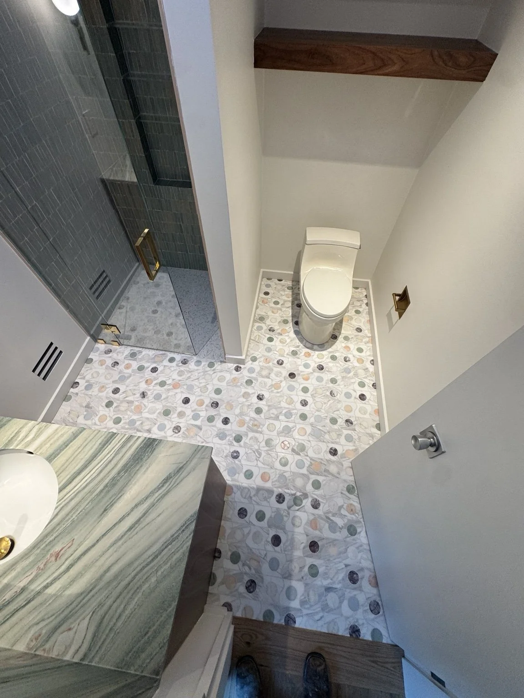
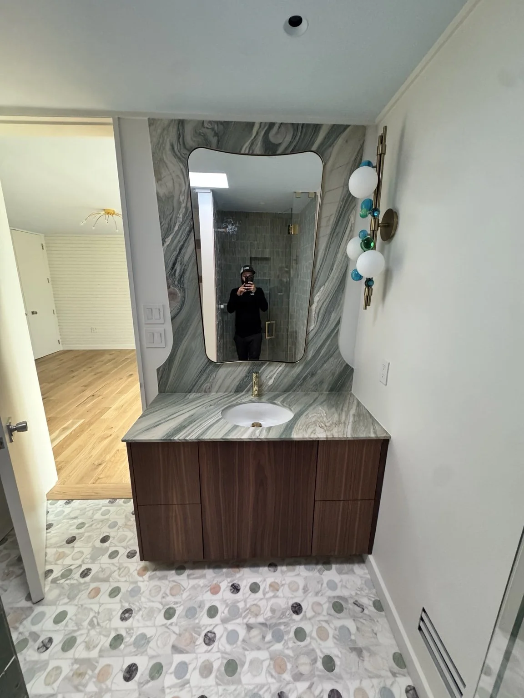
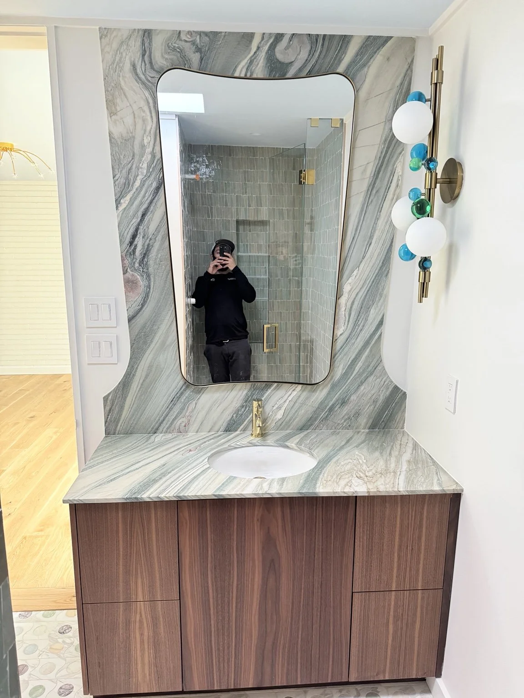
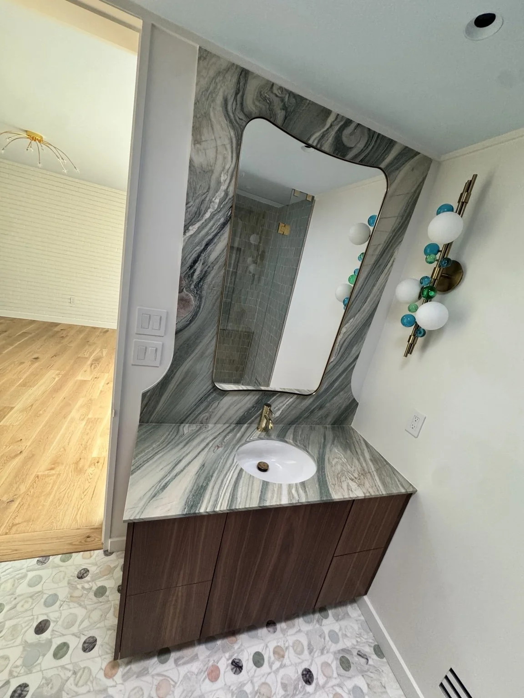
Bathrooms & ShowersStatement vanities16 photographsView photosClose collection
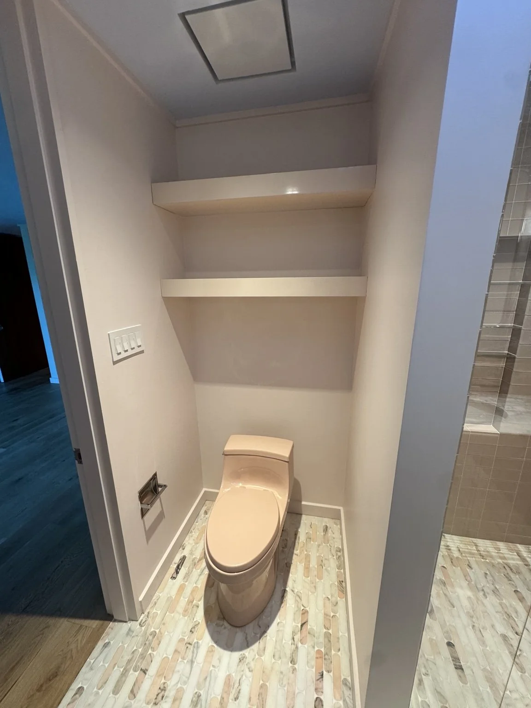
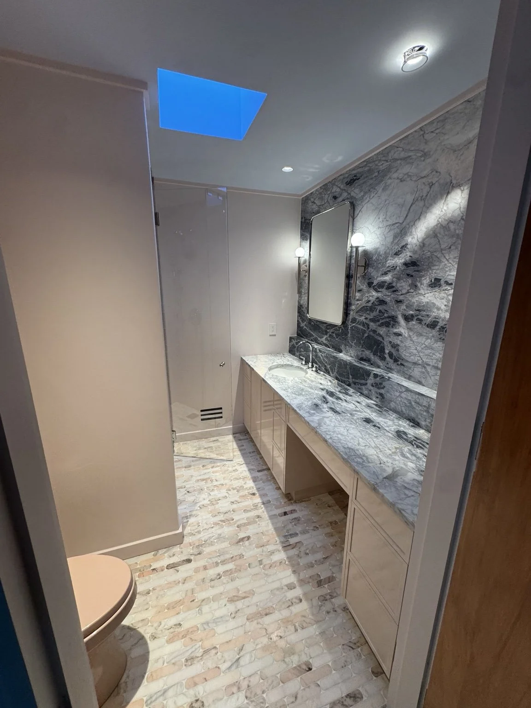
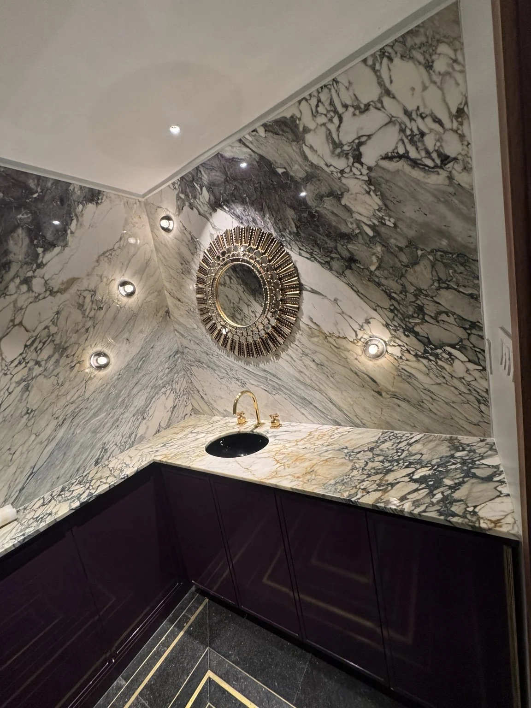
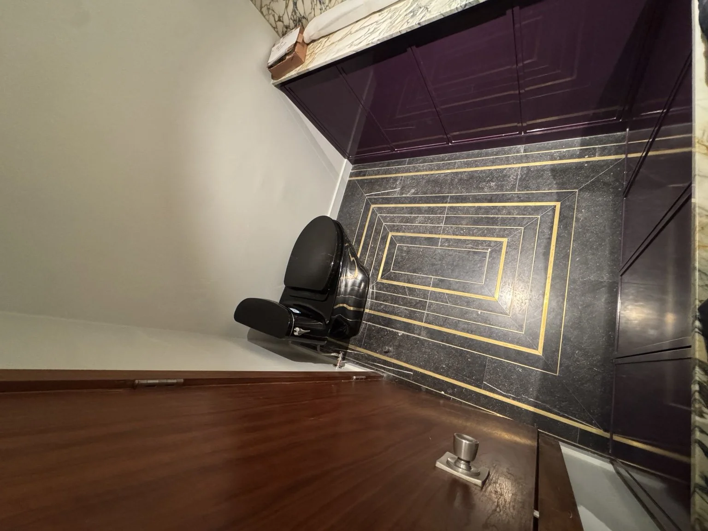
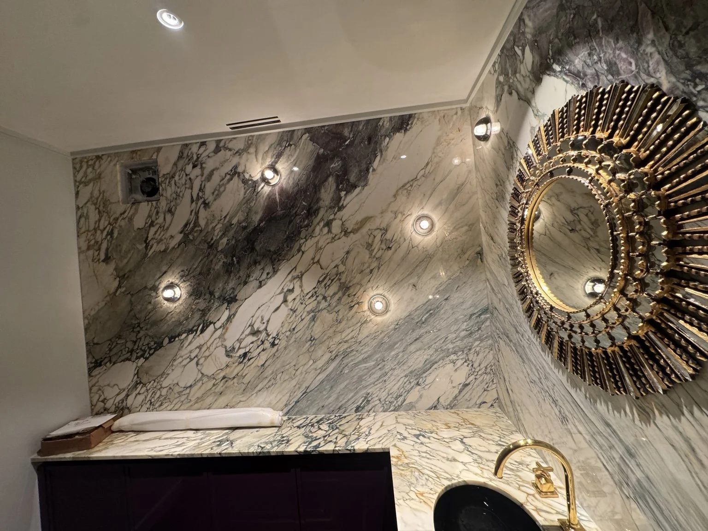
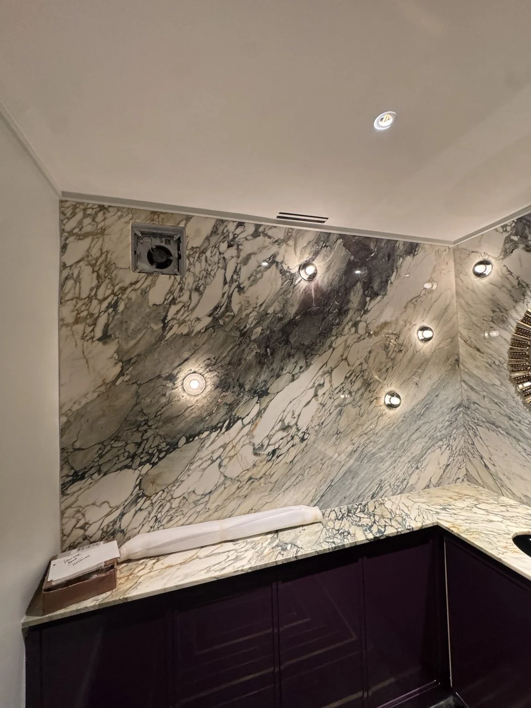
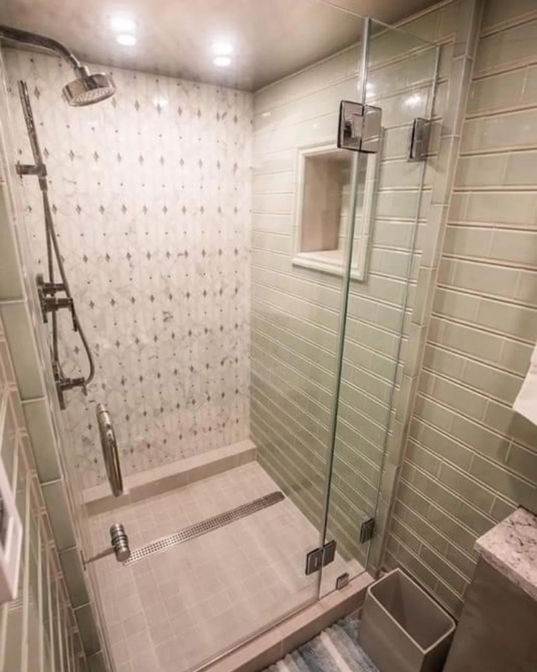
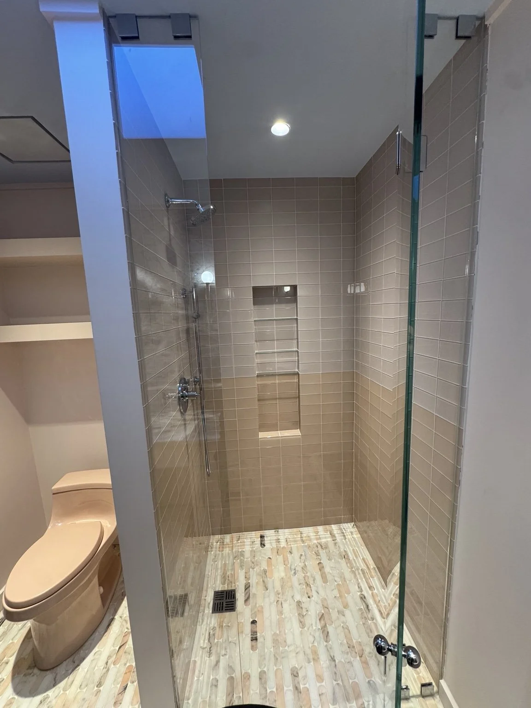
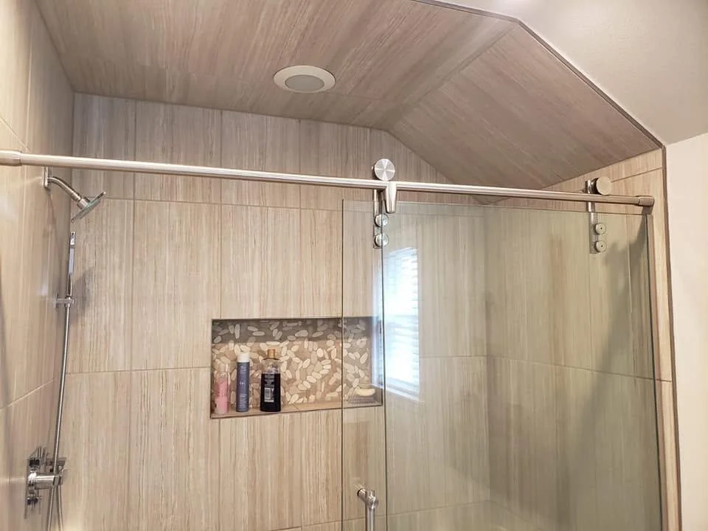
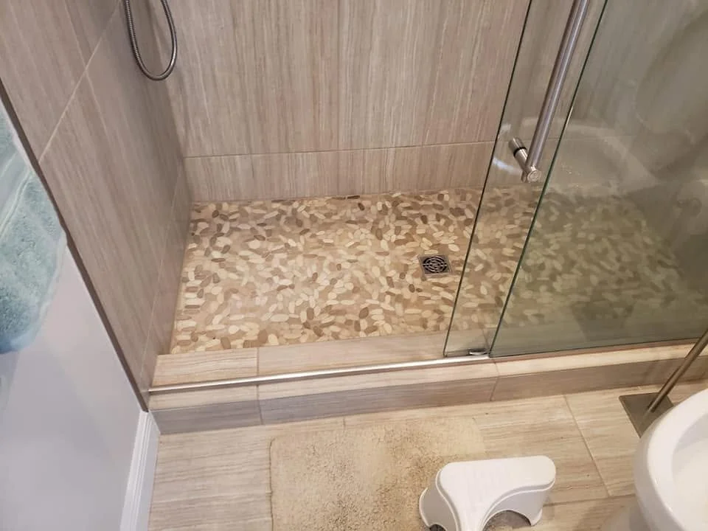
Bathrooms & ShowersTaupe tile shower7 photographsView photosClose collection
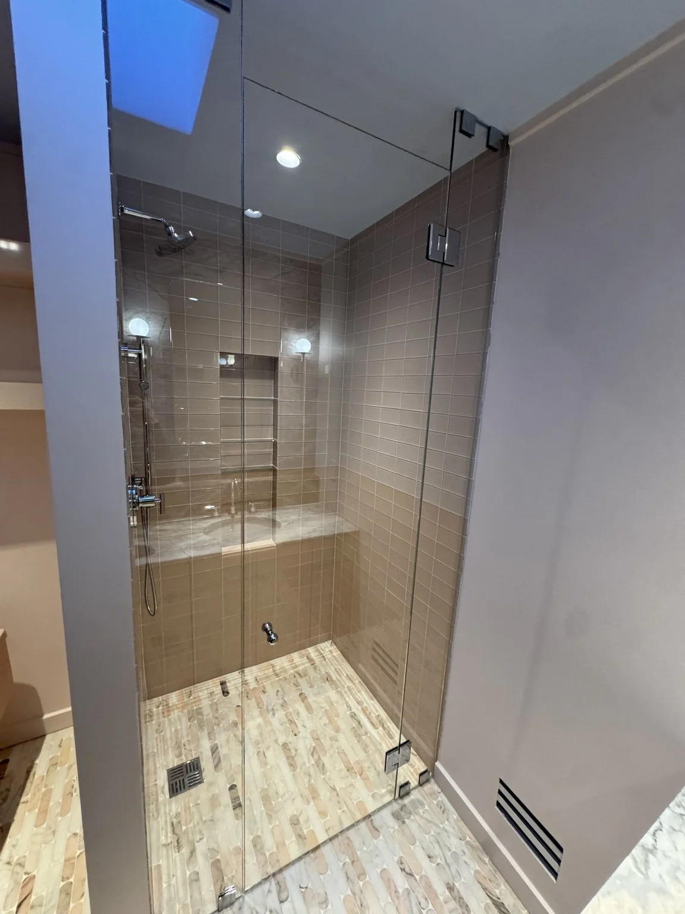
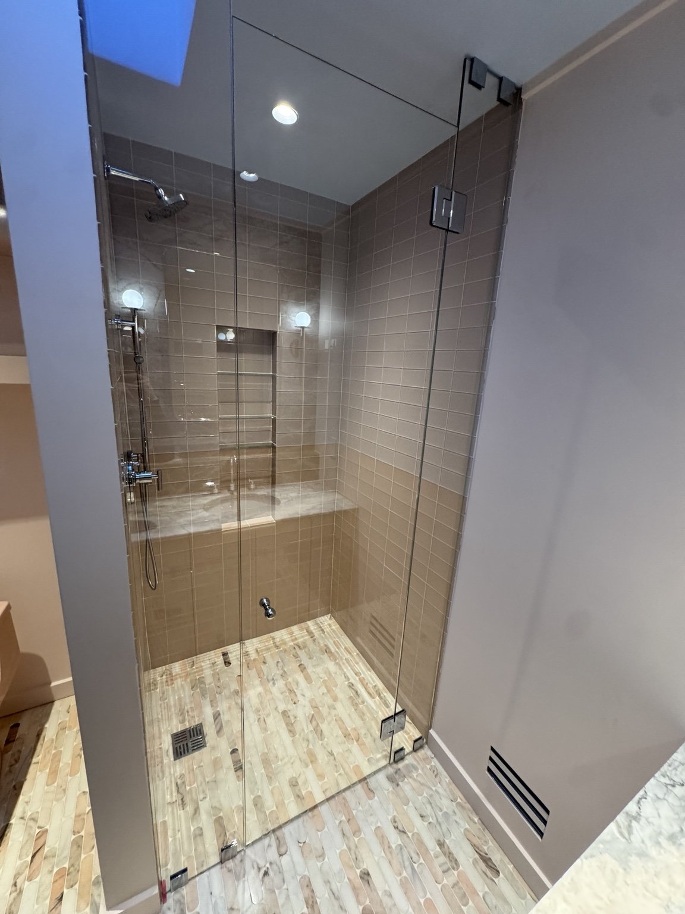
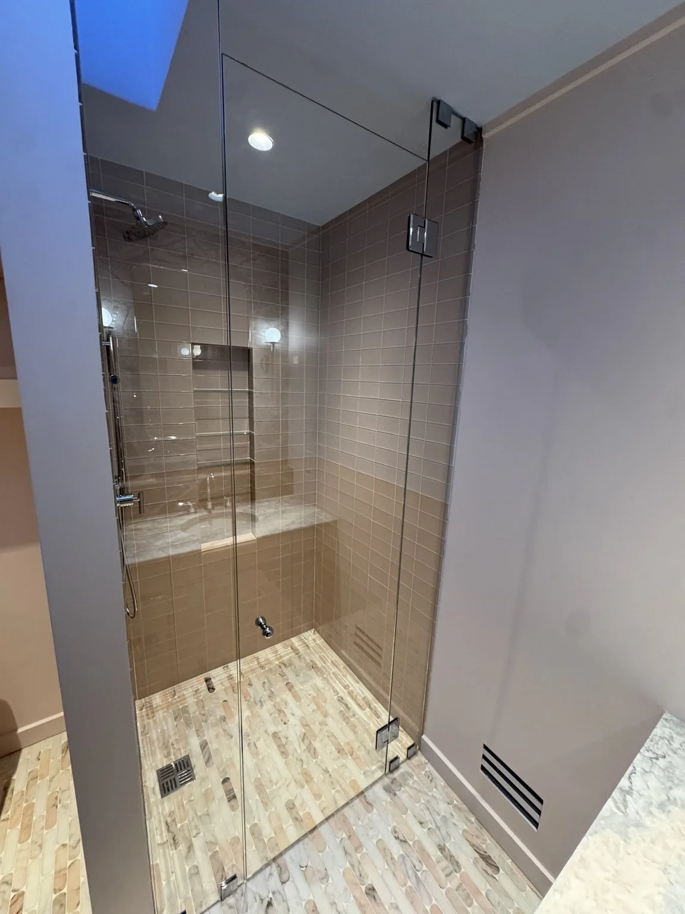
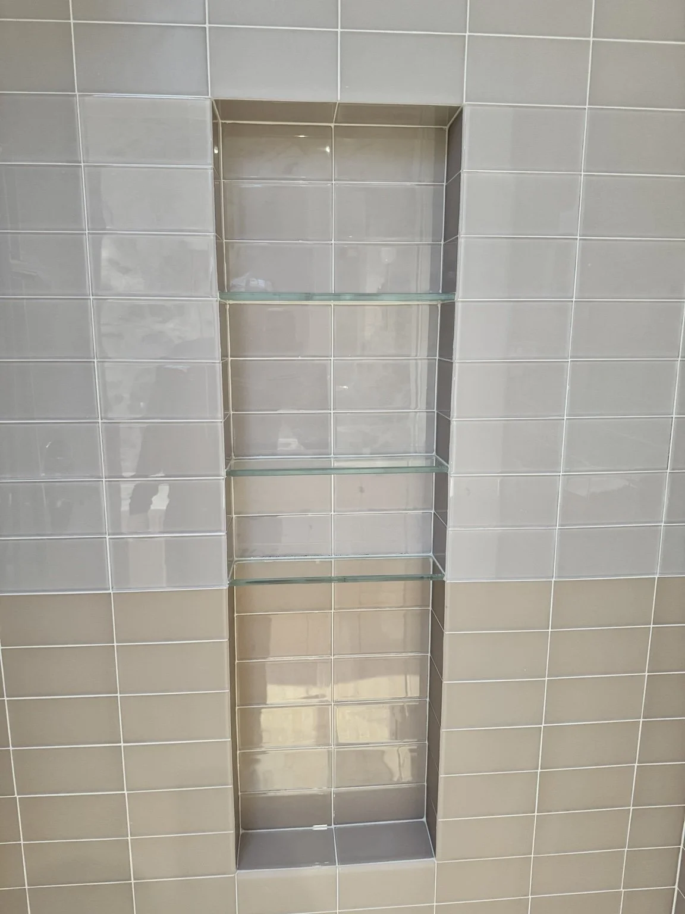
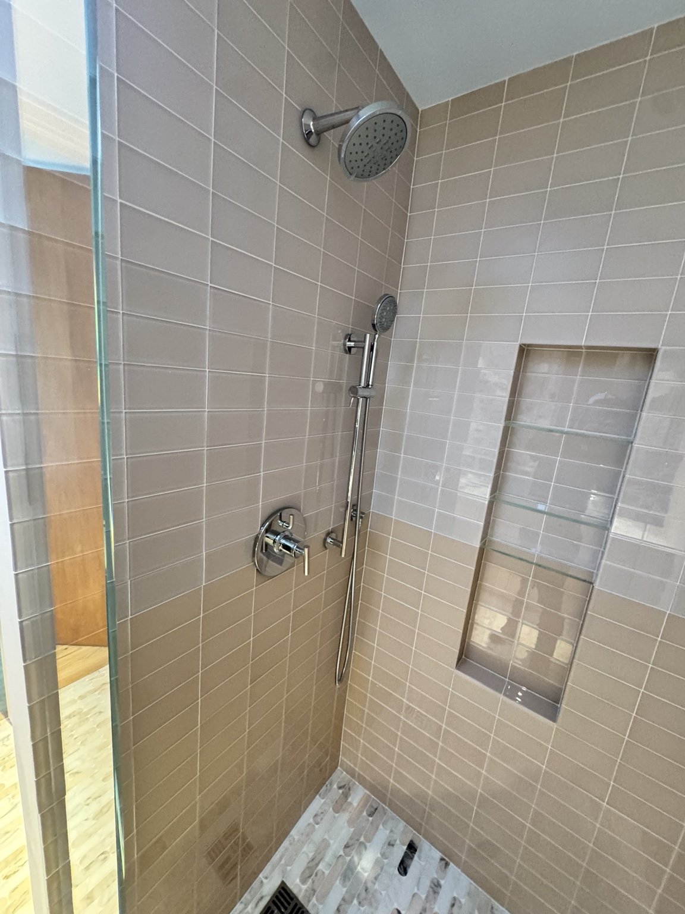
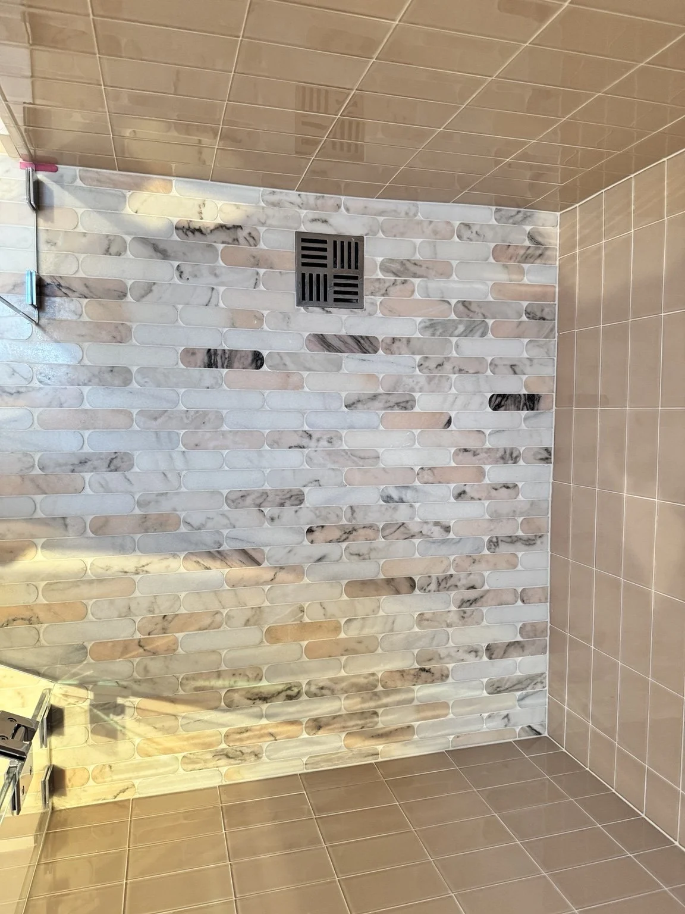
Bathrooms & Showers · Customer photosBrad’s bathroom renovations4 photographsView photosClose collection
Finished bathrooms photographed by our customer, Brad Tschirn. See his review and original photographs on Google ↗
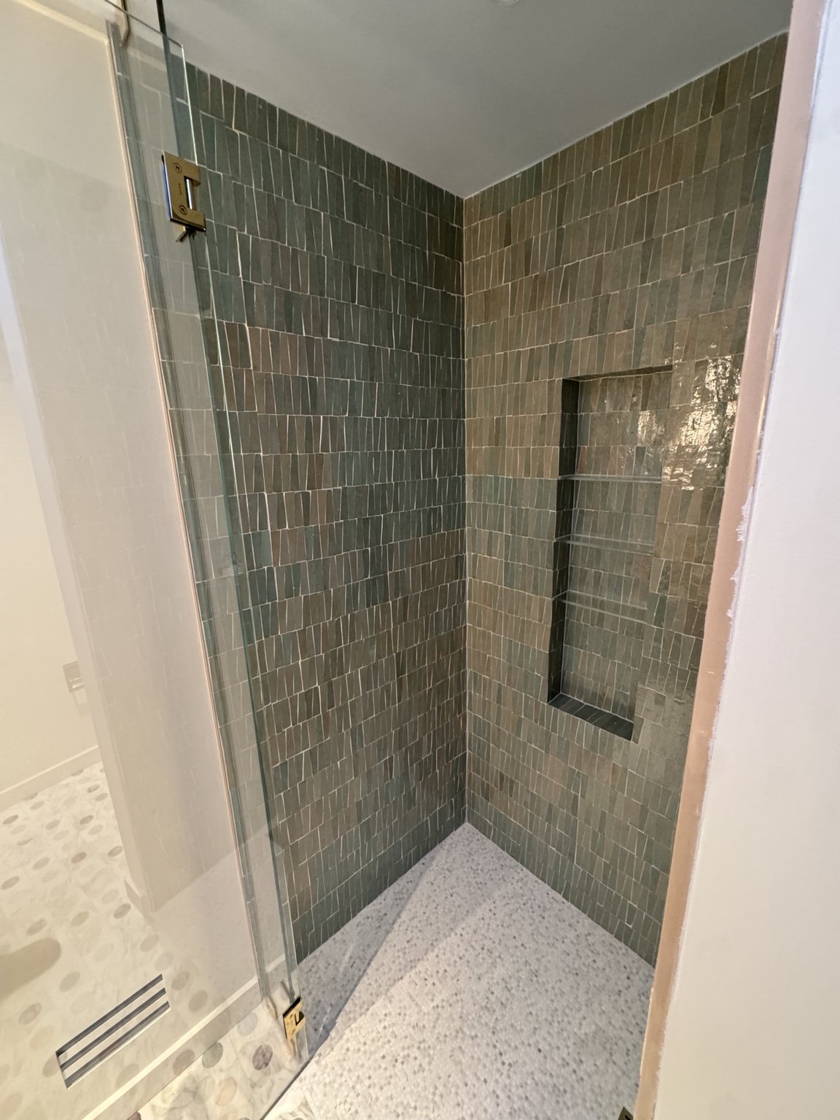
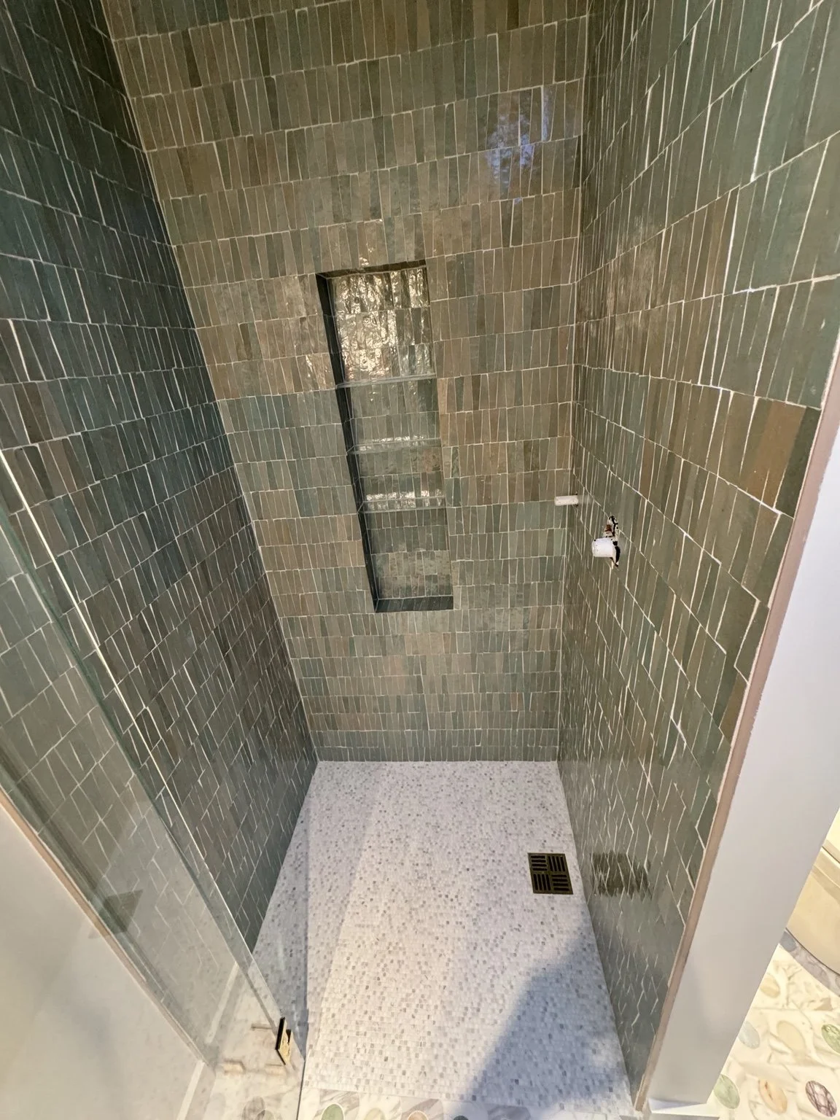
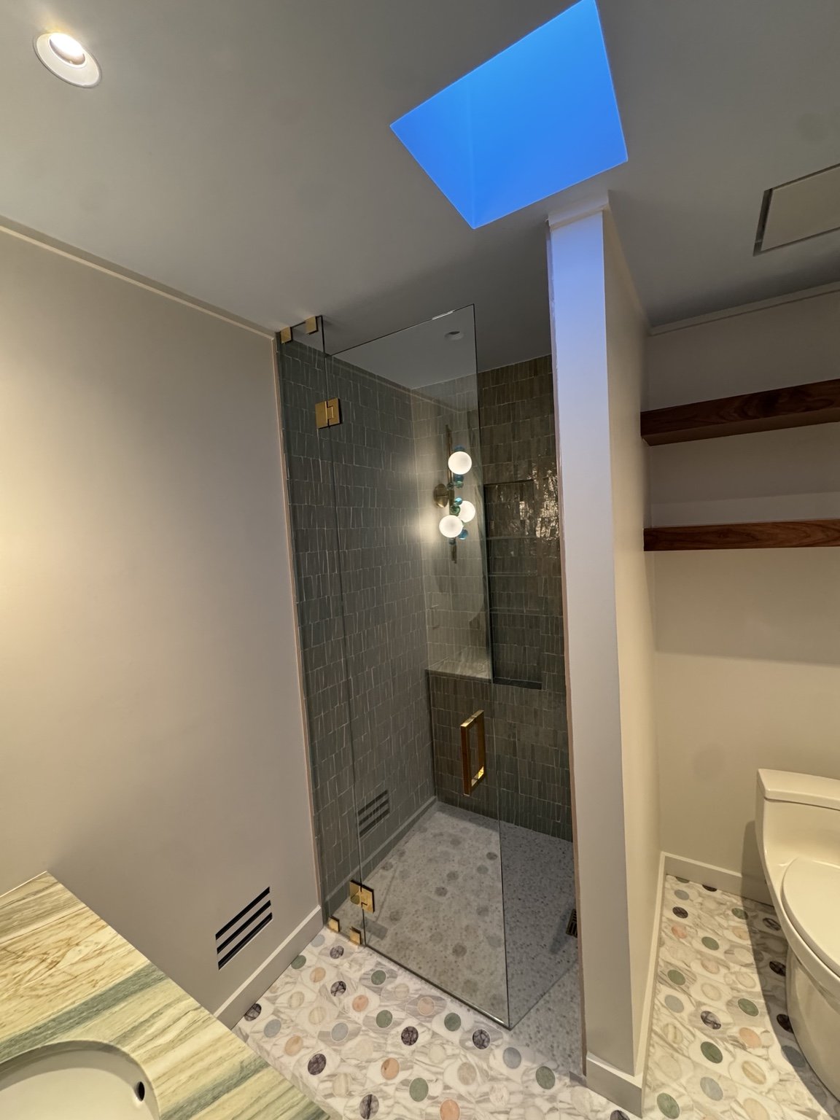
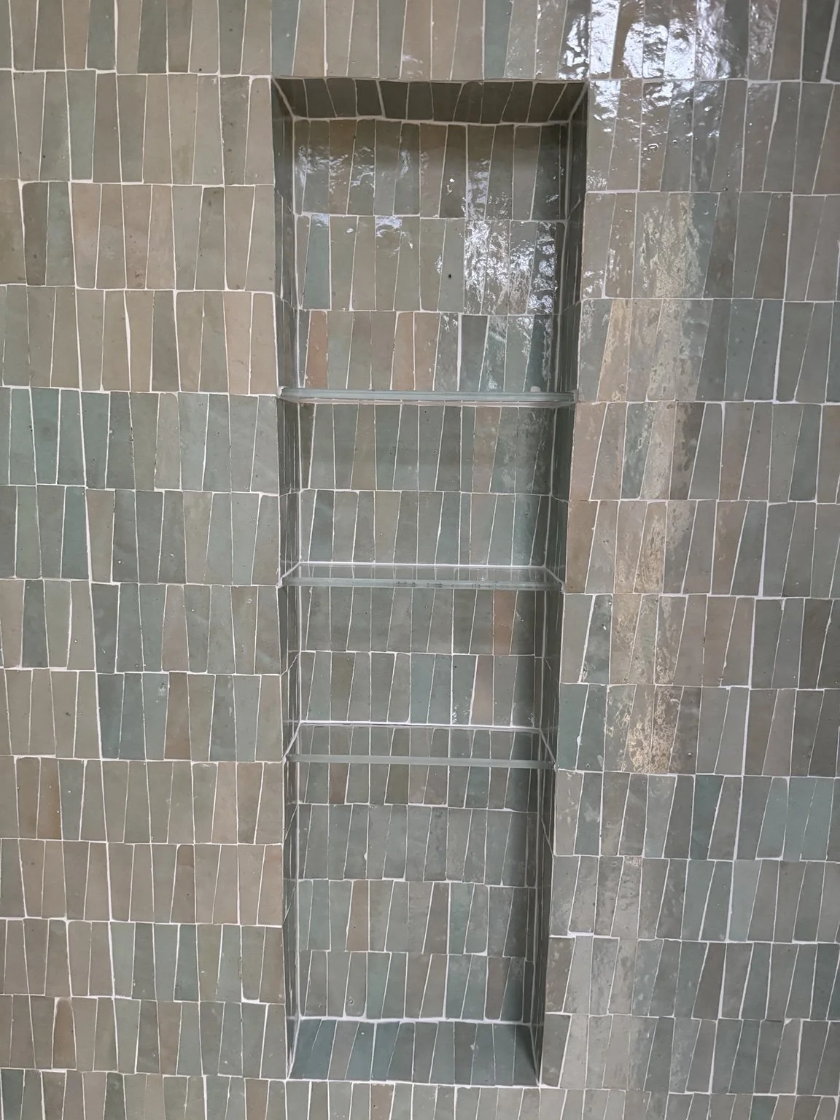
Bathrooms & ShowersGreen tile shower installation10 photographsView photosClose collection
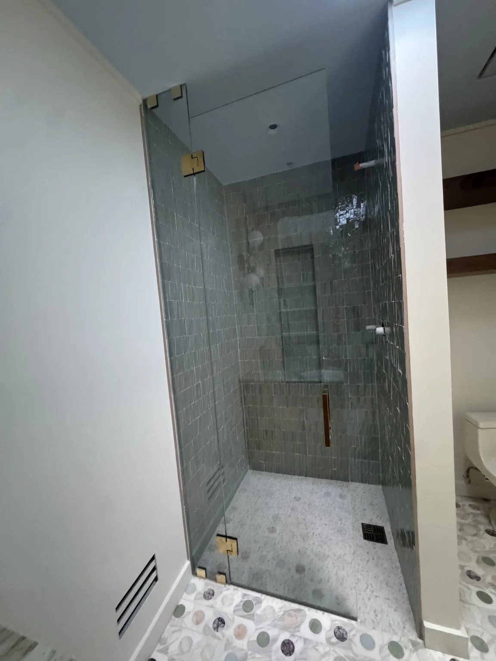
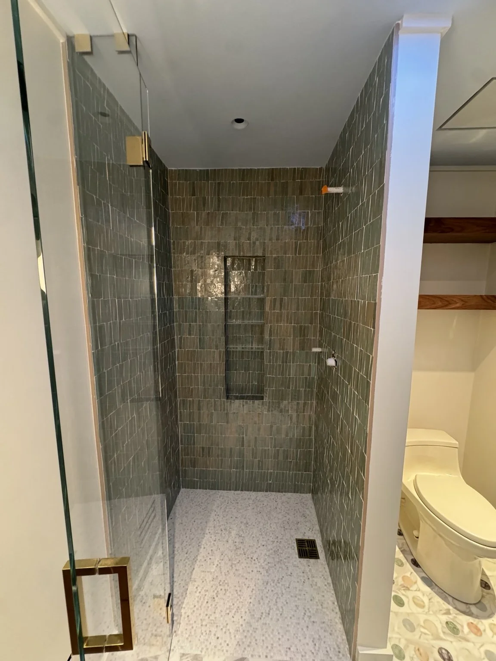
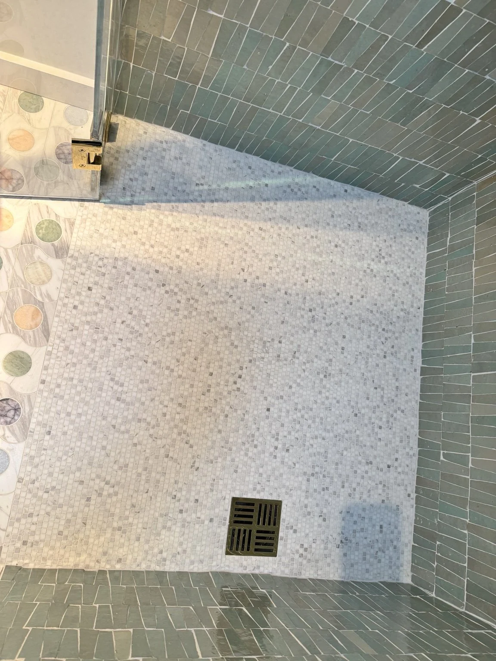
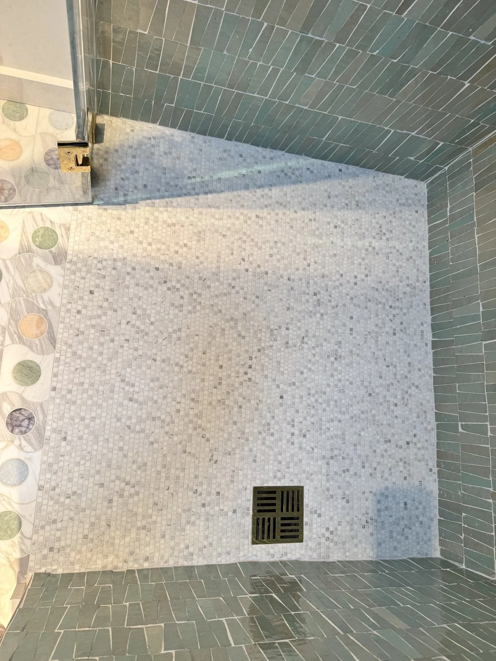
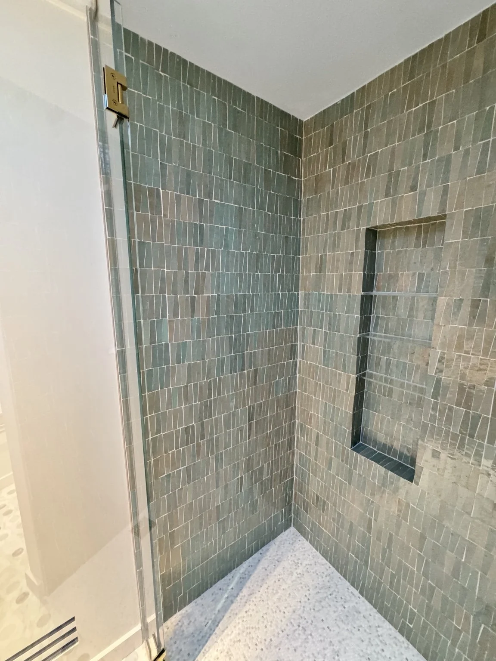
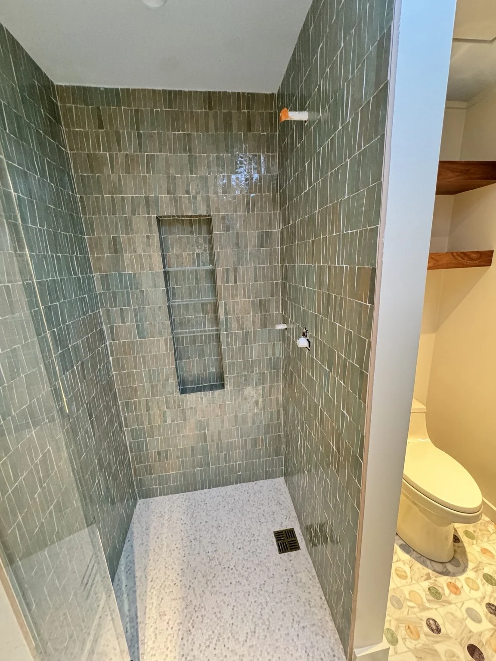
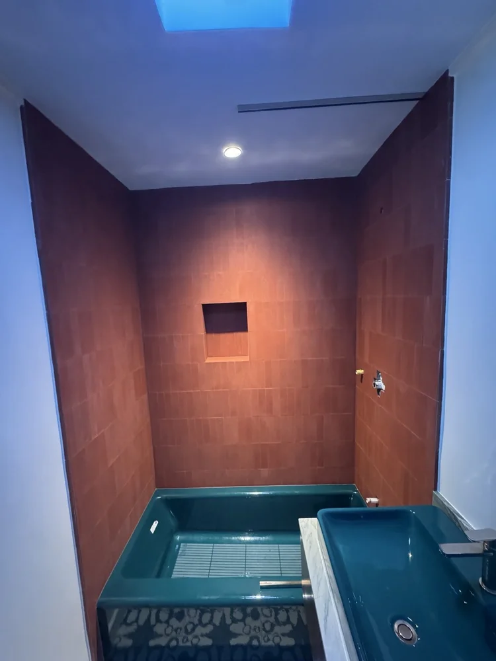
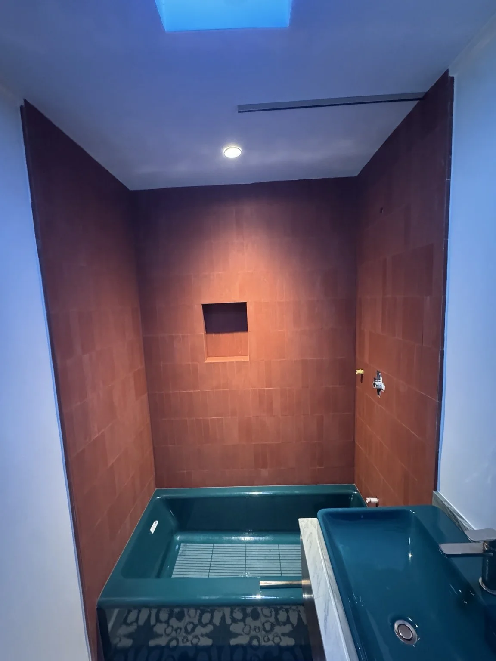
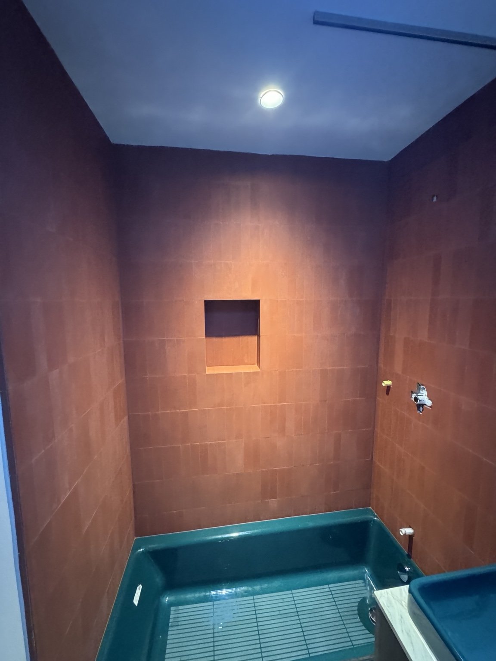
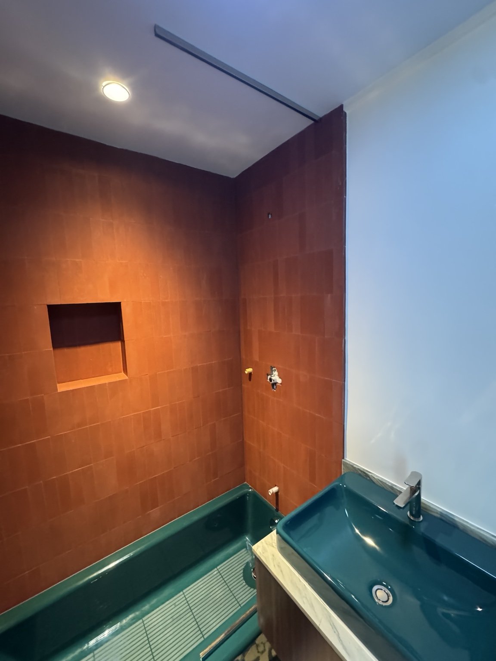
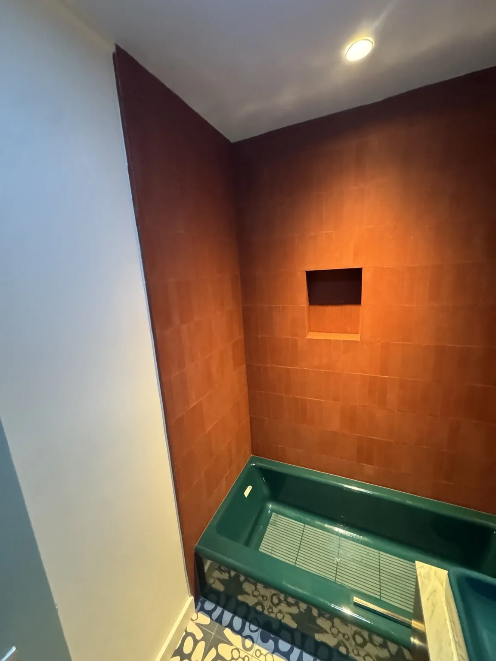
Bathrooms & ShowersTerracotta and teal bathroom installation8 photographsView photosClose collection
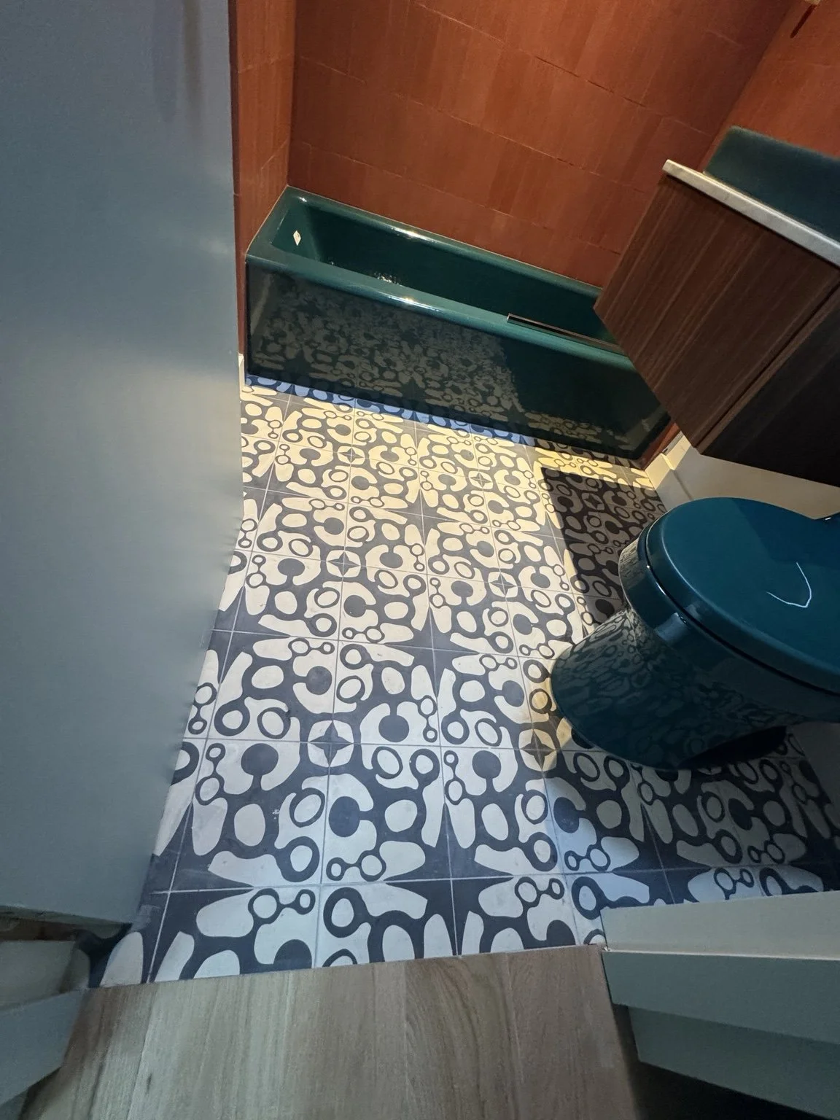
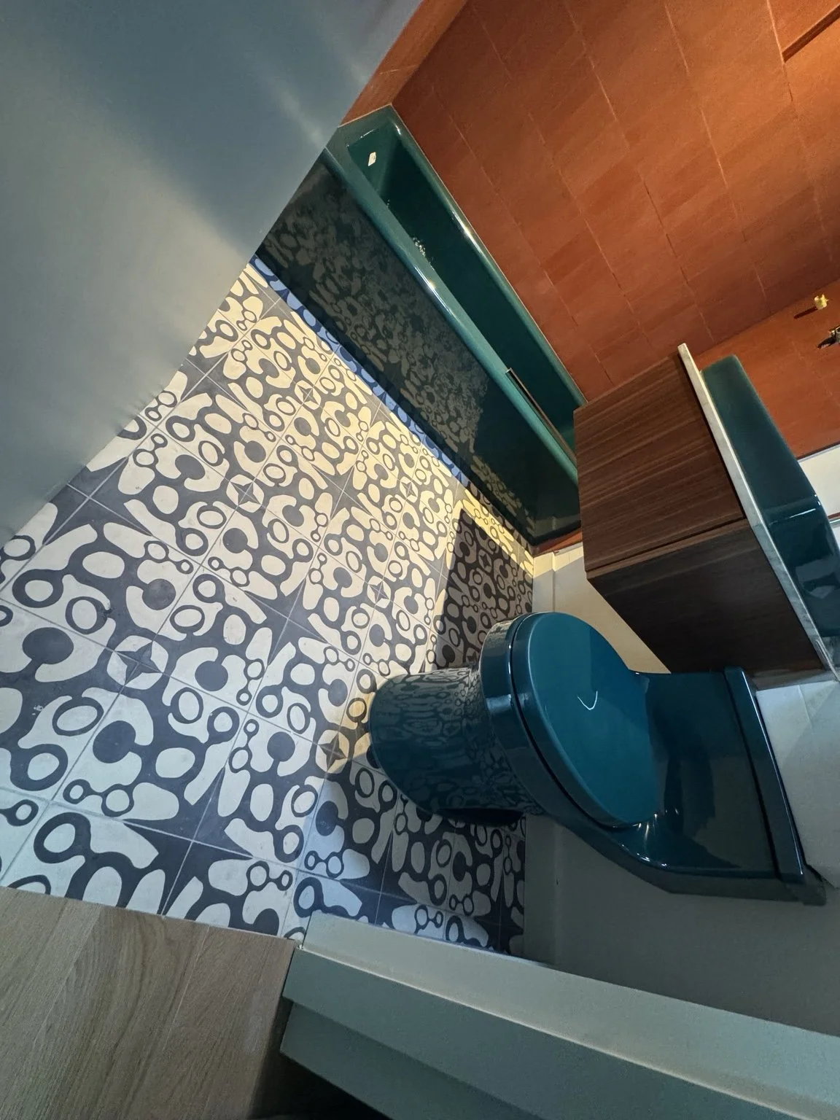
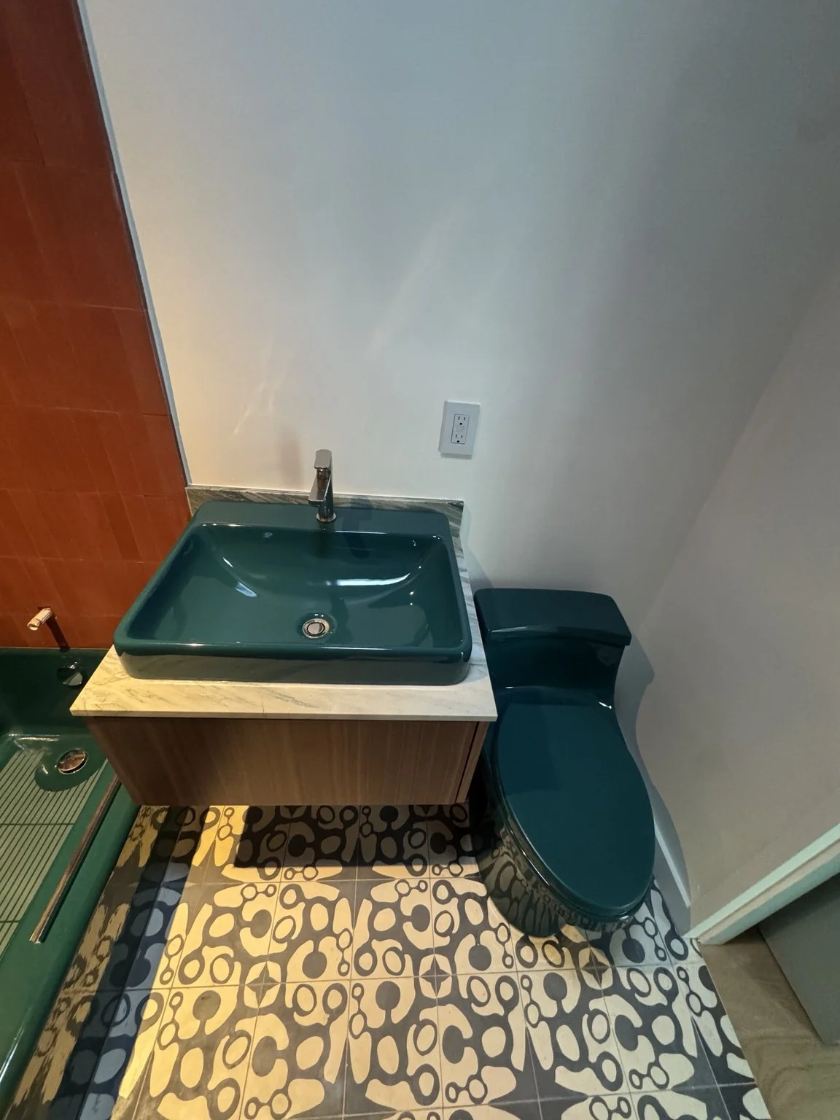
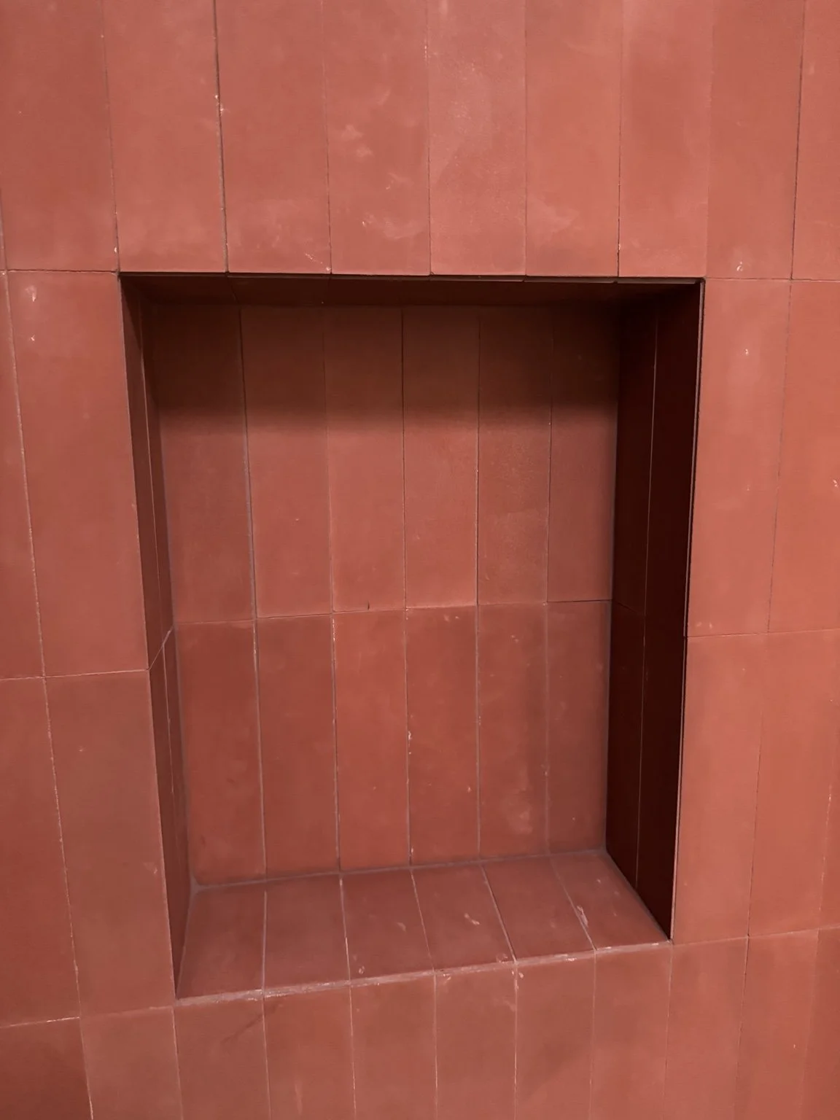
Kitchens & BacksplashesGray kitchen & herringbone backsplash2 photographsView photosClose collection
Kitchens & BacksplashesVeined backsplash detail1 photographView photosClose collection
Bathrooms & ShowersWarm brass bathroom6 photographsView photosClose collection


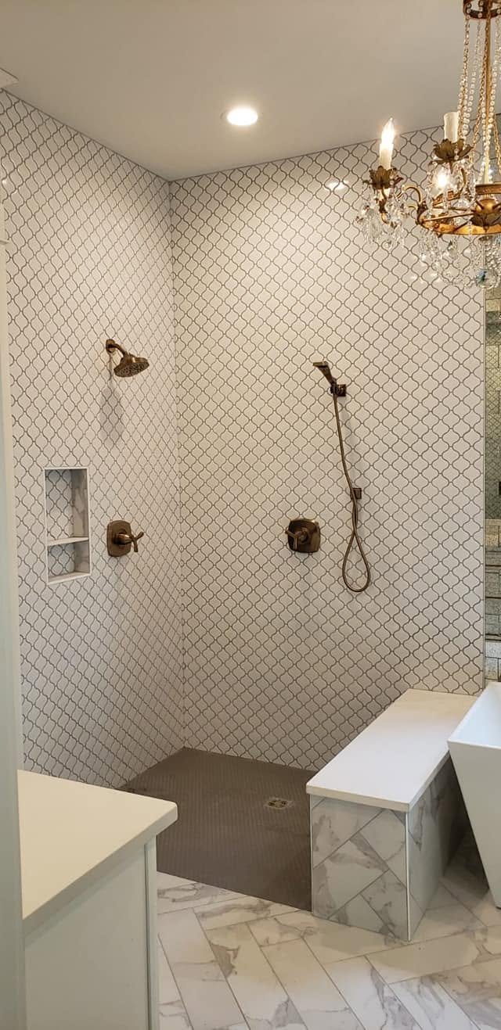
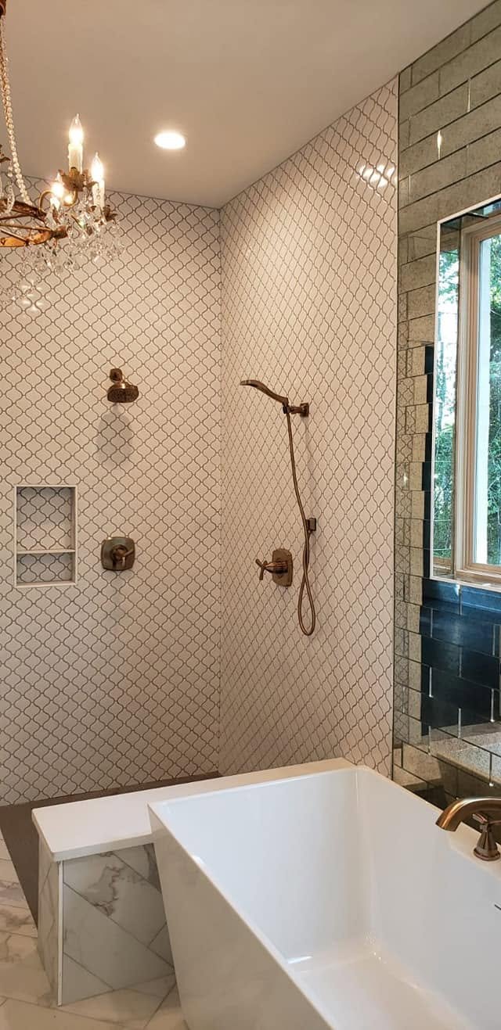
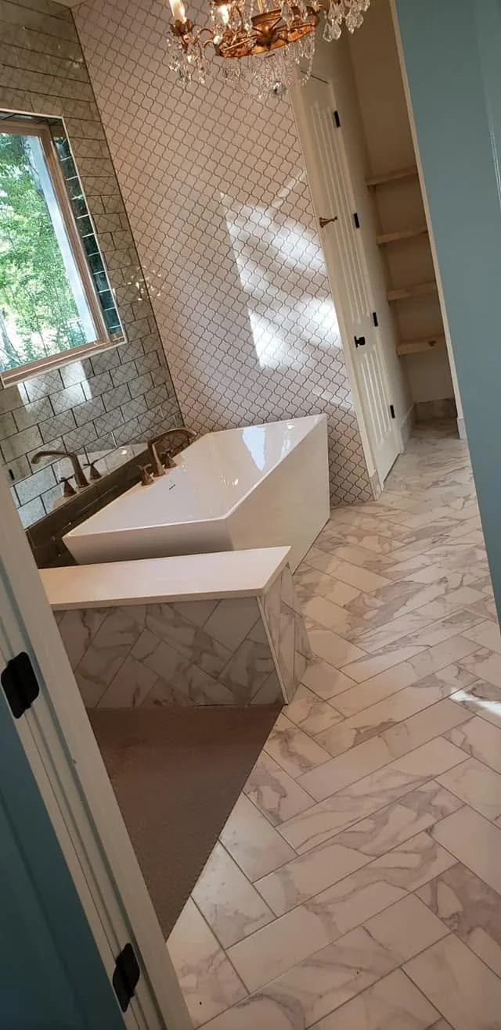
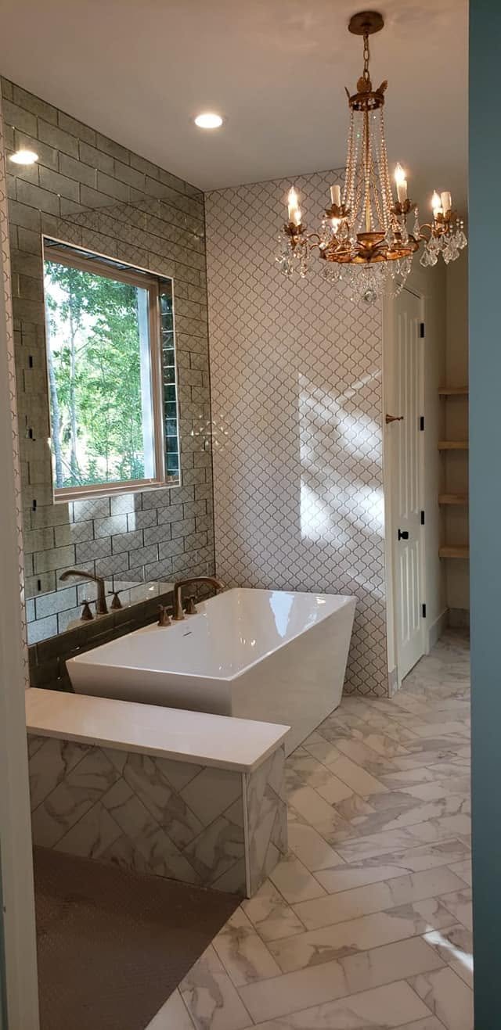
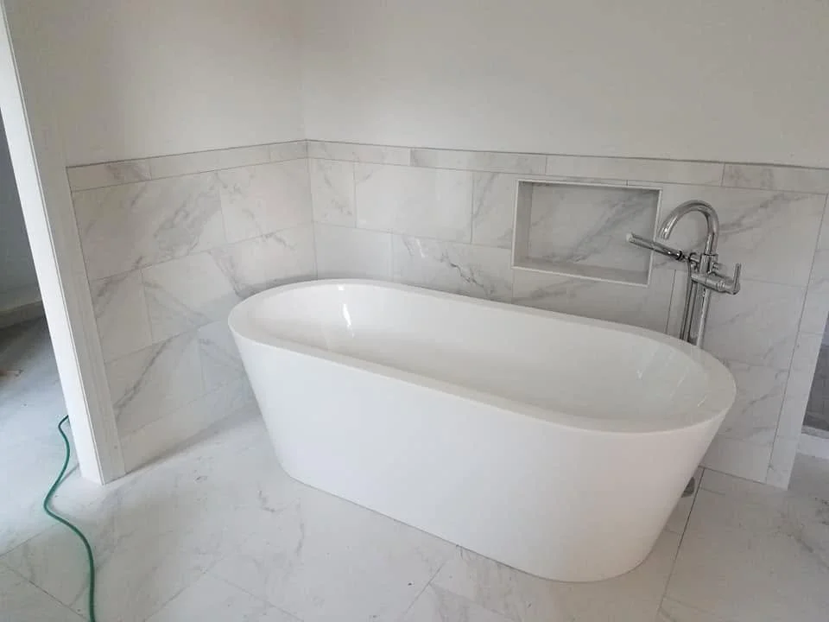
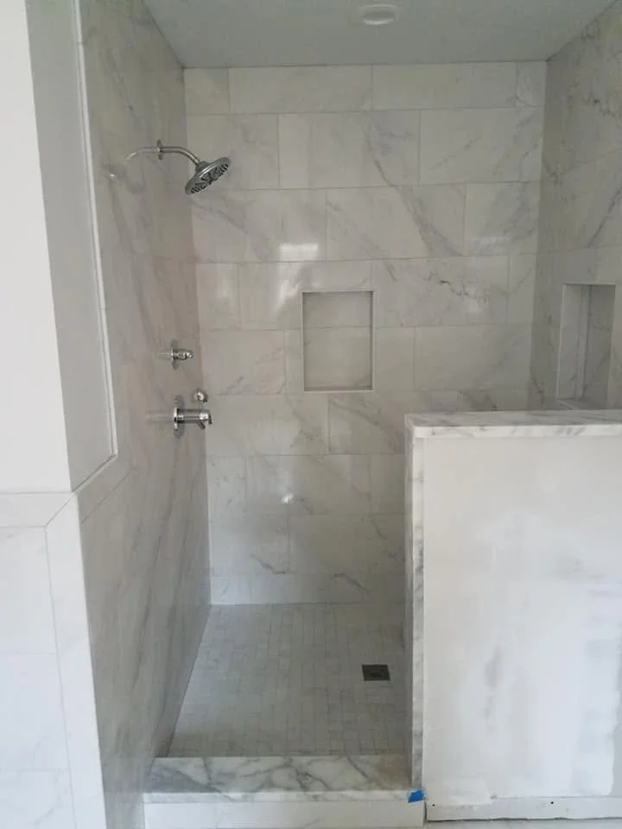
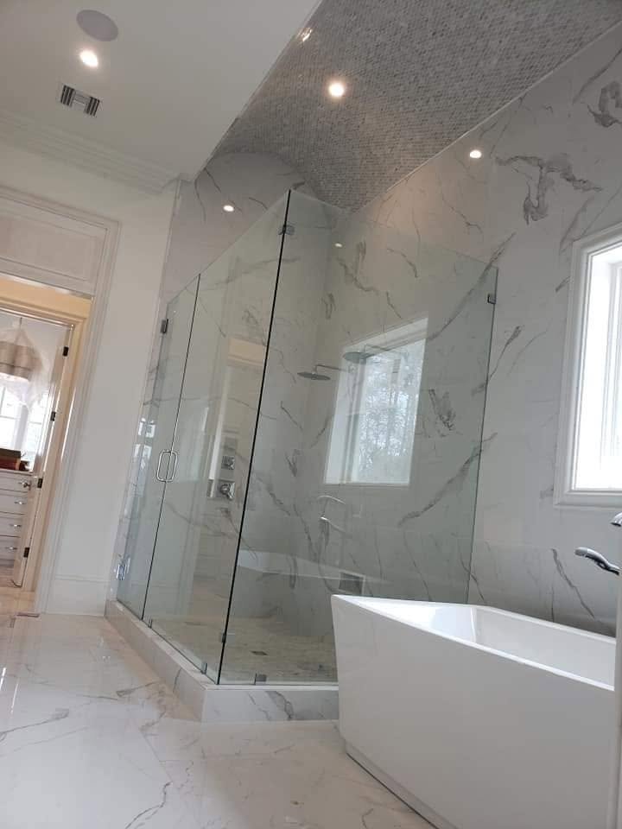
Bathrooms & ShowersFreestanding tub and glass shower4 photographsView photosClose collection


Bathrooms & ShowersClassic marble bathroom3 photographsView photosClose collection


Bathrooms & ShowersMarble shower and vanity4 photographsView photosClose collection


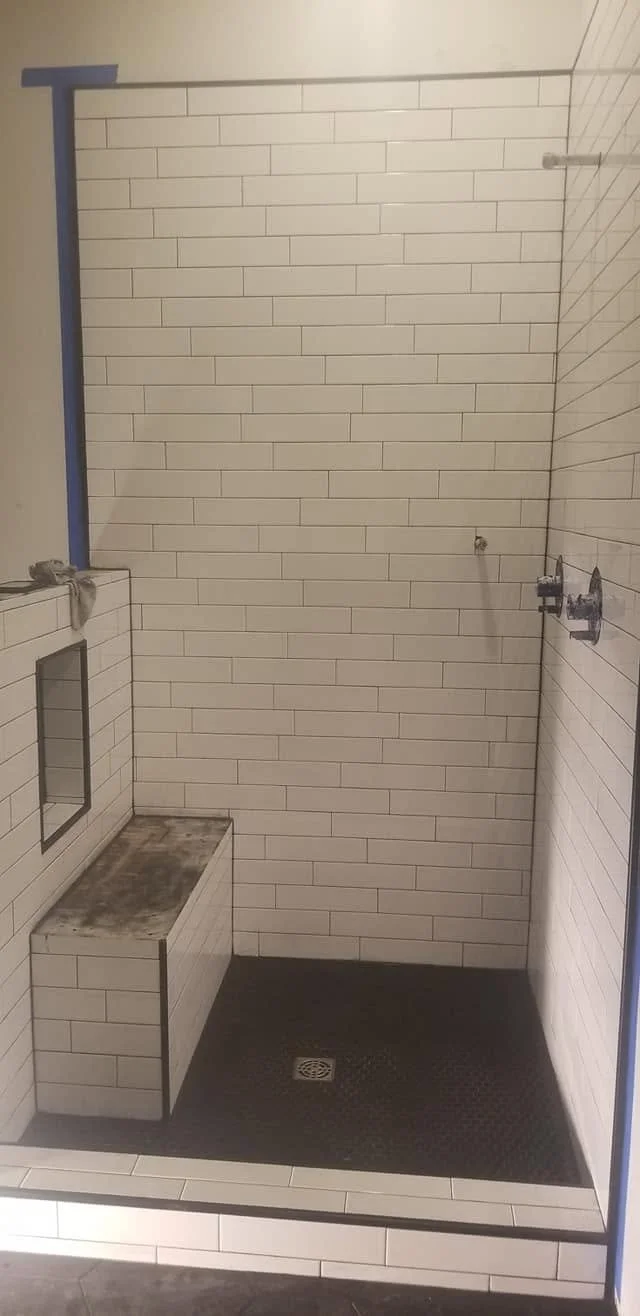
Bathrooms & ShowersShower bench and mosaic tile3 photographsView photosClose collection


Flooring & StairsLight plank flooring11 photographsView photosClose collection
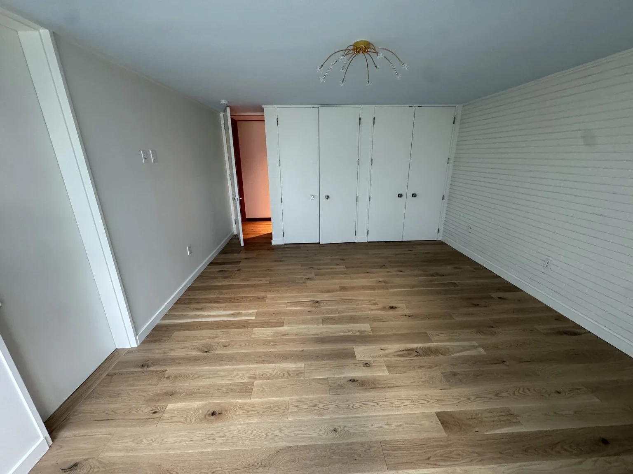
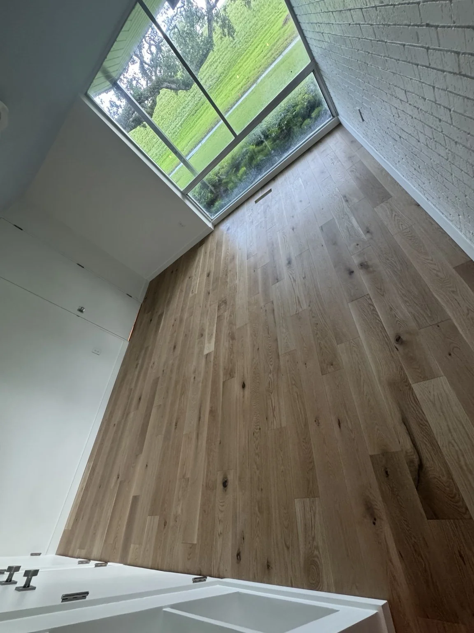
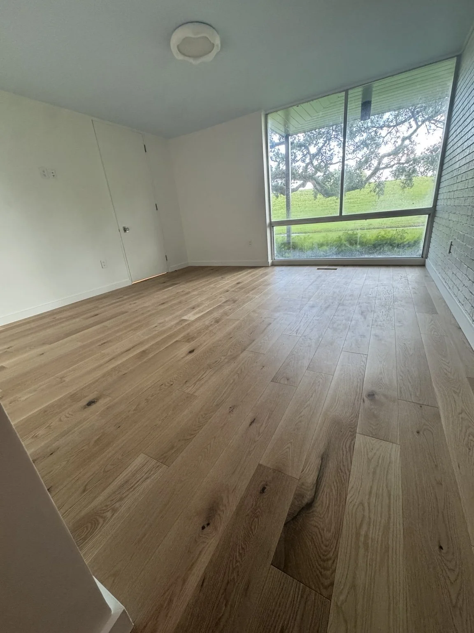
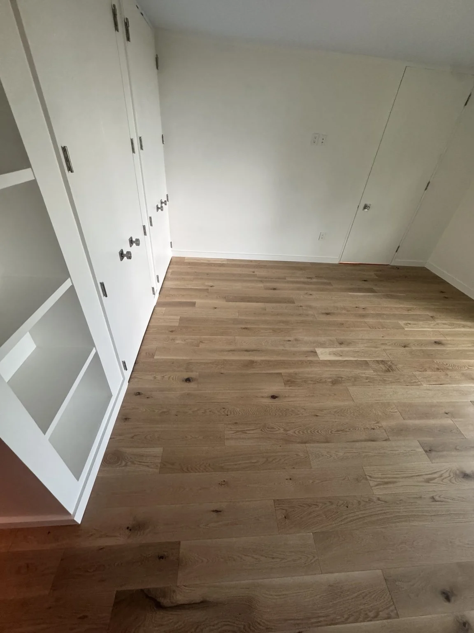
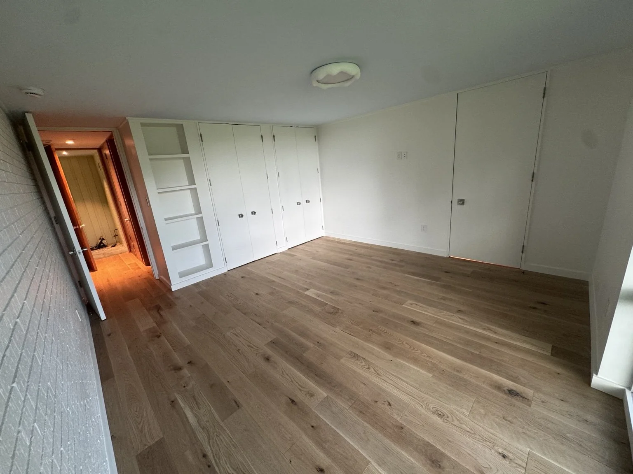
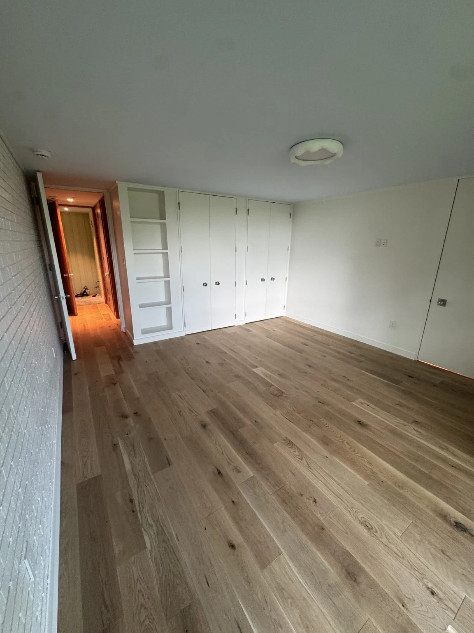
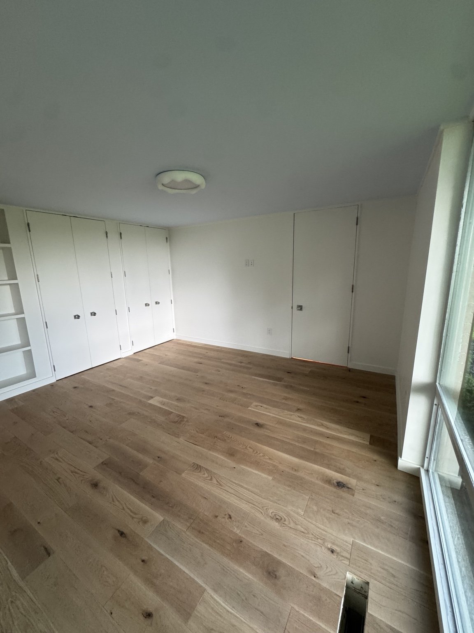
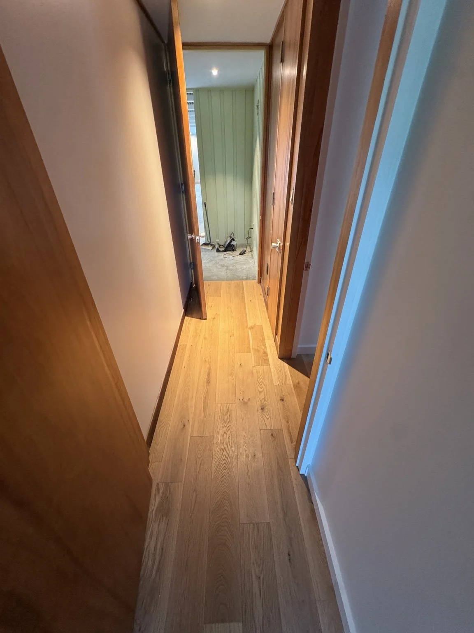
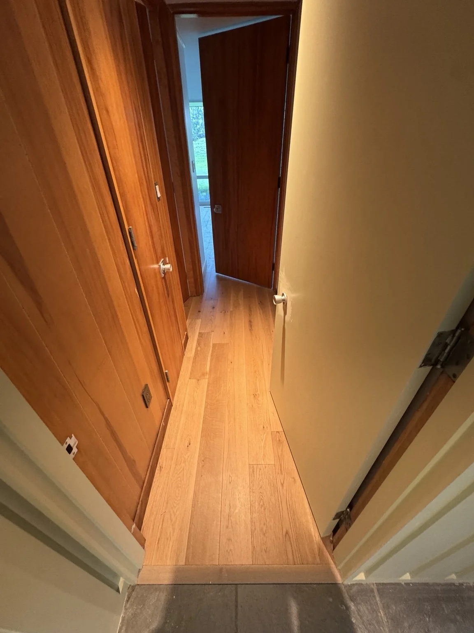
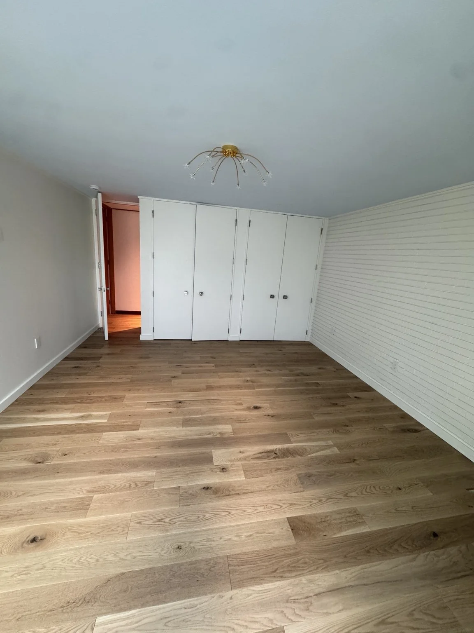
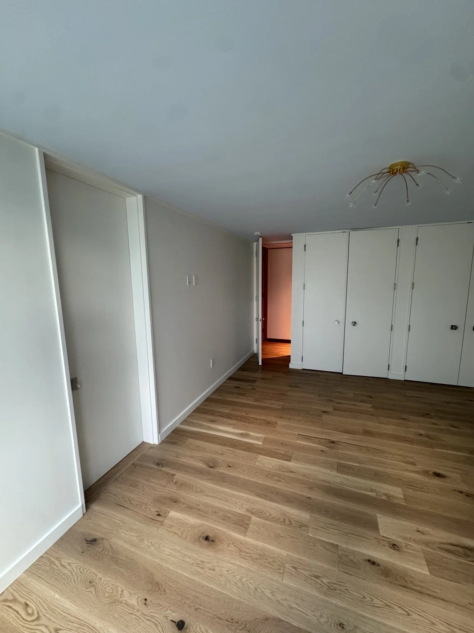
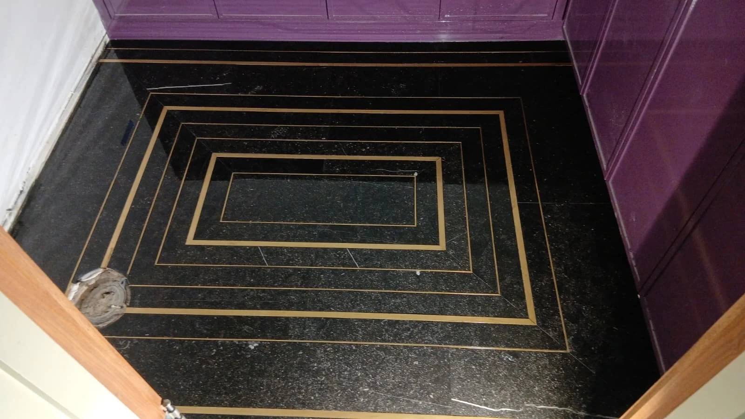
Flooring & StairsDecorative patterned flooring3 photographsView photosClose collection
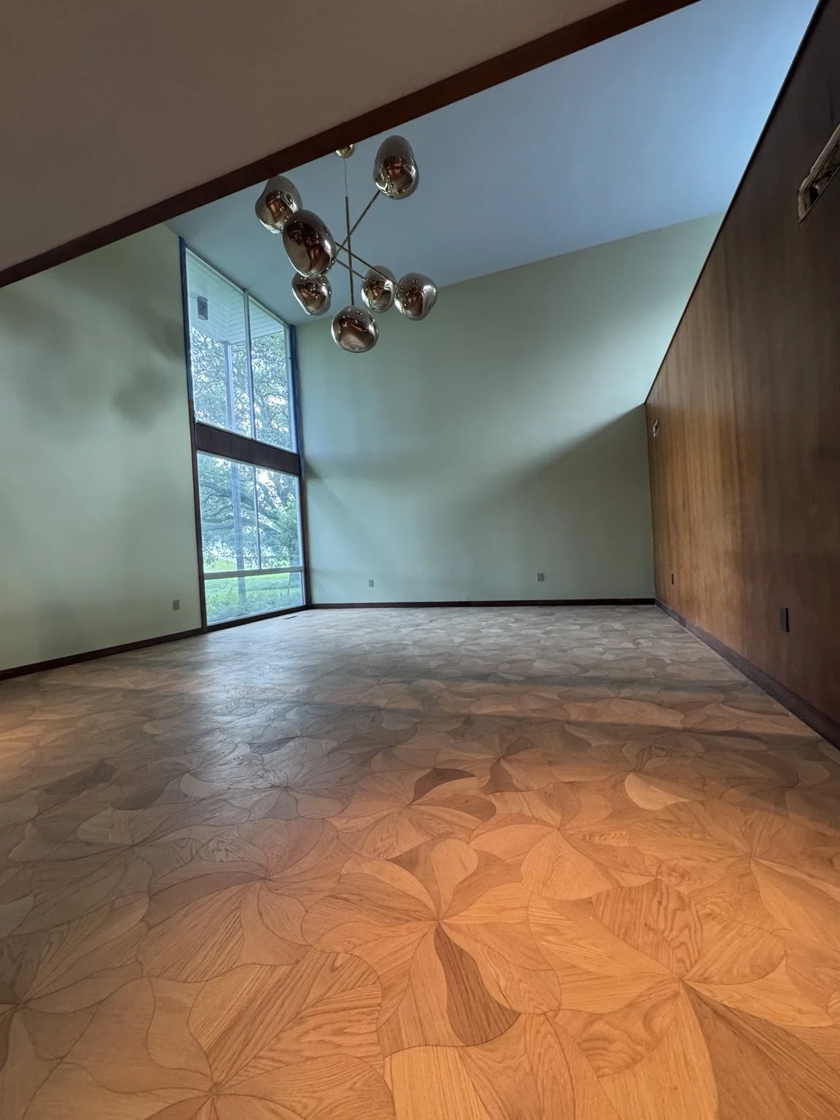
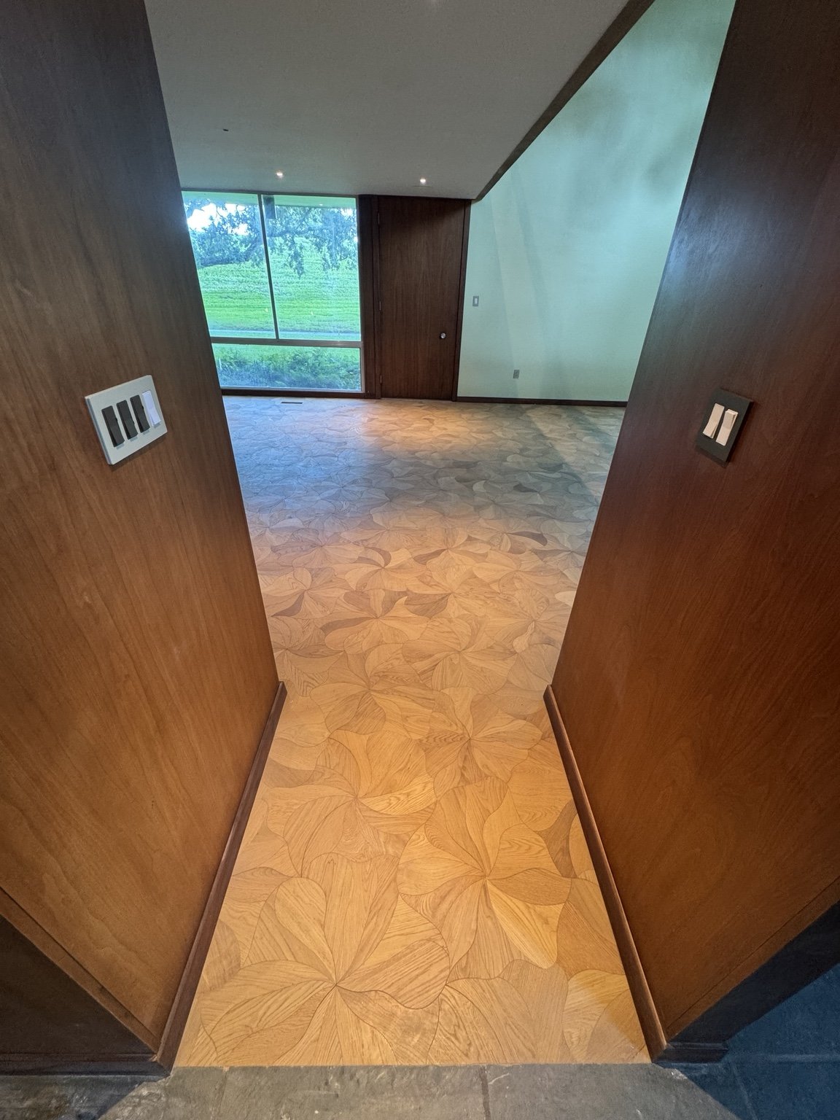
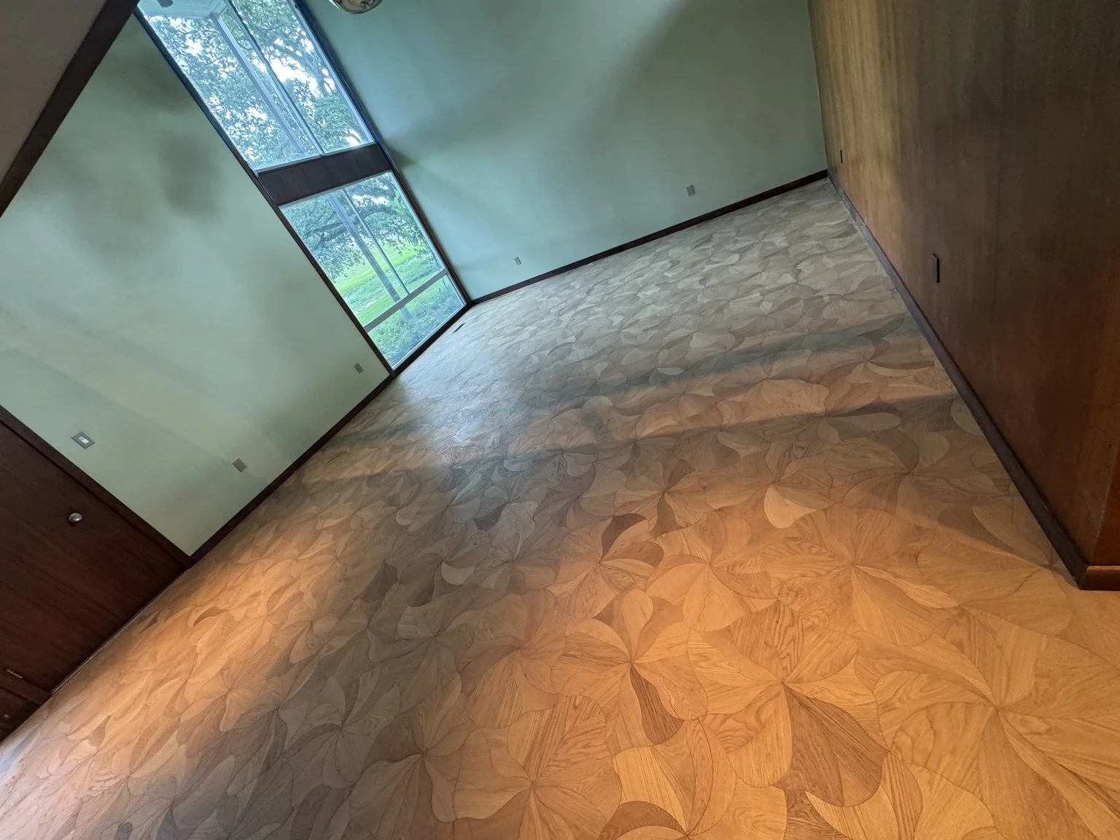
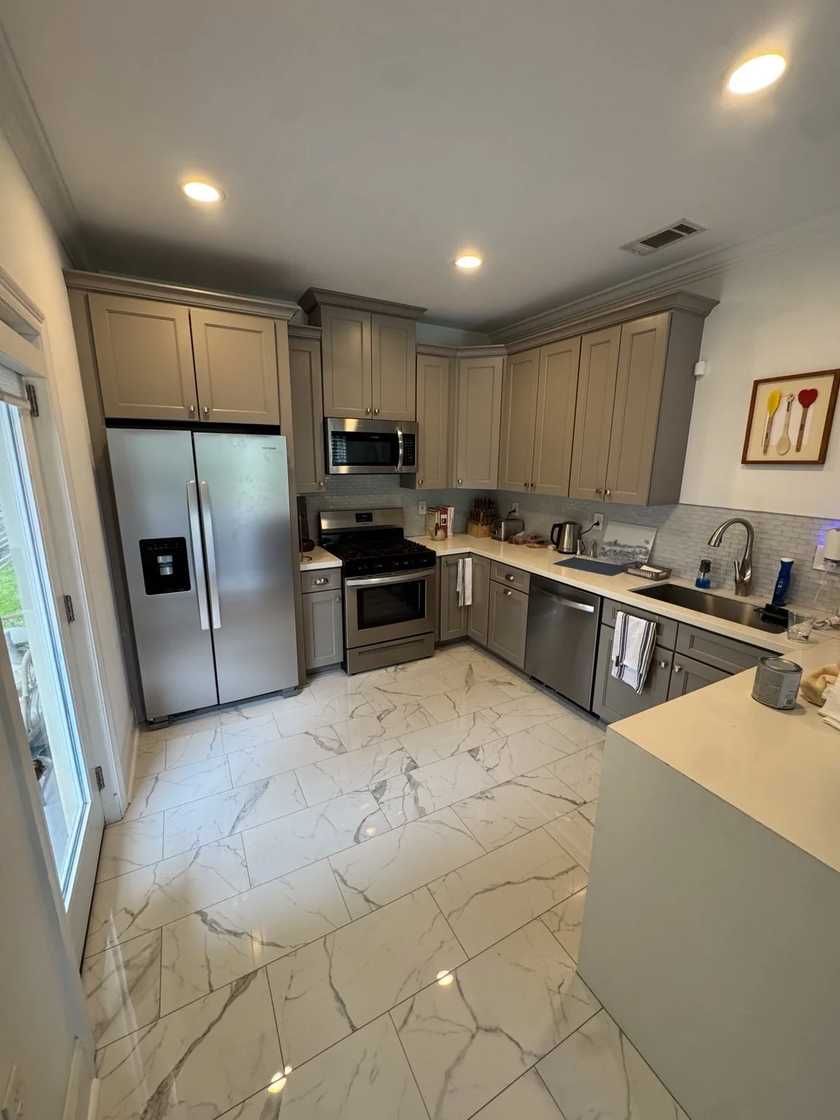
Kitchen & flooringKitchen and floor renovation3 photographsView photosClose collection


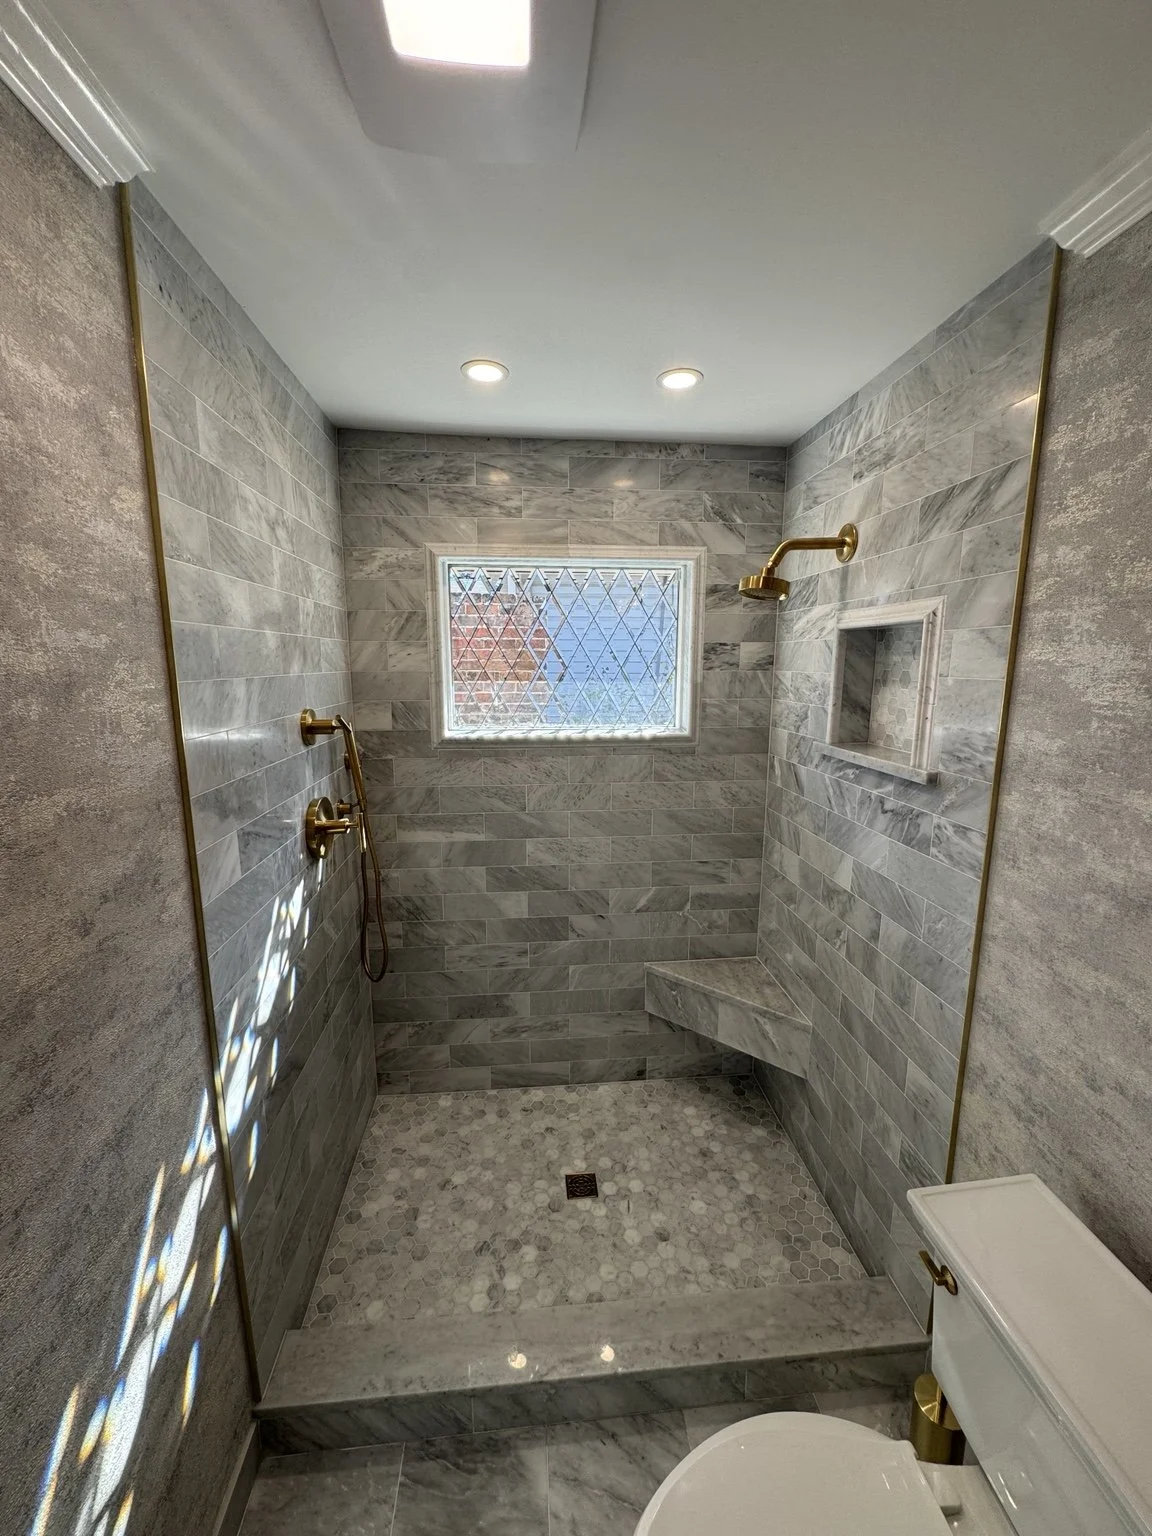
Bathrooms & ShowersMarble bathroom with brass details6 photographsView photosClose collection


Bathrooms & ShowersCream marble shower1 photographView photosClose collection
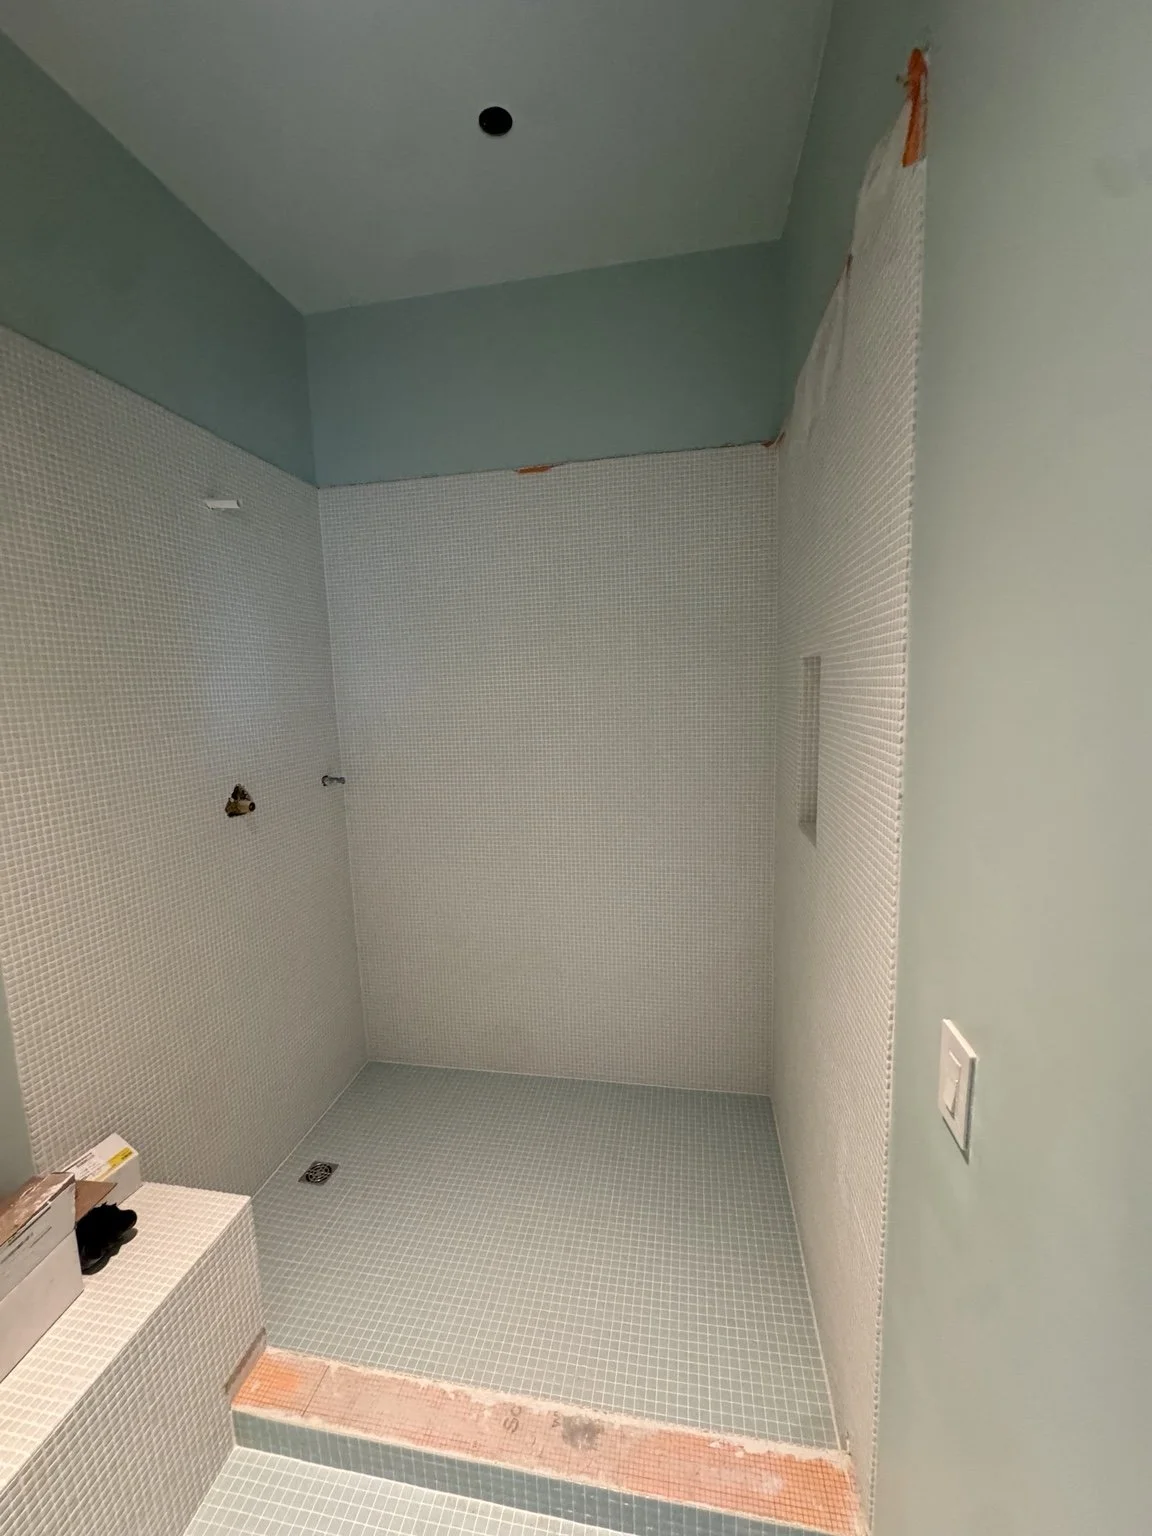
Bathrooms & ShowersGreen and white mosaic installation7 photographsView photosClose collection
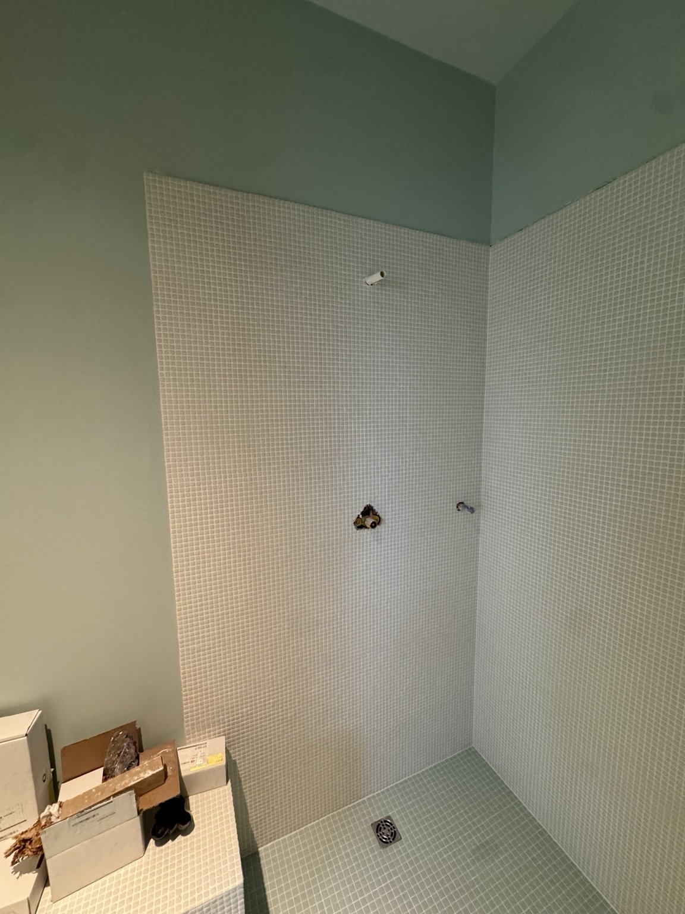
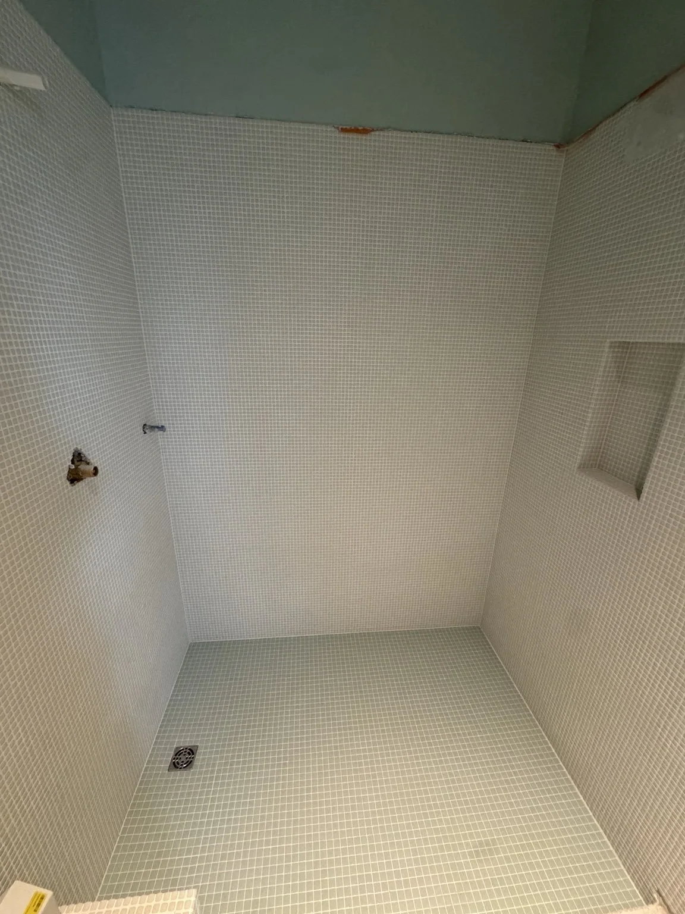
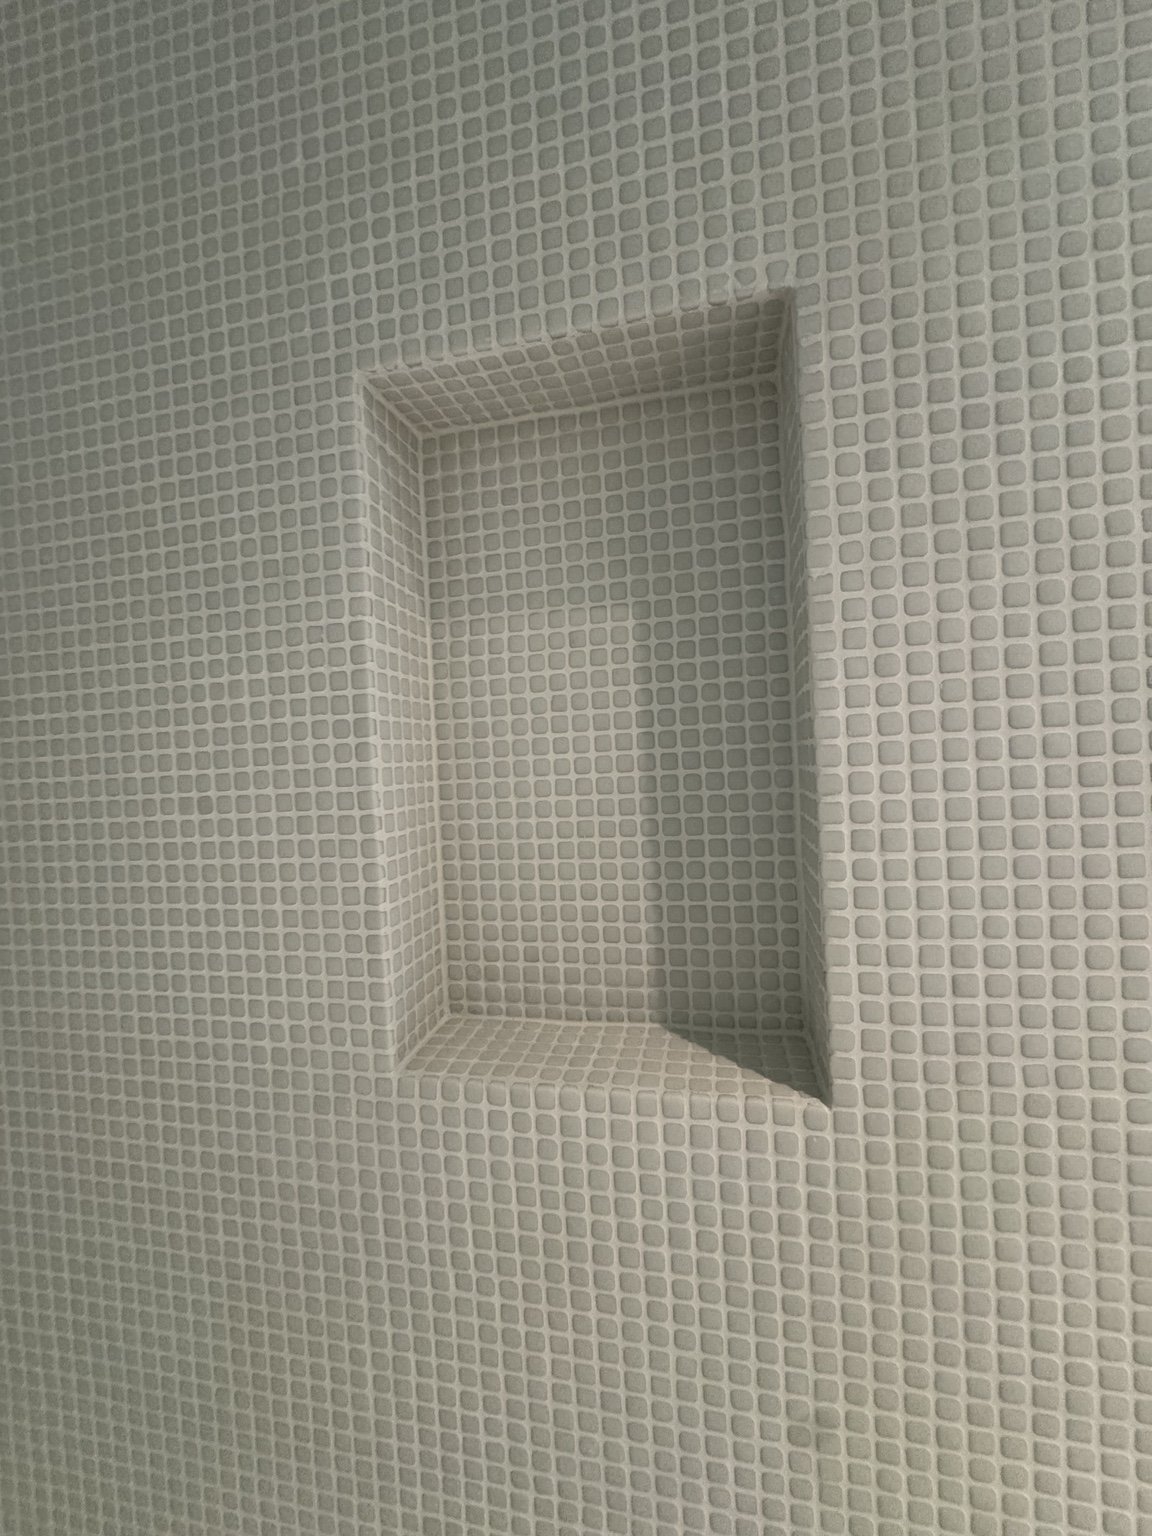
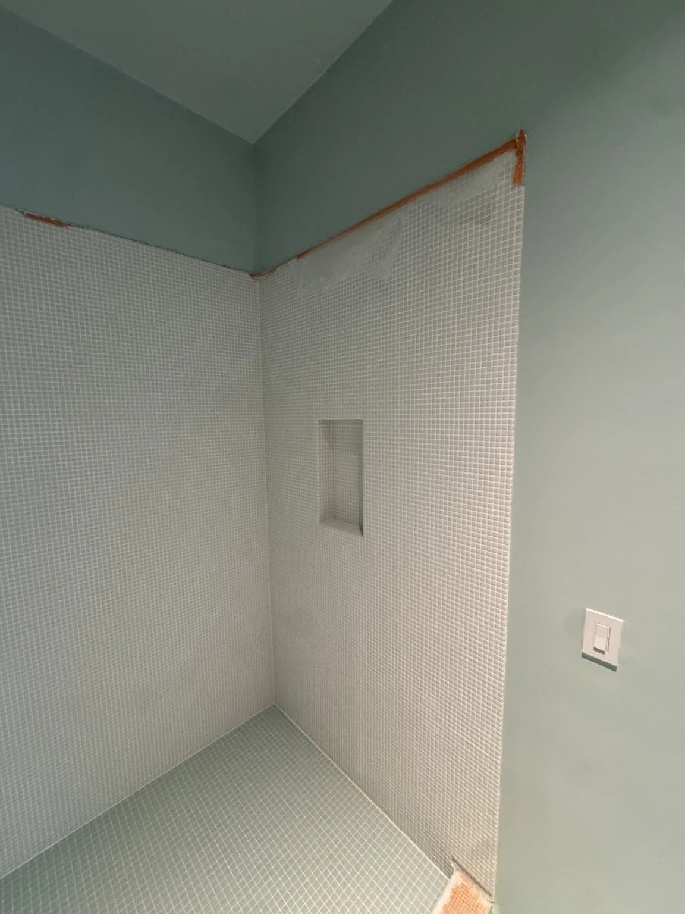
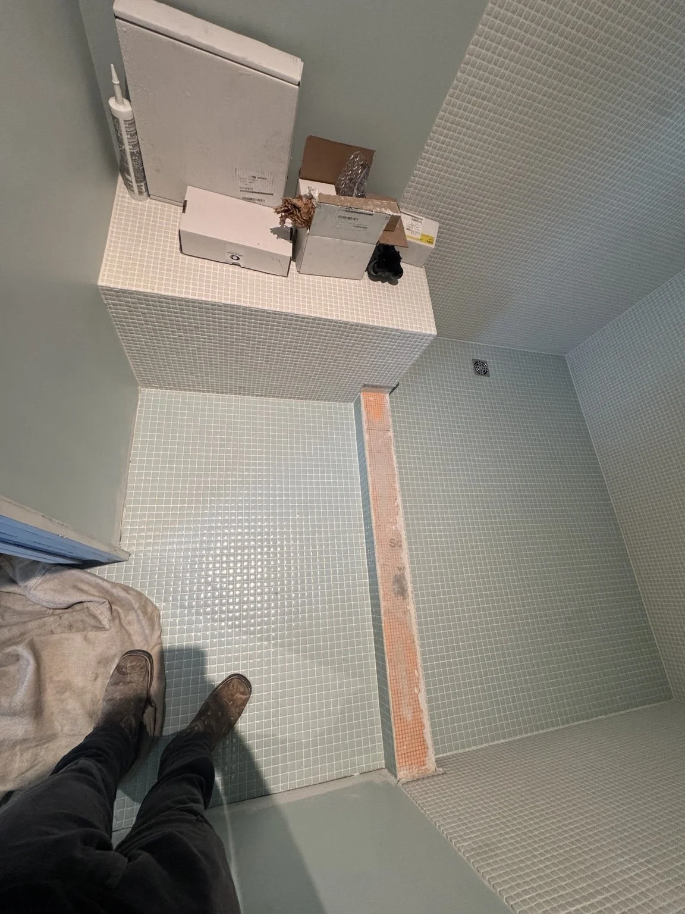
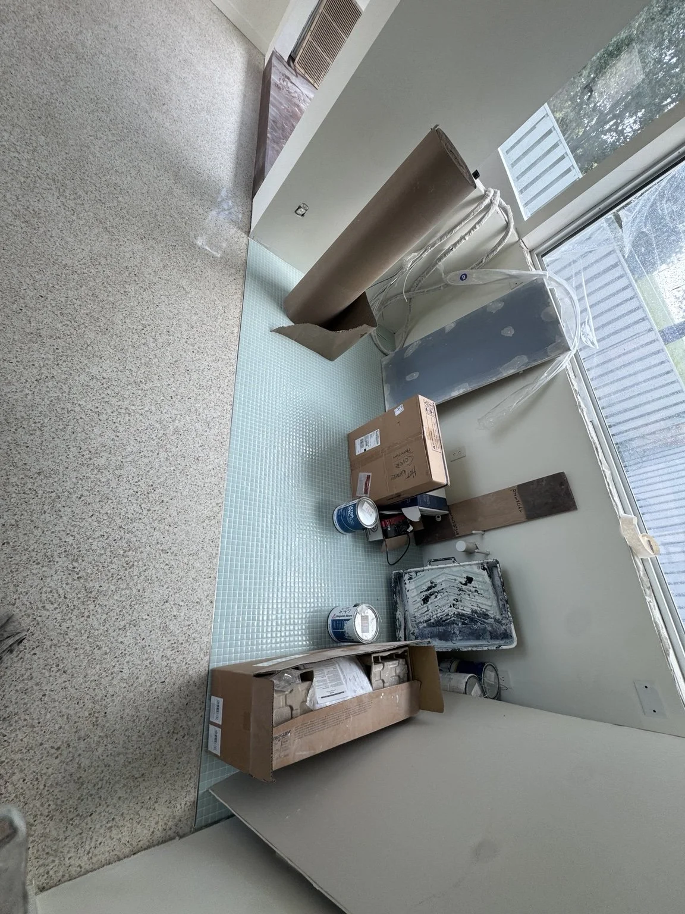
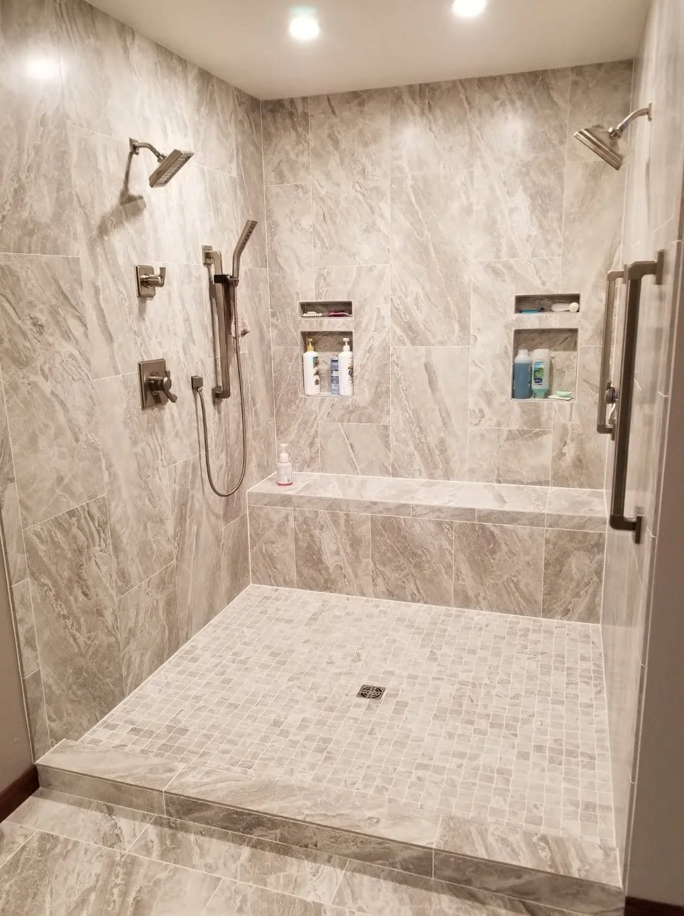
Bathrooms & ShowersTub and shower tilework4 photographsView photosClose collection
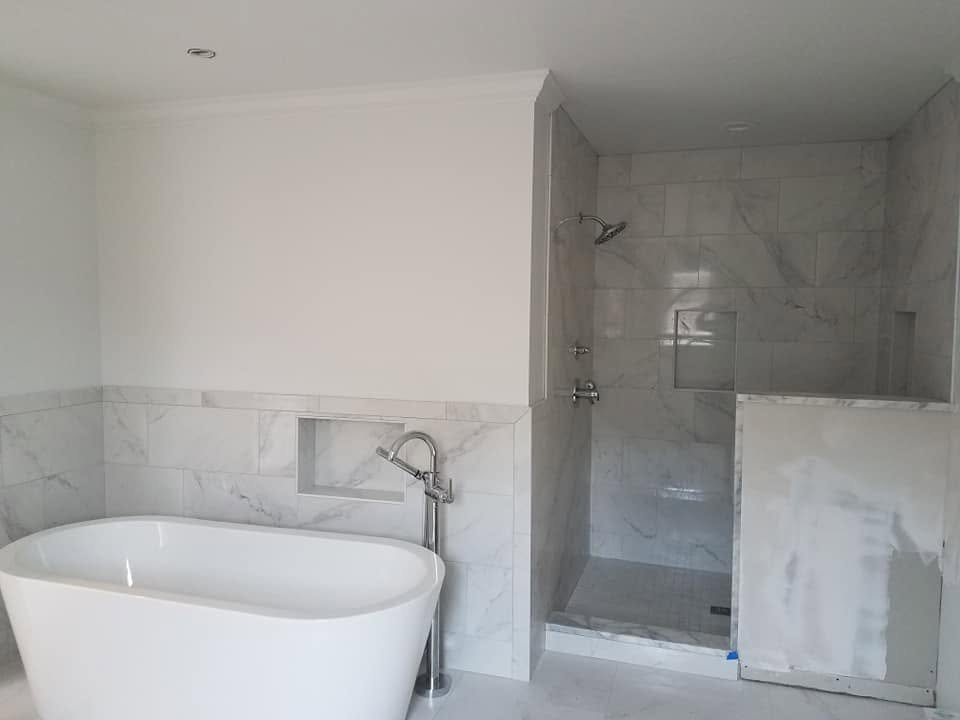
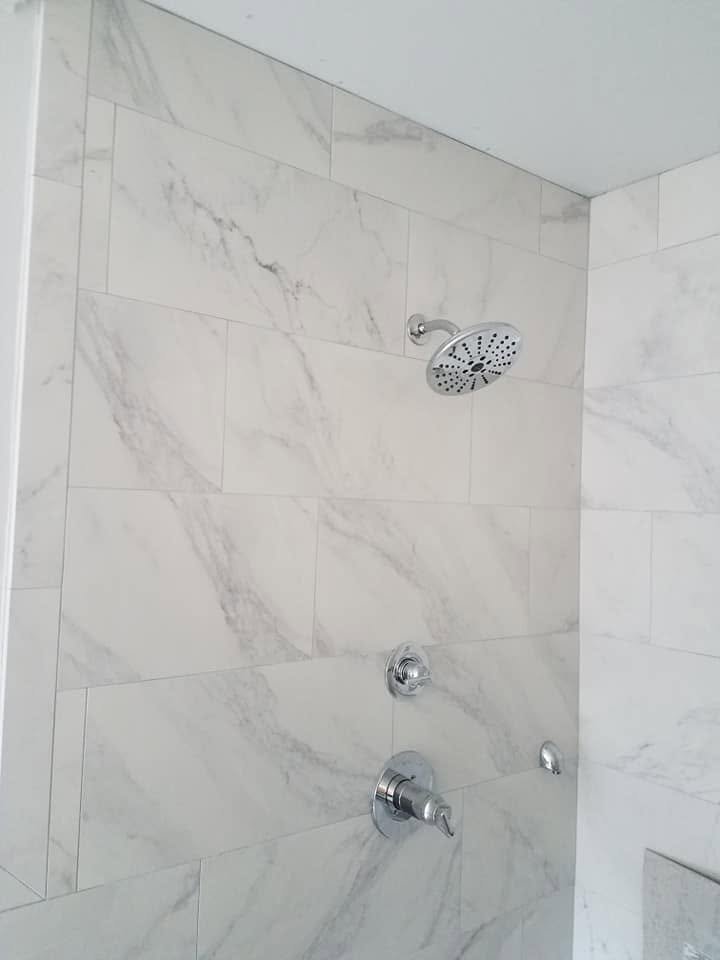
Bathroom tile & flooringShelves and mosaic floor2 photographsView photosClose collection
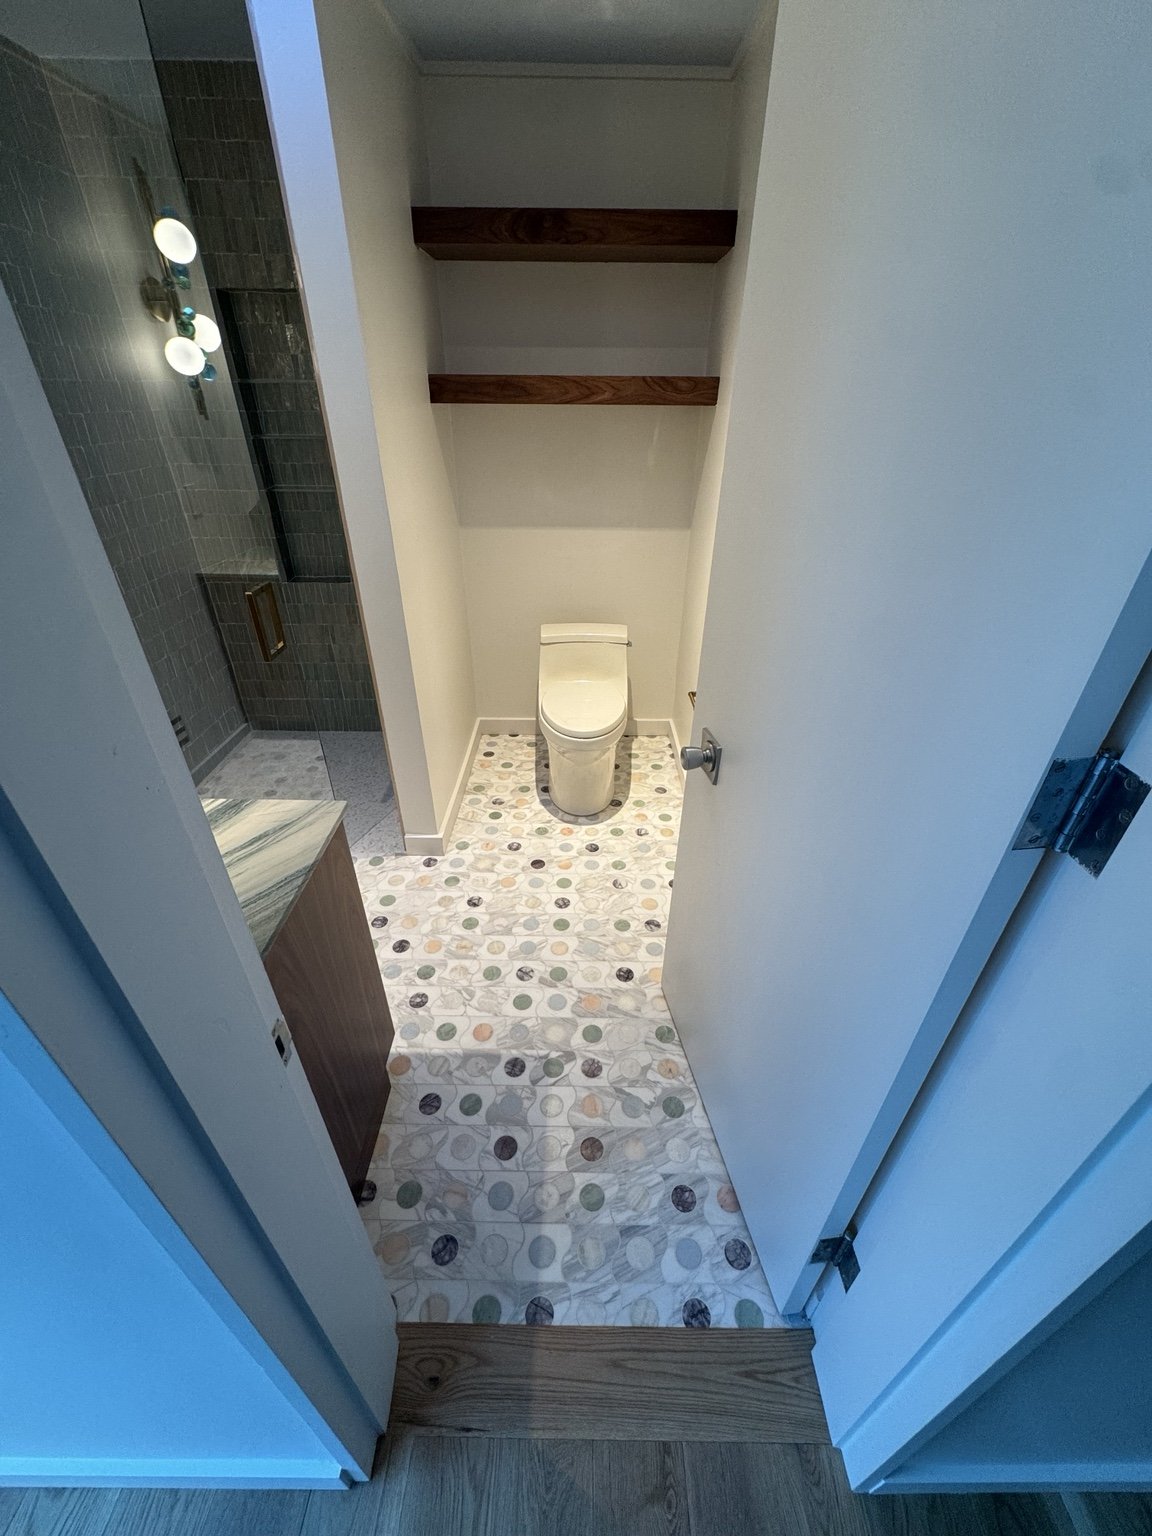
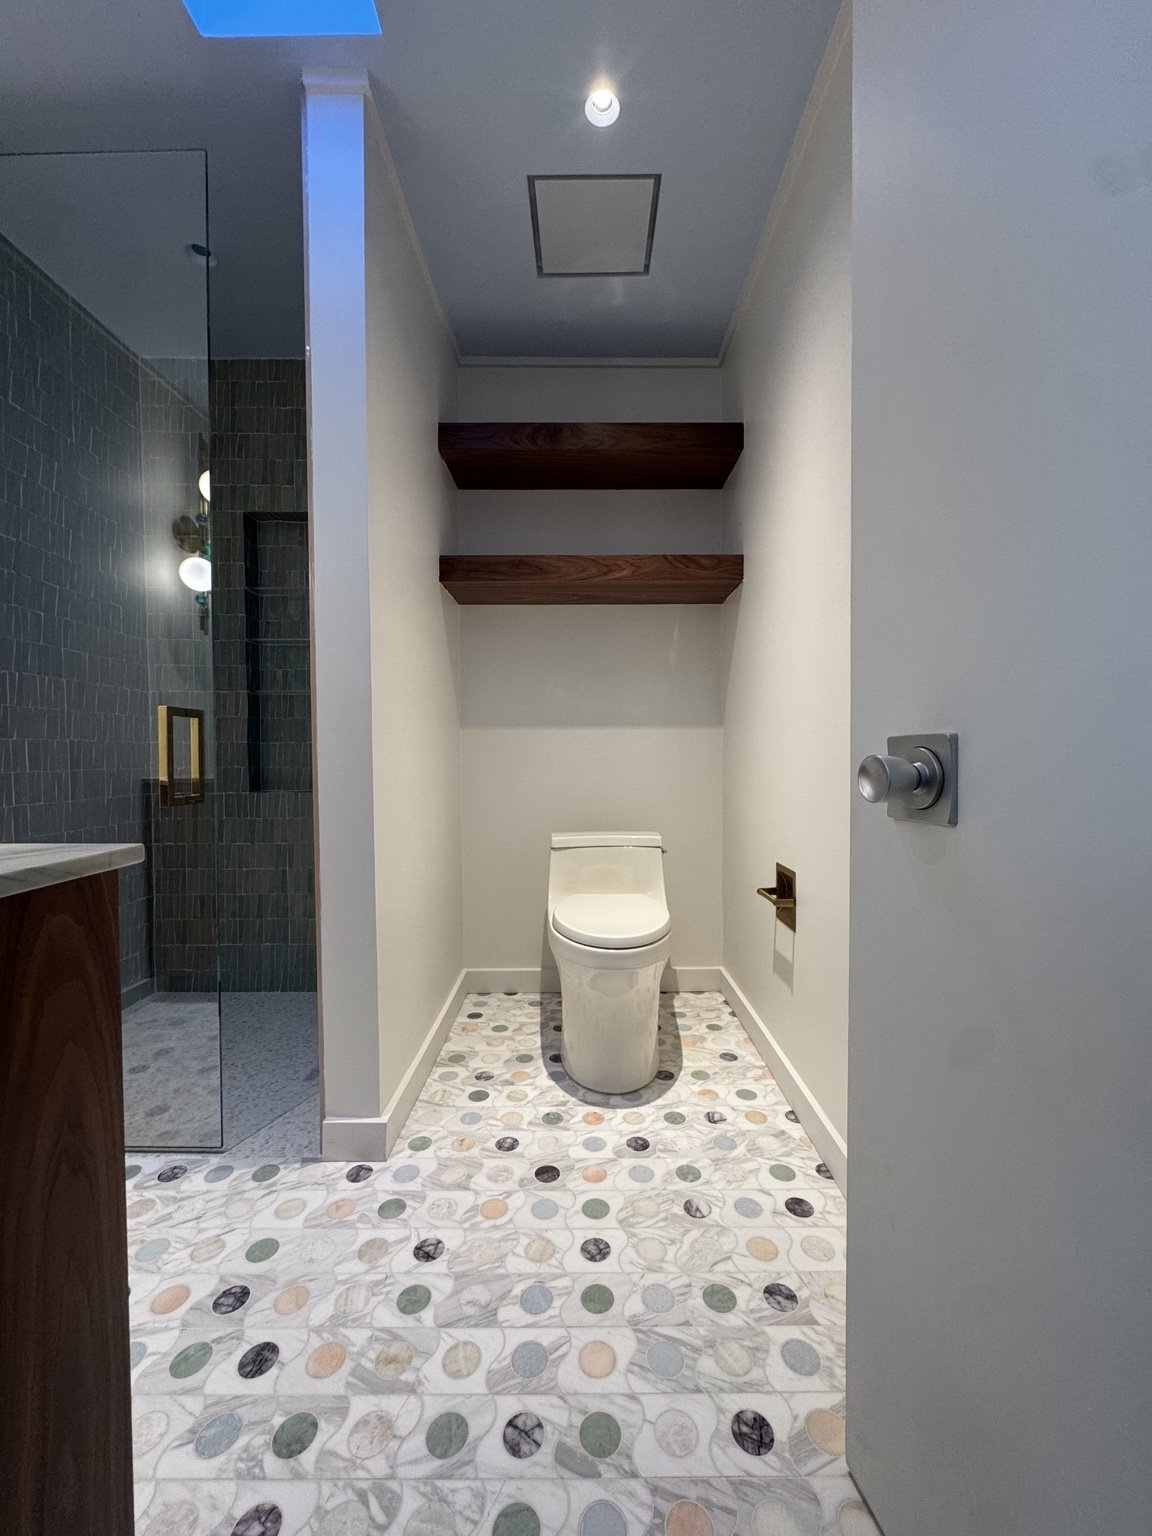
Bathroom tile & flooringMosaic floors and vanity details9 photographsView photosClose collection
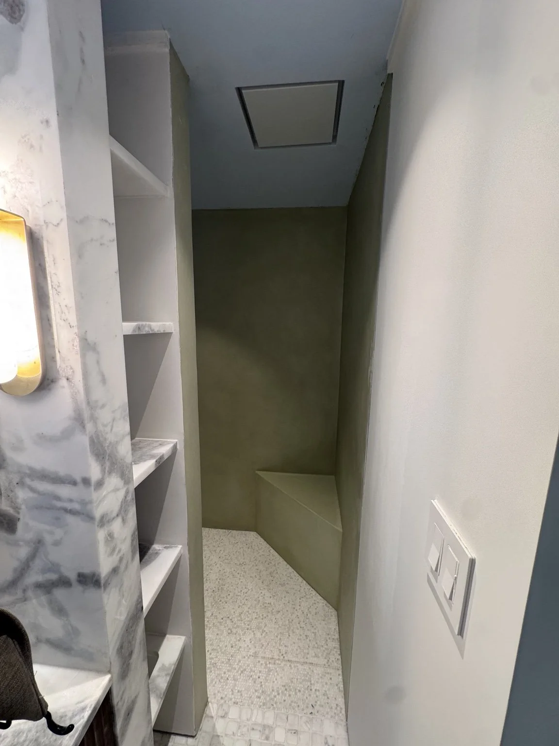
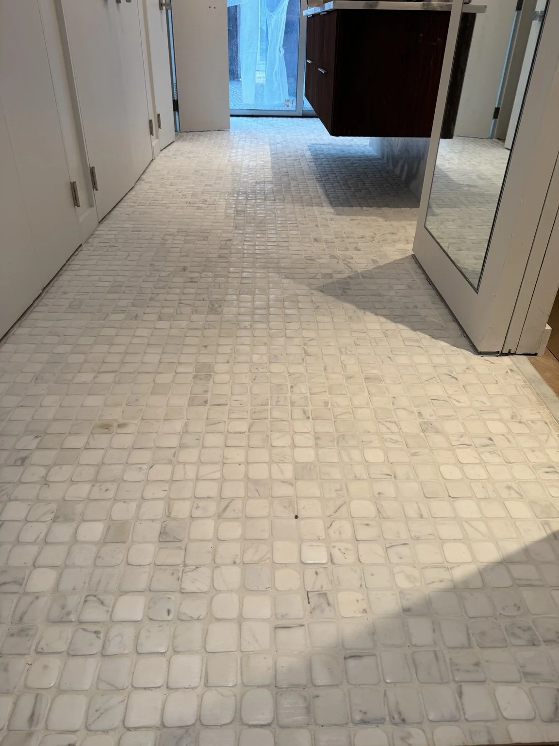
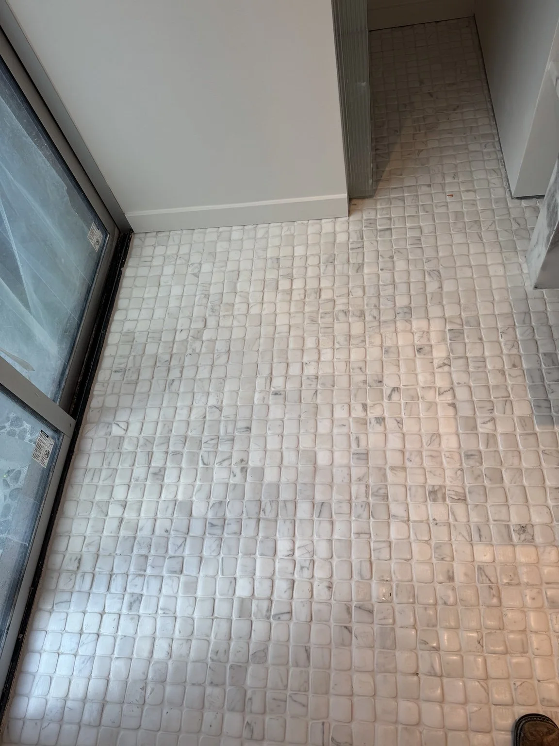
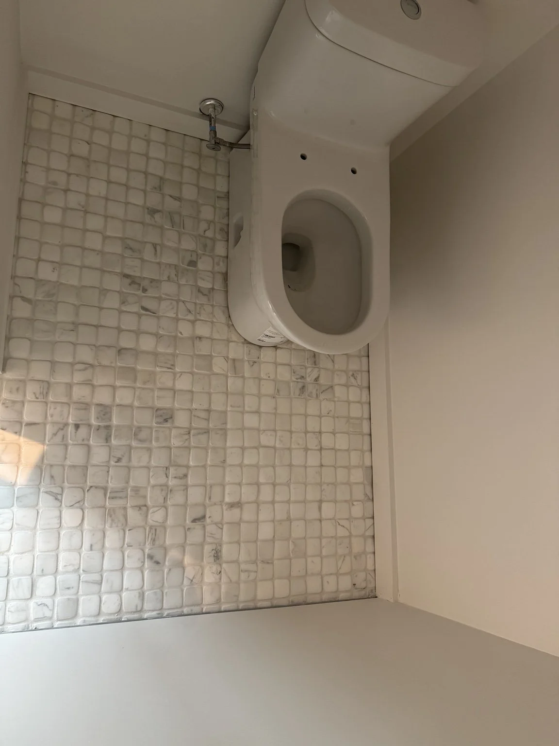
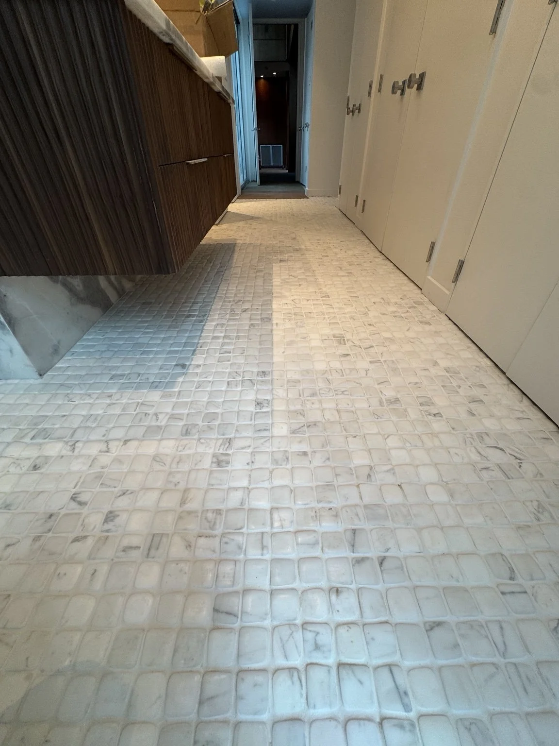
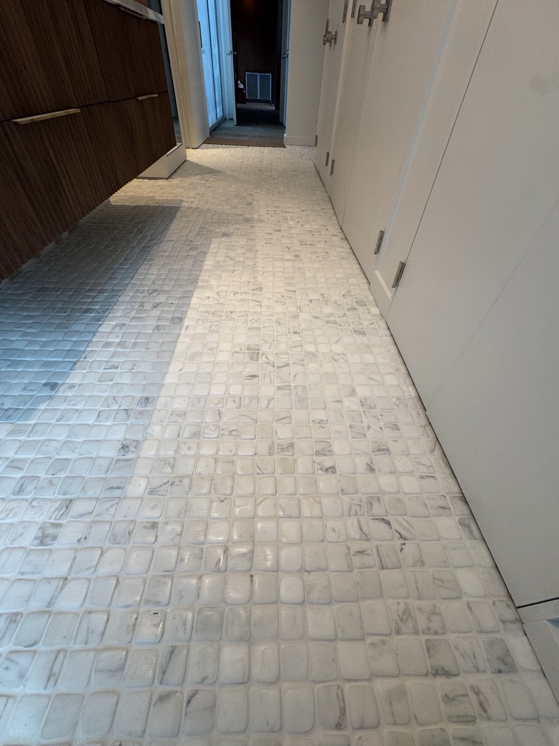
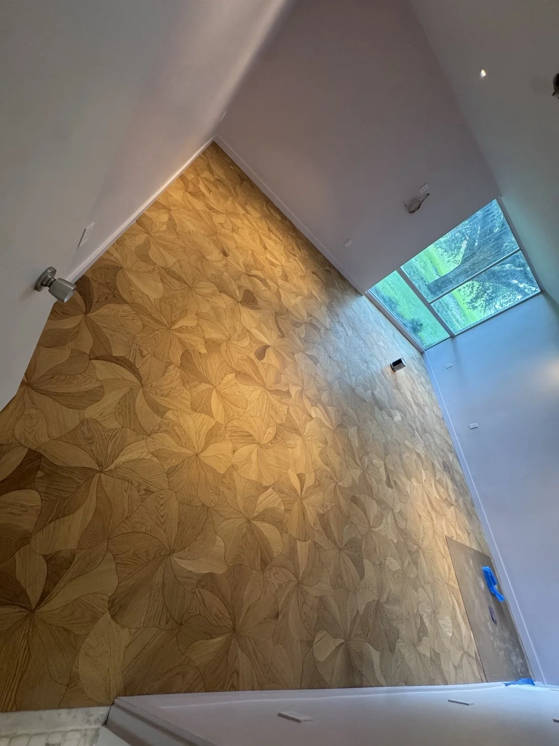
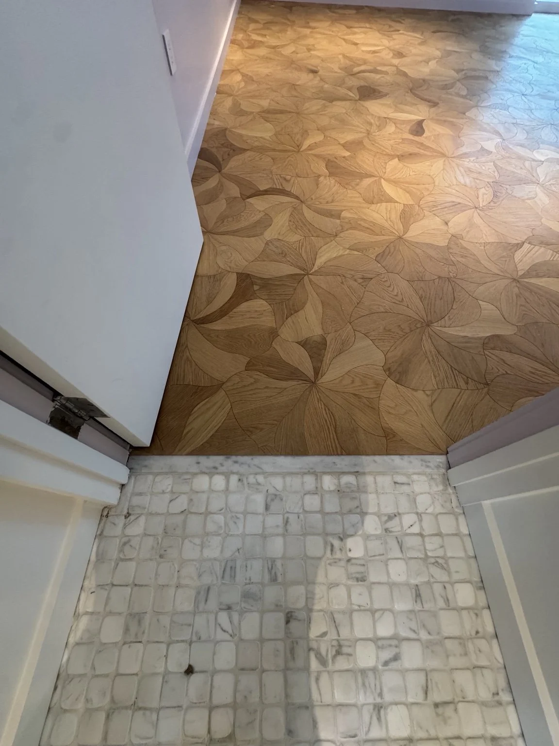
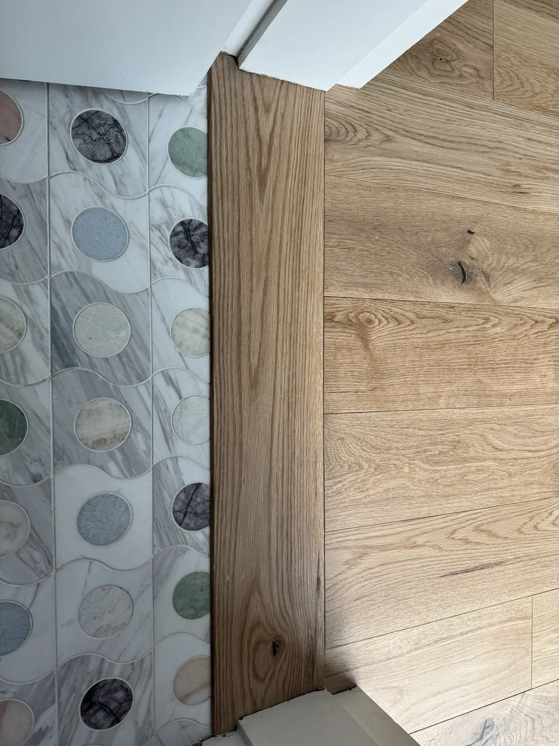
Bathrooms & ShowersShower tile and fixture details6 photographsView photosClose collection
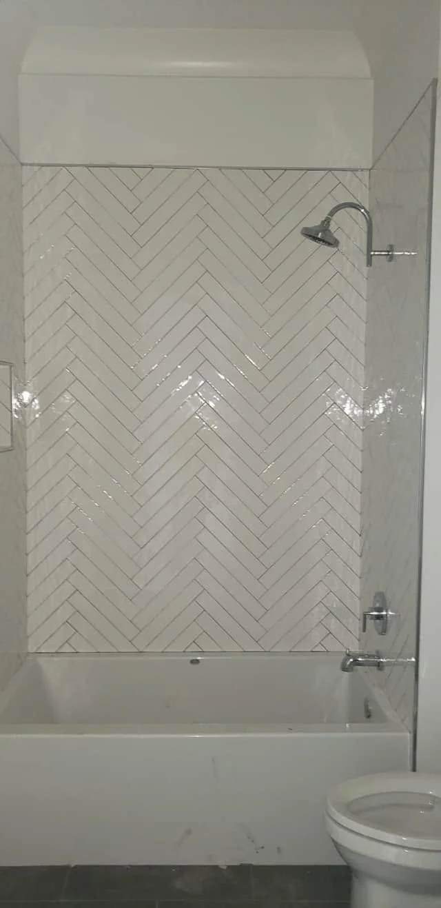
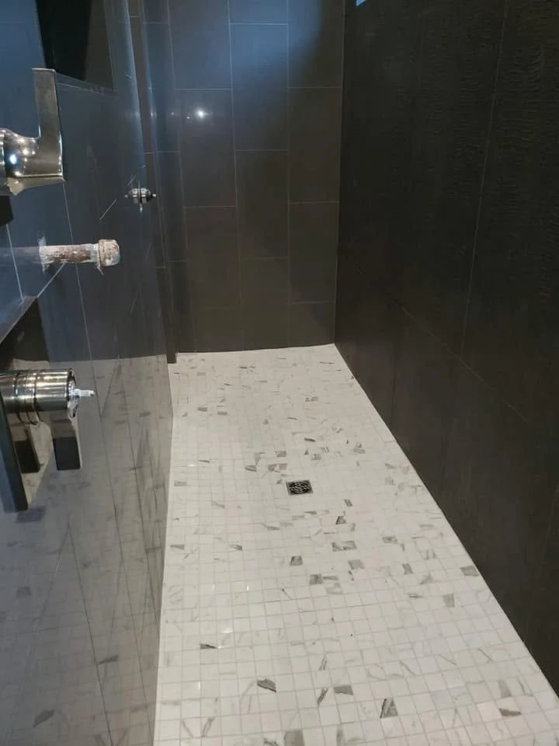
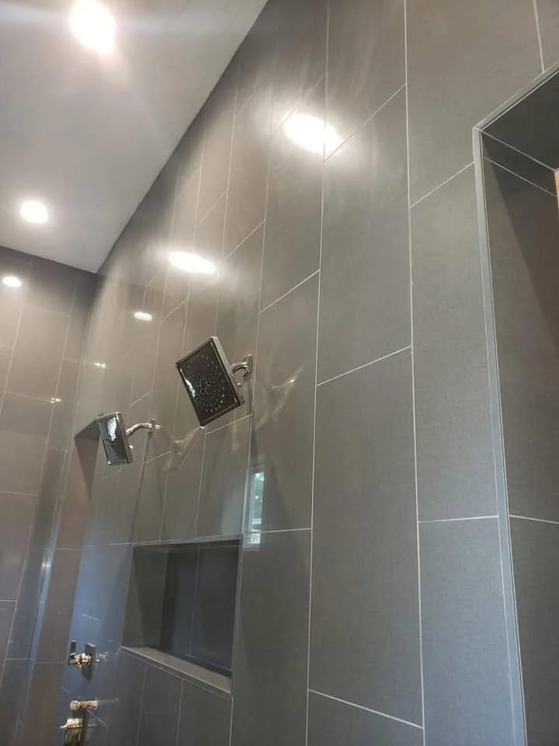
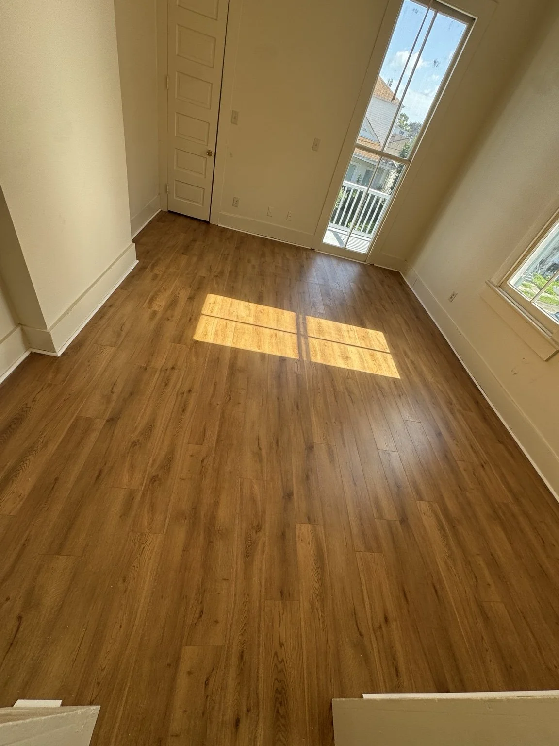
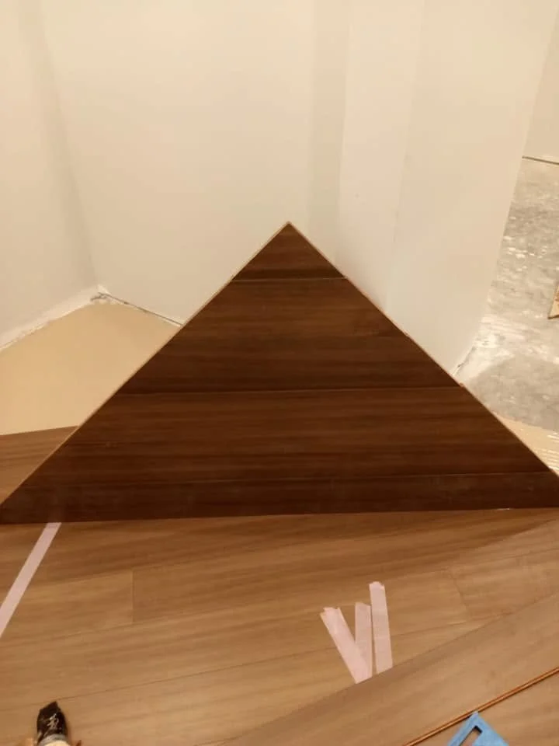
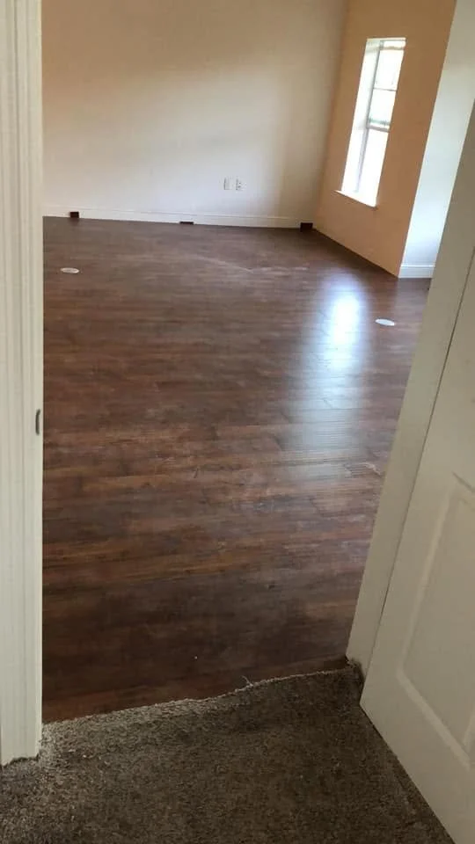
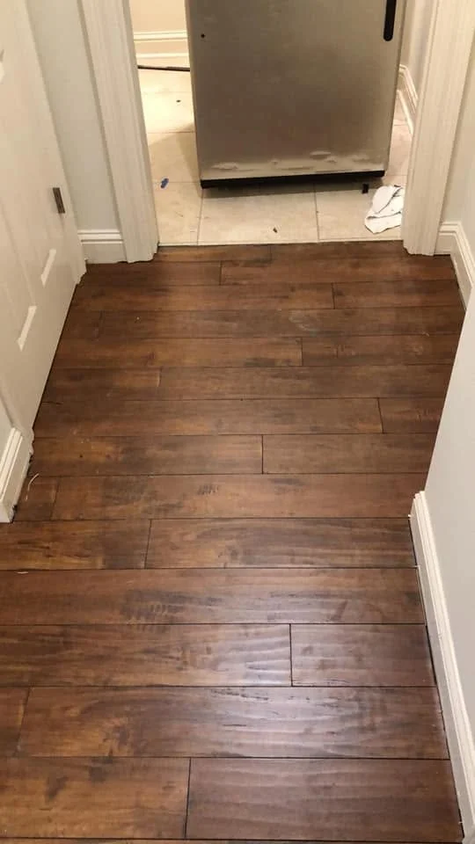
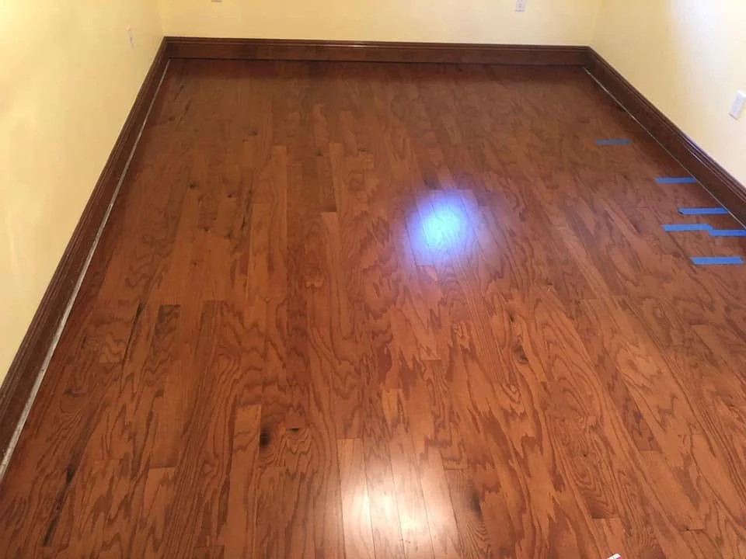
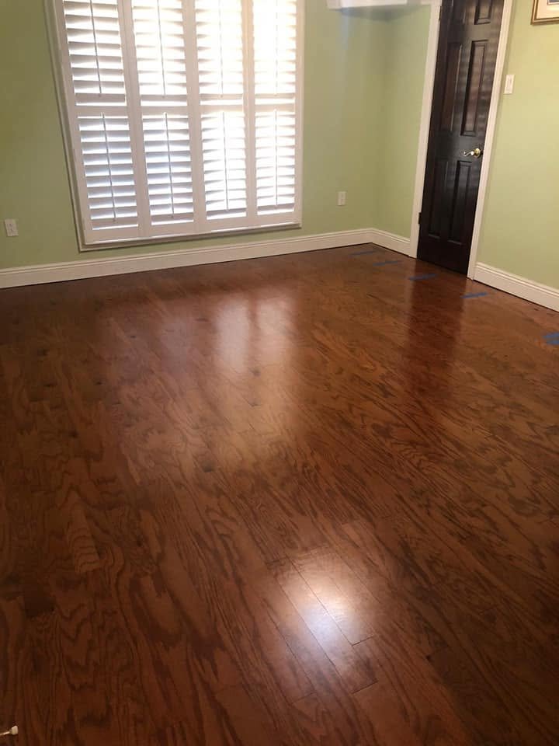
Flooring & StairsWarm wood-look flooring6 photographsView photosClose collection


Flooring & StairsLight gray flooring6 photographsView photosClose collection


Flooring & StairsCustom stair treads2 photographsView photosClose collection
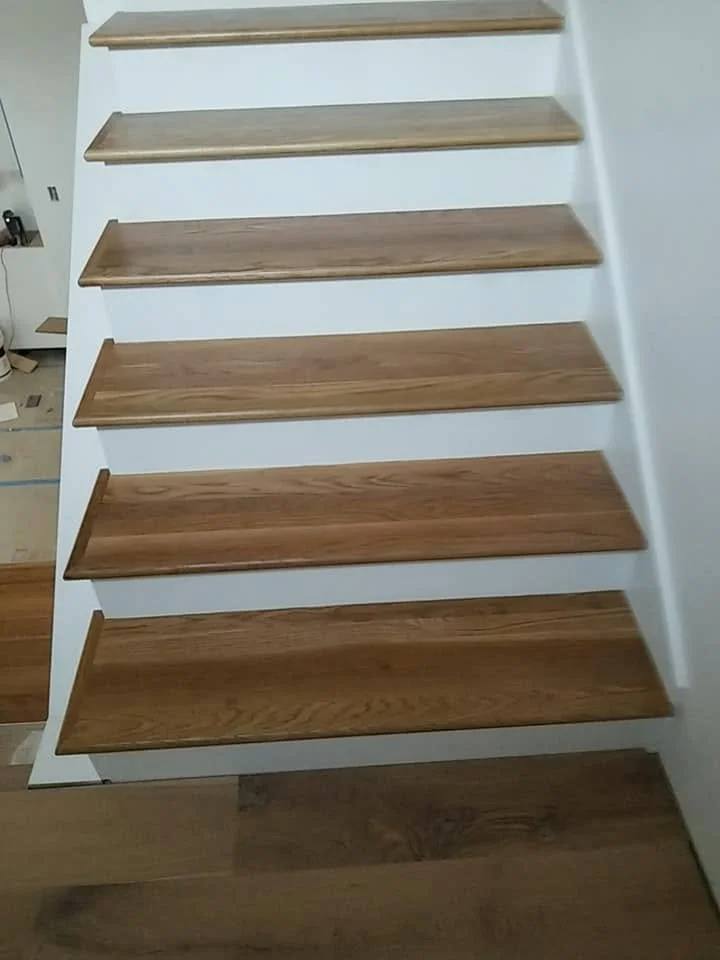
Kitchens & BacksplashesKitchen finishes3 photographsView photosClose collection
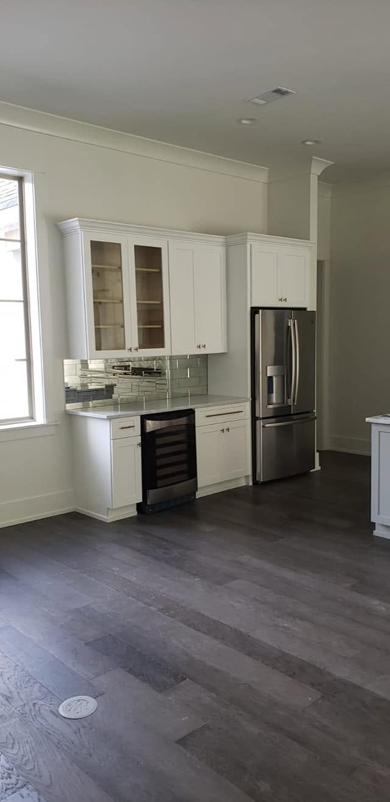
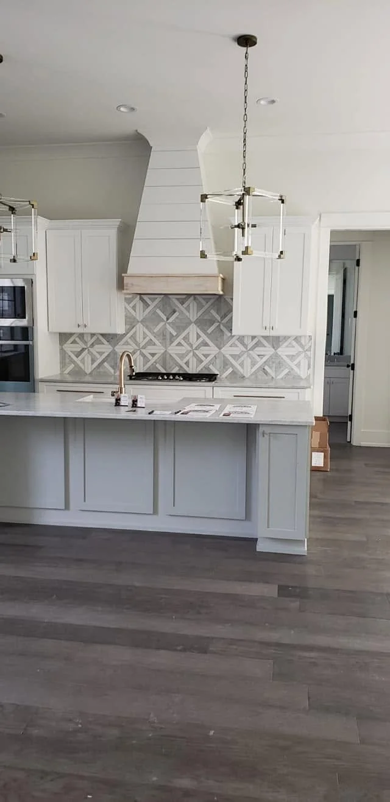
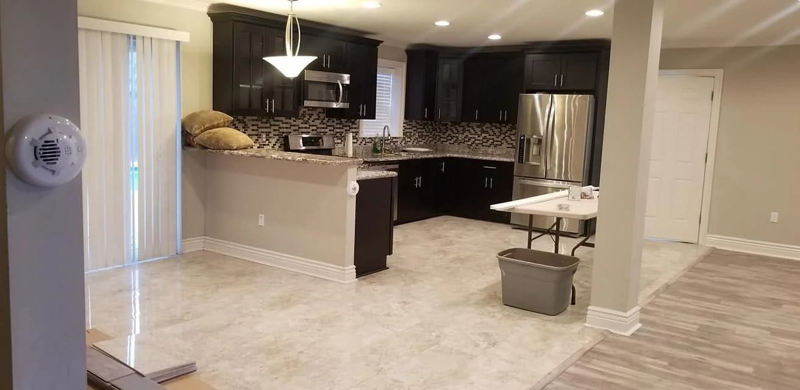
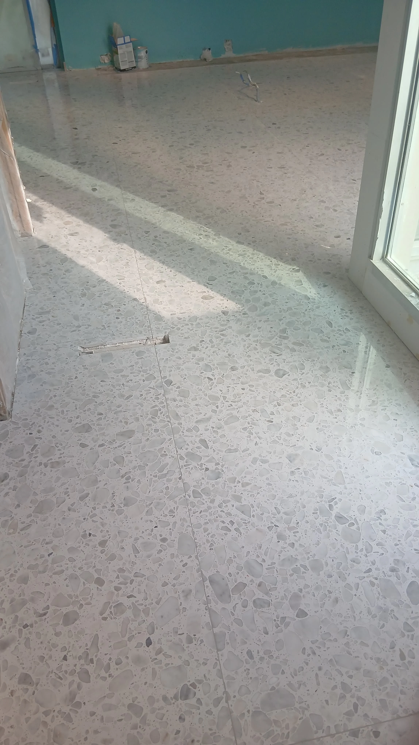
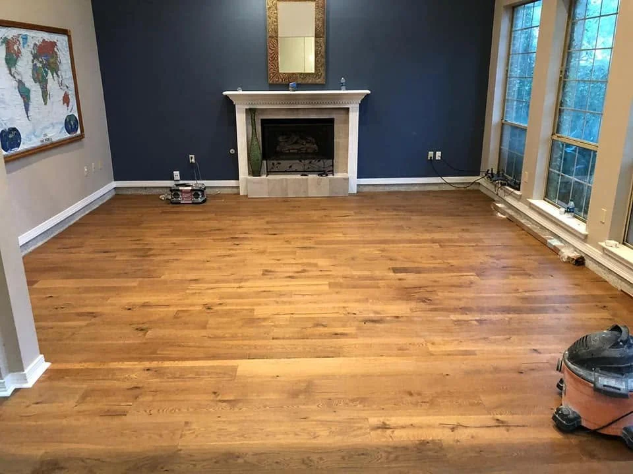
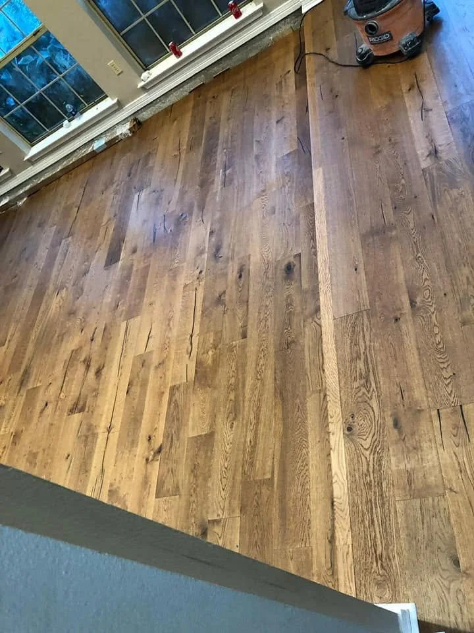
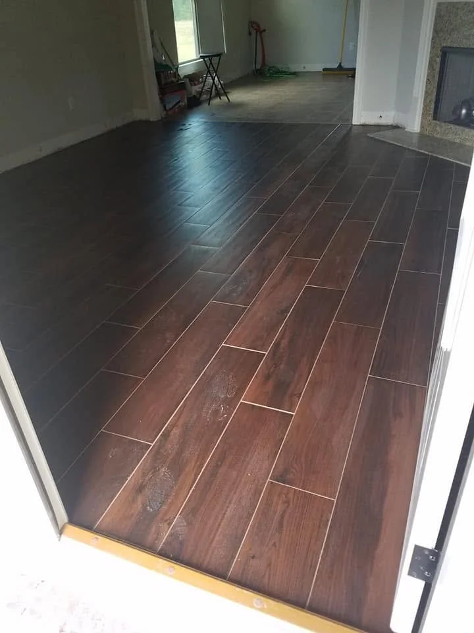
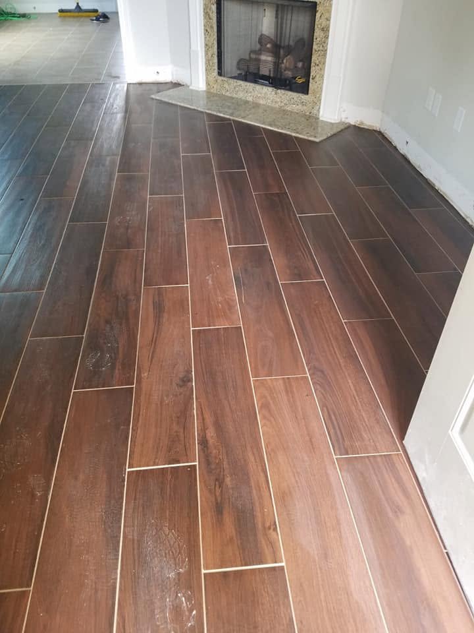
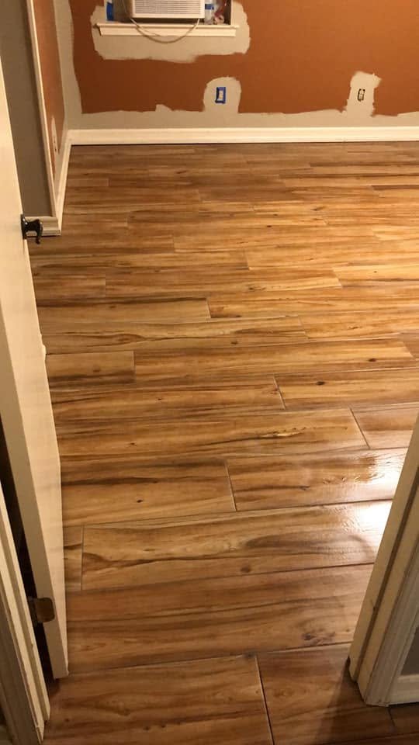
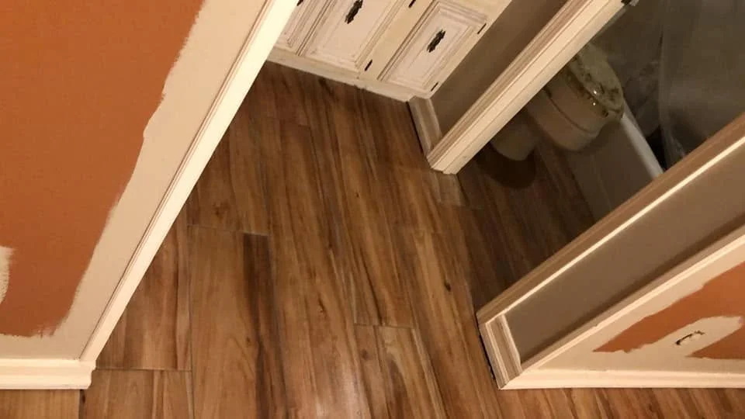
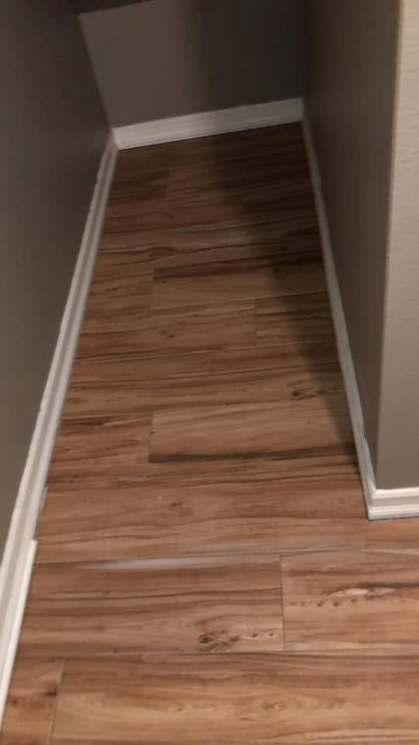
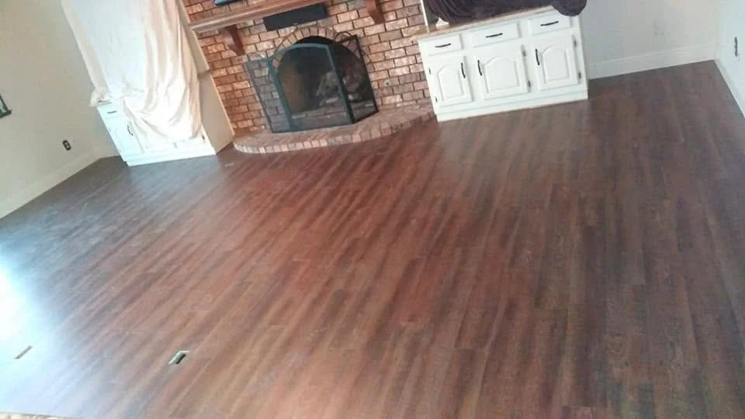
Flooring & StairsFlooring across EC projects16 photographsView photosClose collection
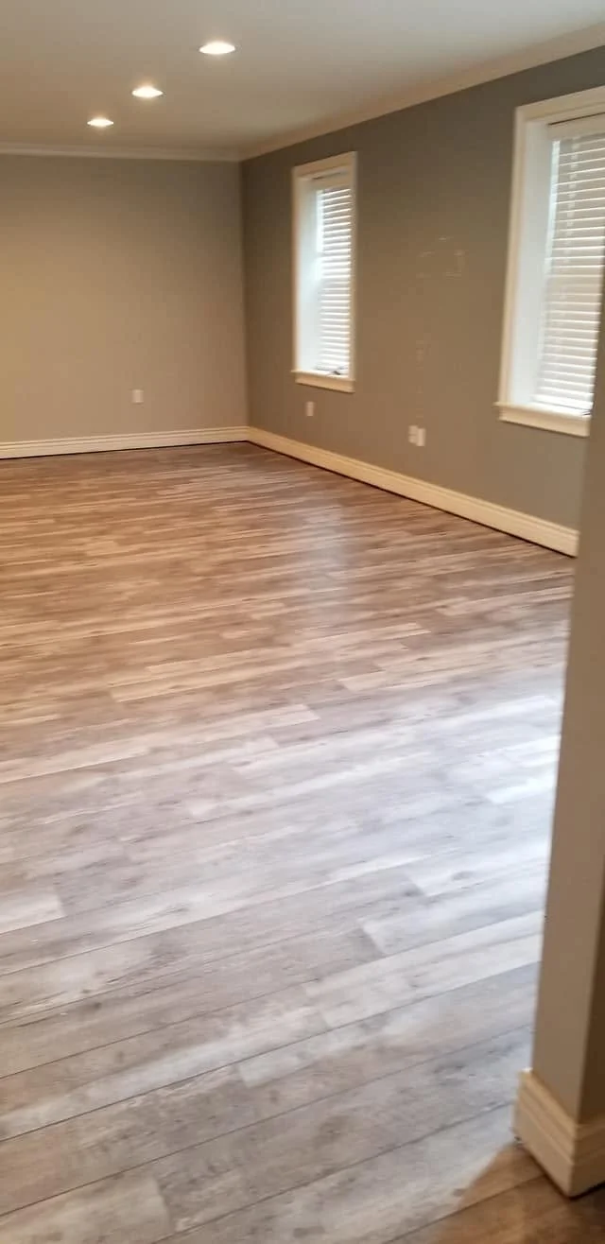
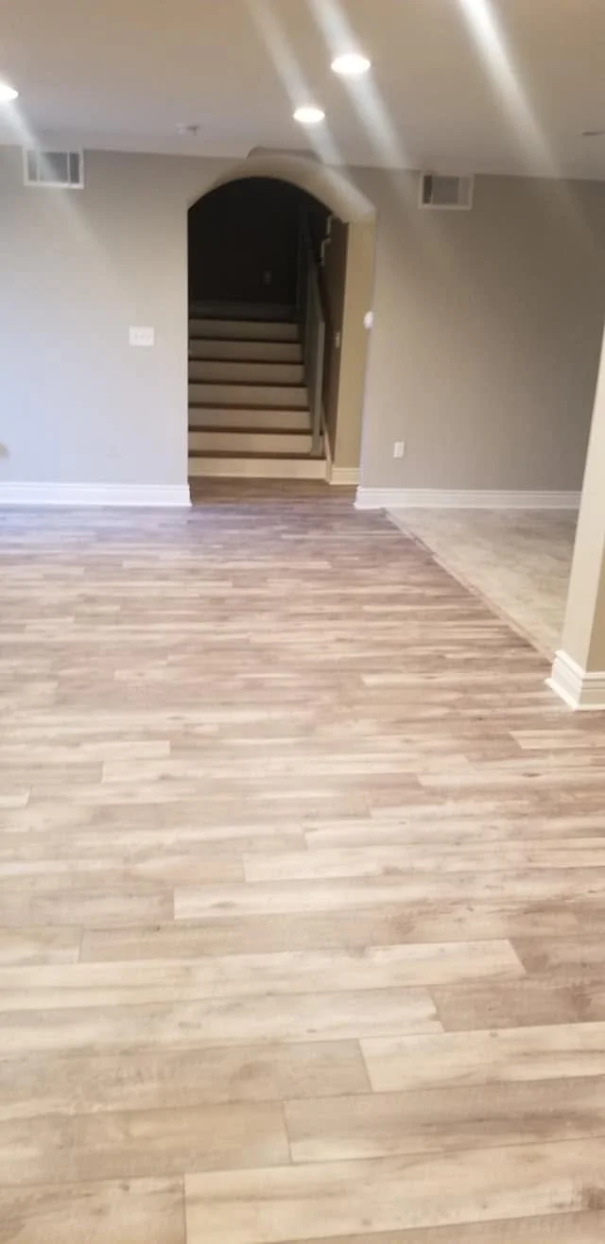
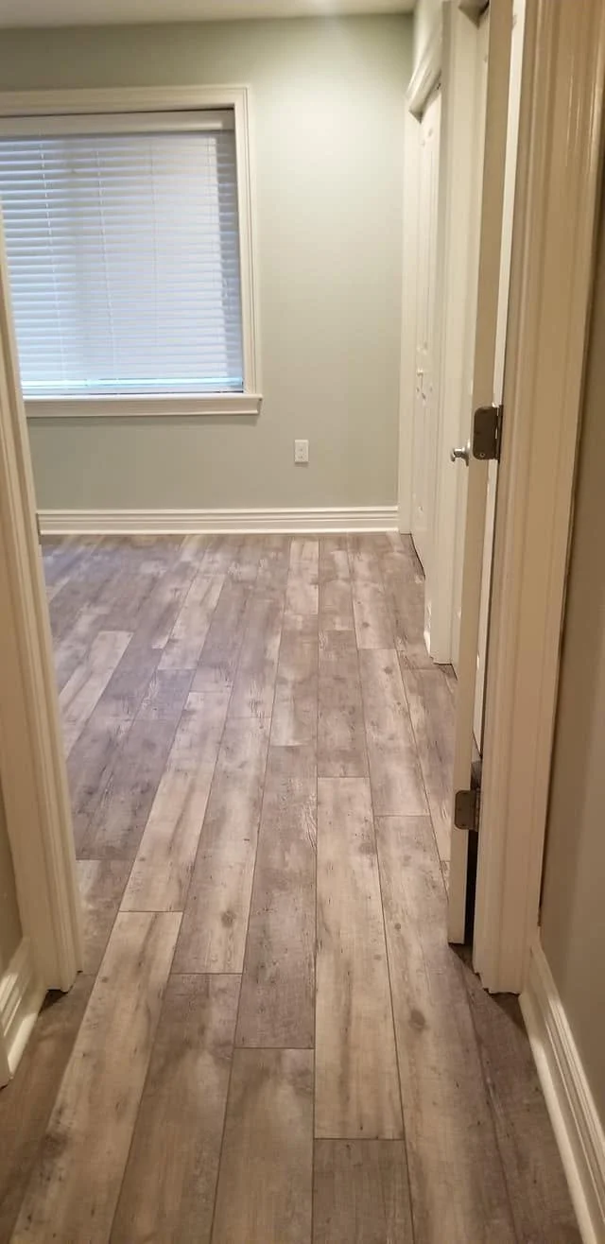
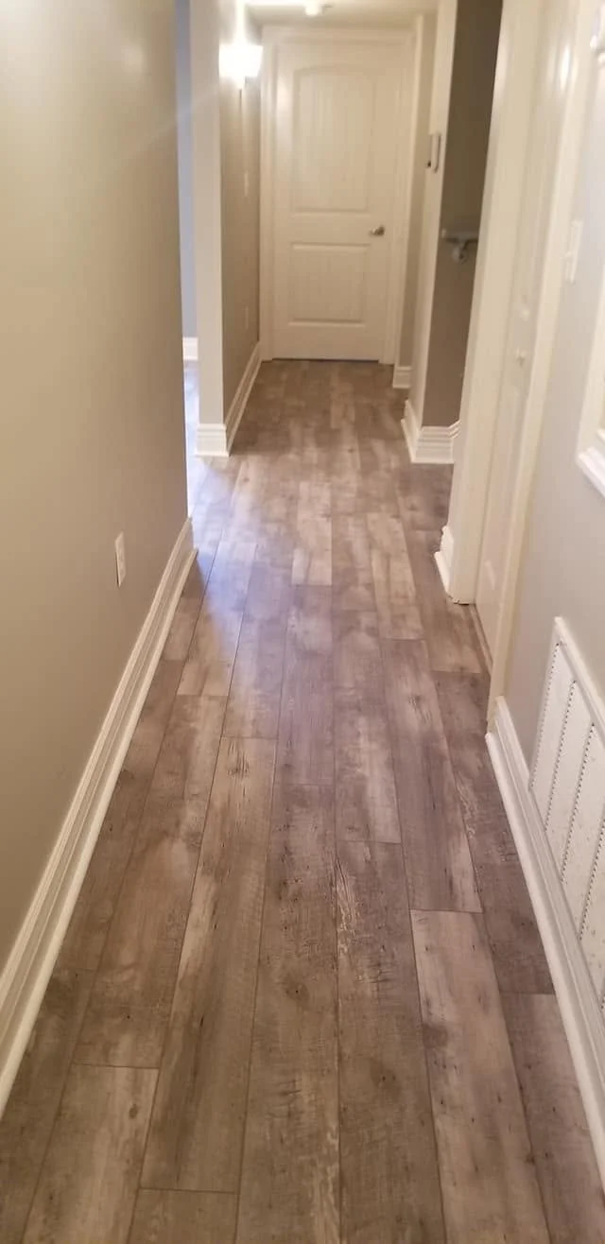
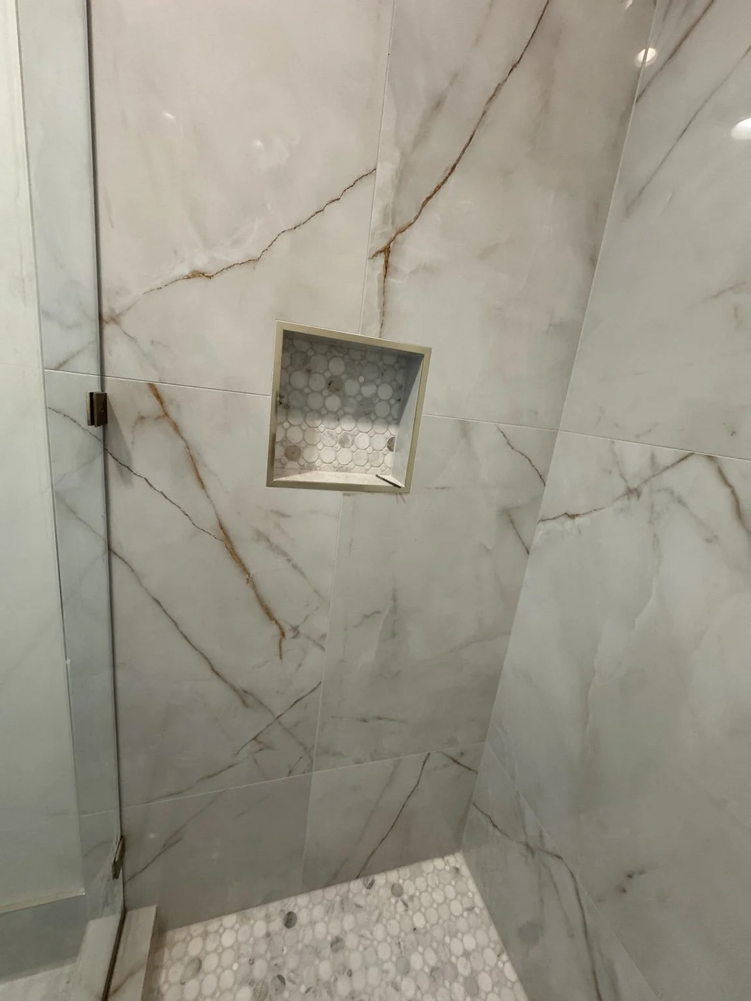
Bathrooms & ShowersLarge-format porcelain bathroom1 photographView photosClose collection
Bathrooms & ShowersDecorative shower tile1 photographView photosClose collection

Bathrooms & ShowersPatterned accent shower1 photographView photosClose collection